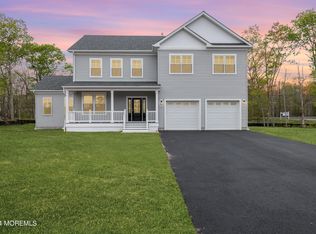
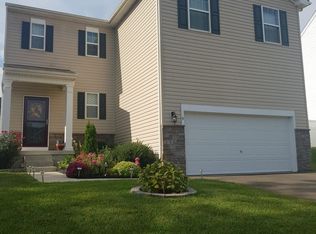
Nearly new and beautifully appointed, this stunning two-year-old home offers 2,340 square feet of thoughtfully designed living space on an expansive homesite of more than half an acre, backing to a tranquil wildlife preserve. Located within a desirable newer development surrounded by recently built homes, this move-in-ready residence combines modern comfort, stylish finishes, and an exceptional setting. The inviting open-concept layout is ideal for both everyday living and entertaining. The spacious kitchen features stainless steel appliances, abundant cabinetry, and a large center island overlooking the dining area and impressive great room. Durable laminate flooring and an elegant colonial trim package enhance the first floor, while a versatile flex room off the foyer provides the perfect space for a home office, formal dining room, playroom, or sitting area. Upstairs, you will find four generously sized bedrooms, two full bathrooms, and a conveniently located second-floor laundry room. Additional highlights include a full basement offering excellent storage and future finishing potential, a two-car garage, underground sprinkler system, and numerous upgrades throughout. Enjoy the privacy, natural surroundings, and modern lifestyle offered by this exceptional home.
For sale
Price cut: $10K (8/15)
$625,000
26 Blue Heron Ln, West Creek, NJ 08092
4beds
2,388sqft
Single Family Residence
Built in 2024
0.69 Acres Lot
$617,600 Zestimate®
$262/sqft
$40/mo HOA
What's special
- 23 days |
- 526 |
- 10 |
Zillow last checked:
Listing updated:
Listed by:
Glen Kelly 732-244-0567,
Glen Kelly Real Estate
Source: Bright MLS,MLS#: NJOC2044126
Facts & features
Interior
Bedrooms & bathrooms
- Bedrooms: 4
- Bathrooms: 3
- Full bathrooms: 2
- 1/2 bathrooms: 1
- Main level bathrooms: 1
Basement
- Area: 0
Heating
- Forced Air, Natural Gas
Cooling
- Central Air, Electric
Appliances
- Included: Stainless Steel Appliance(s), Oven/Range - Gas, Microwave, Dishwasher, Electric Water Heater
- Laundry: Hookup, Upper Level
Features
- Open Floorplan, Walk-In Closet(s), Upgraded Countertops, Bathroom - Stall Shower, Kitchen Island, Pantry
- Windows: Energy Efficient, Low Emissivity Windows
- Basement: Unfinished,Heated,Concrete
- Has fireplace: No
Interior area
- Total structure area: 2,388
- Total interior livable area: 2,388 sqft
- Finished area above ground: 2,388
- Finished area below ground: 0
Property
Parking
- Total spaces: 2
- Parking features: Inside Entrance, Built In, Attached, Driveway
- Attached garage spaces: 2
- Has uncovered spaces: Yes
Accessibility
- Accessibility features: Doors - Swing In
Features
- Levels: Two
- Stories: 2
- Exterior features: Sidewalks, Street Lights, Underground Lawn Sprinkler
- Pool features: None
Lot
- Size: 0.69 Acres
- Features: Cleared, Level, No Thru Street, Middle Of Block
Details
- Additional structures: Above Grade, Below Grade
- Parcel number: 090000400260 11
- Zoning: C-2V
- Special conditions: Standard
Construction
Type & style
- Home type: SingleFamily
- Architectural style: Colonial
- Property subtype: Single Family Residence
Materials
- Blown-In Insulation, Batts Insulation, Frame, Vinyl Siding
- Foundation: Concrete Perimeter, Slab
- Roof: Shingle
Condition
- Excellent
- New construction: No
- Year built: 2024
Utilities & green energy
- Electric: 200+ Amp Service
- Sewer: Private Septic Tank
- Water: Well
- Utilities for property: Underground Utilities
Community & HOA
Community
- Subdivision: West Creek
HOA
- Has HOA: Yes
- HOA fee: $40 monthly
Location
- Region: West Creek
- Municipality: EAGLESWOOD TWP
Financial & listing details
- Price per square foot: $262/sqft
- Tax assessed value: $391,000
- Date on market: 8/1/2026
- Listing agreement: Exclusive Right To Sell
- Listing terms: VA Loan,Conventional,FHA,Cash
- Ownership: Fee Simple
Estimated market value
$617,600
$587,000 - $648,000
$4,467/mo
Price history
| Date | Event | Price |
|---|---|---|
| 8/15/2026 | Price change | $625,000-1.6%$262/sqft |
Source:  Bright MLS #NJOC2044126 Report a problem Bright MLS #NJOC2044126 Report a problem | ||
| 8/2/2026 | Listed for sale | $635,000-0.8%$266/sqft |
Source: Bright MLS #NJOC2044126 Report a problem | ||
| 8/1/2026 | Listing removed | $639,900$268/sqft |
Source:  MoreMLS #22616533 Report a problem MoreMLS #22616533 Report a problem | ||
| 7/23/2026 | Price change | $639,900-0.5%$268/sqft |
Source: Bright MLS #NJOC2043004 Report a problem | ||
| 7/8/2026 | Price change | $643,000-0.3%$269/sqft |
Source: MoreMLS #22616533 Report a problem | ||
| 6/18/2026 | Price change | $645,000-0.6%$270/sqft |
Source: MoreMLS #22616533 Report a problem | ||
| 6/3/2026 | Listed for sale | $649,000$272/sqft |
Source: MoreMLS #22616533 Report a problem | ||
| 5/31/2026 | Listing removed | $649,000$272/sqft |
Source: MoreMLS #22612578 Report a problem | ||
| 5/1/2026 | Listed for sale | $649,000-0.1%$272/sqft |
Source: MoreMLS #22612578 Report a problem | ||
| 5/1/2026 | Listing removed | $649,900$272/sqft |
Source: MoreMLS #22608583 Report a problem | ||
| 4/1/2026 | Listed for sale | $649,900-0.6%$272/sqft |
Source: MoreMLS #22608583 Report a problem | ||
| 4/1/2026 | Listing removed | $654,000$274/sqft |
Source: MoreMLS #22605073 Report a problem | ||
| 3/18/2026 | Price change | $654,000-0.2%$274/sqft |
Source: MoreMLS #22605073 Report a problem | ||
| 3/8/2026 | Price change | $655,000-0.6%$274/sqft |
Source: MoreMLS #22605073 Report a problem | ||
| 3/1/2026 | Price change | $659,000-1.5%$276/sqft |
Source: MoreMLS #22605073 Report a problem | ||
| 2/19/2026 | Price change | $669,000-0.1%$280/sqft |
Source: MoreMLS #22602930 Report a problem | ||
| 2/10/2026 | Price change | $670,000-0.7%$281/sqft |
Source: MoreMLS #22602930 Report a problem | ||
| 2/2/2026 | Listed for sale | $675,000-0.6%$283/sqft |
Source: MoreMLS #22602930 Report a problem | ||
| 2/1/2026 | Listing removed | $679,000$284/sqft |
Source: MoreMLS #22600113 Report a problem | ||
| 1/2/2026 | Listed for sale | $679,000-2.3%$284/sqft |
Source: MoreMLS #22600113 Report a problem | ||
| 1/1/2026 | Listing removed | $695,000$291/sqft |
Source: MoreMLS #22530679 Report a problem | ||
| 10/9/2025 | Listed for sale | $695,000+26.4%$291/sqft |
Source: MoreMLS #22530679 Report a problem | ||
| 12/12/2024 | Sold | $549,990$230/sqft |
Source: MoreMLS #22422058 Report a problem | ||
| 10/4/2024 | Sold | $549,990$230/sqft |
Source: Bright MLS #NJOC2023370 Report a problem | ||
| 9/27/2024 | Pending sale | $549,990-0.9%$230/sqft |
Source: MoreMLS #22422058 Report a problem | ||
| 9/13/2024 | Price change | $554,990+0.9%$232/sqft |
Source:  DR Horton Report a problem DR Horton Report a problem | ||
| 9/8/2024 | Pending sale | $549,990$230/sqft |
Source: Bright MLS #NJOC2023370 Report a problem | ||
Public tax history
Tax history is unavailable.
Monthly payment
Est. payment
Payment breakdown
Explore the cost of this home by adjusting the details. Changes won't be saved.Climate risks
Neighborhood: 08092
Nearby schools
GreatSchools rating
- 5/10Eagleswood Twp Elementary SchoolGrades: PK-6Distance: 0.3 mi
- 4/10Pinelands Regional Jr High SchoolGrades: 7-8Distance: 5.1 mi
- 4/10Pinelands Regional High SchoolGrades: 9-12Distance: 5.1 mi
- $550,200-- bd-- ba-- sqftDetention Basin, West Creek, NJ 08092Off Market
- $749,0004 bd3 ba-- sqft15 Blue Heron Ln, West Creek, NJ 08092Sold
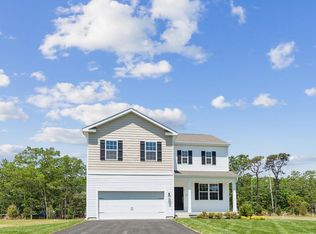
- $539,9904 bd3 ba2.3k sqft23 Blue Heron Ln, West Creek, NJ 08092Sold
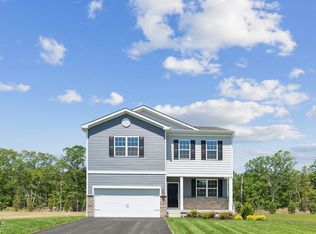
- $539,9904 bd3 ba2.1k sqft27 Blue Heron Ln, West Creek, NJ 08092Sold
- $614,9904 bd3 ba2.1k sqft30 Blue Heron Ln, West Creek, NJ 08092Sold
- $699,0004 bd3 ba-- sqft9 Blue Heron Ln, West Creek, NJ 08092Sold
- $629,9904 bd3 ba2.3k sqft34 Blue Heron Ln, West Creek, NJ 08092Sold
- $558,1154 bd3 ba2.3k sqft31 Blue Heron Ln, Eagleswood Township, NJ 08092Sold
A local agent can set up tours, give advice and negotiate with sellers.
A local lender can help you make sure your offer is ready when you are.
Similar homes
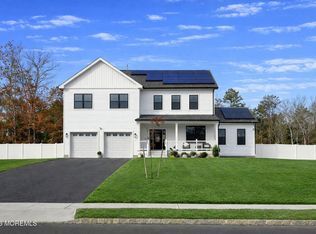
- $899,0004 bd3 ba3.3k sqft5 Blue Heron Lane, West Creek, NJ 08092For Sale
 MLS ID #22625591, David J Scalese, EXP Realty. MoreMLS
 - $469,9003 bd1 ba1.5k sqft220 Kelly Ave, West Creek, NJ 08092For Sale

 MLS ID #NJOC2044002, Theresa Jensen, Mary Allen Realty, Inc.. Bright MLS
 - $670,0004 bd3 ba1.9k sqft9 Tradewinds Avenue, Barnegat, NJ 08005For Sale
 MLS ID #22624082, Corrine Kesler, Keller Williams Realty West Monmouth. MoreMLS
 - $649,9004 bd3 ba2.5k sqft257 Nautilus Dr, Manahawkin, NJ 08050For Sale
 MLS ID #NJOC2043998, Gregory Broome, RE/MAX at Barnegat Bay - Forked River. Bright MLS
 - $725,0004 bd3 ba2.8k sqft106 Windjammer Dr, Barnegat, NJ 08005For SaleMLS ID #NJOC2043668, Bill Hoff, Keller Williams Realty - Cherry Hill. Bright MLS
- $679,0004 bd3 ba2.3k sqft195 S Lakeshore Dr, Manahawkin, NJ 08050For SaleMLS ID #NJOC2043228, Bridgit Romano, The Van Dyk Group - Manahawkin. Bright MLS
- $599,0004 bd3 ba2.5k sqft40 Harvest Way, Little Egg Harbor, NJ 08087For SaleMLS ID #NJOC2044574, Melissa Marra, BHHS Zack Shore REALTORS. Bright MLS
- $668,9004 bd3 ba2.3k sqft58 Nautilus Dr, Barnegat, NJ 08005For SaleMLS ID #NJOC2043446, Jennifer Knorr, Keller Williams Realty Preferred Properties. Bright MLS
- $609,9004 bd4 ba2.5k sqft8 Cambridge Ct, Little Egg Harbor, NJ 08087For SaleMLS ID #NJOC2043484, Donna Wilson, Keller Williams Realty Preferred Properties. Bright MLS
- $599,0003 bd2 ba2.1k sqft670 E Bay Avenue, Barnegat, NJ 08005For SaleMLS ID #22625364, Charlene Capici, HomeSmart First Advantage. MoreMLS
- $625,0002 bd2 ba2.1k sqft25 Twilight Dr, Barnegat, NJ 08005For SaleMLS ID #NJOC2043672, Jim Mazzerina, The Van Dyk Group - Manahawkin. Bright MLS
- $579,9003 bd3 ba2.7k sqft56 Hamble Rd, Little Egg Harbor, NJ 08087For SaleMLS ID #NJOC2039298, Pam Camiscioni, The Van Dyk Group - Barnegat. Bright MLS
- $565,0005 bd3 ba2.3k sqft3 Lucille Court, Little Egg Harbor, NJ 08087For SaleMLS ID #22609680, Francis Schroepfer, EXP Realty. MoreMLS
- $699,9994 bd3 ba2.8k sqft6 Foremast Avenue, Barnegat, NJ 08005For SaleMLS ID #22624743, Kevin I Van Arsdale, Keller Williams Shore Properties. MoreMLS
- $599,0003 bd3 ba2.1k sqft1548 Longboat Avenue, Beachwood, NJ 08722For SaleMLS ID #22626415, Amy E Faherty, Keller Williams Realty Ocean Living. MoreMLS
- $750,0004 bd2 ba2.8k sqft151 Littleworth Rd, Manahawkin, NJ 08050For SaleMLS ID #NJOC2042166, Shirley Brower, Restaino Realty LLC. Bright MLS
- $674,9904 bd3 ba2.3k sqft12 Plunder Avenue, Barnegat, NJ 08005For SaleMLS ID #22625023, Joy Bearden, Keller Williams Preferred Properties,Ship Bottom. MoreMLS
- $674,9904 bd3 ba2.1k sqft519 Mermaid Dr, Barnegat, NJ 08005New ConstructionMLS ID #NJOC2043510, Vinny Gibson, D.R. Horton Realty of New Jersey. Bright MLS
- $725,0003 bd3 ba2.8k sqft51 Prince St, Chatsworth, NJ 08019For SaleMLS ID #NJBL2119066, Marianne Post, BHHS Fox & Roach-Medford. Bright MLS
- $599,9003 bd4 ba3.3k sqft72 Golf View Dr, Little Egg Harbor, NJ 08087For SaleMLS ID #NJOC2043718, Melissa Zimmerman-Colmyer, Buon Vita Homes Realty LLC. Bright MLS
