Welcome to Luxury Living at Escapes at Ocean Breeze Nestled in the highly sought-after Escapes at Ocean Breeze community in Barnegat, this stunning Andalucia model, built in 2017, offers the perfect blend of elegance, comfort, and resort-style living. Thoughtfully upgraded throughout, this exceptional home showcases beautiful hardwood flooring, large primary bedroom with huge walk-in shower, a dramatic tray ceiling in the great room, and a striking double-sided fireplace that creates a warm and inviting atmosphere for everyday living and entertaining. The gourmet kitchen is a chef's dream, featuring premium appliances, abundant workspace, and an open design that seamlessly connects to the home's spacious living areas. One of the standout features is the expansive sunroom, flooded with natural light and providing the perfect space to relax, entertain, or enjoy peaceful views year-round. The extended garage offers added storage and functionality, while the finished bonus space above provides endless possibilities for a home office, hobby room, fitness area. Step outside to the private patio, complete with a natural gas hookup for grilling and outdoor entertaining. Located in one of Ocean County's premier active adult communities, residents of Escapes at Ocean Breeze enjoy exceptional amenities, beautiful surroundings, and a vibrant lifestyle. This meticulously maintained home combines luxury finishes, versatile living space, and an unbeatable location, making it a rare opportunity for discerning buyers. 25 Twilight Drive is more than a home, it's a lifestyle.
Pending
$625,000
25 Twilight Dr, Barnegat, NJ 08005
2beds
2,128sqft
Single Family Residence
Built in 2016
6,534 Square Feet Lot
$619,400 Zestimate®
$294/sqft
$261/mo HOA
What's special
Striking double-sided fireplaceLuxury finishesWarm and inviting atmosphereVersatile living spaceAbundant workspaceGourmet kitchenHuge walk-in shower
- 91 days
- 129
- 2
Zillow last checked:
Listing updated:
Listed by:
Jim Mazzerina 609-597-1988,
The Van Dyk Group - Manahawkin
Source: Bright MLS,MLS#: NJOC2043672
Facts & features
Interior
Bedrooms & bathrooms
- Bedrooms: 2
- Bathrooms: 2
- Full bathrooms: 2
- Main level bathrooms: 2
- Main level bedrooms: 2
Heating
- Forced Air, Natural Gas
Cooling
- Central Air, Electric
Appliances
- Included: Cooktop, Dishwasher, Oven/Range - Gas, Microwave, Oven, Gas Water Heater
- Laundry: Main Level
Features
- Attic, Entry Level Bedroom, Breakfast Area, Ceiling Fan(s), Pantry, Recessed Lighting, Primary Bath(s), Bathroom - Walk-In Shower, Family Room Off Kitchen, Open Floorplan, Upgraded Countertops, Walk-In Closet(s), 2 Story Ceilings
- Flooring: Ceramic Tile, Engineered Wood, Wood
- Doors: Sliding Glass
- Windows: Bay/Bow, Screens, Transom
- Has basement: No
- Number of fireplaces: 1
- Fireplace features: Double Sided, Gas/Propane
Interior area
- Total structure area: 2,128
- Total interior livable area: 2,128 sqft
- Finished area above ground: 2,128
Video & virtual tour
Property
Parking
- Total spaces: 4
- Parking features: Storage, Garage Faces Front, Oversized, Garage Door Opener, Driveway, Attached
- Attached garage spaces: 2
- Uncovered spaces: 2
Accessibility
- Accessibility features: None
Features
- Levels: One
- Stories: 1
- Patio & porch: Patio
- Exterior features: Lighting, Lawn Sprinkler
- Pool features: Community
Lot
- Size: 6,534 Square Feet
- Dimensions: 56 x 117
- Features: Level, Suburban
Details
- Additional structures: Above Grade
- Parcel number: 0100090 4300007
- Zoning: RESIDENTIAL
- Special conditions: Standard
- Other equipment: Negotiable, Some
Construction
Type & style
- Home type: SingleFamily
- Architectural style: Ranch/Rambler
- Property subtype: Single Family Residence
Materials
- Stone, Vinyl Siding
- Foundation: Slab
- Roof: Shingle
Condition
- Excellent
- New construction: No
- Year built: 2016
Utilities & green energy
- Sewer: Public Sewer
- Water: Public
- Utilities for property: Cable Connected, Cable
Community & HOA
Community
- Features: Pool
- Security: Security Gate, Fire Sprinkler System
- Senior community: Yes
- Subdivision: Barnegat
HOA
- Has HOA: Yes
- Amenities included: Basketball Court, Other, Community Center, Common Grounds, Retirement Community, Clubhouse, Fitness Center, Game Room, Indoor Pool, Tennis Court(s), Billiard Room
- Services included: Security, Common Area Maintenance, Maintenance Grounds, Management, Snow Removal, Pool(s), Recreation Facility
- HOA fee: $261 monthly
- HOA name: ESCAPES OCEAN BREEZE
Location
- Region: Barnegat
- Municipality: BARNEGAT TWP
Financial & listing details
- Price per square foot: $294/sqft
- Tax assessed value: $278,000
- Annual tax amount: $8,629
- Date on market: 7/20/2026
- Listing agreement: Exclusive Right To Sell
- Inclusions: Cook-top, Wall Oven, Microwave, Light Fixtures, Cieiling Fans, Garage Door Opener
- Exclusions: Refrigerator, Washer, Dryer, Personal Property
- Ownership: Fee Simple
Estimated market value
$619,400
$588,000 - $650,000
$2,822/mo
Price history
| Date | Event | Price |
|---|---|---|
| 9/3/2026 | Pending sale | $625,000$294/sqft |
Source:  Bright MLS #NJOC2043672 Report a problem | ||
| 9/1/2026 | Contingent | $625,000$294/sqft |
Source: Bright MLS #NJOC2043672 Report a problem | ||
| 8/10/2026 | Listed for sale | $625,000$294/sqft |
Source: Bright MLS #NJOC2043672 Report a problem | ||
| 7/31/2026 | Contingent | $625,000$294/sqft |
Source: Bright MLS #NJOC2043672 Report a problem | ||
| 7/20/2026 | Listed for sale | $625,000+61.6%$294/sqft |
Source:  MoreMLS #22622097 Report a problem | ||
| 5/11/2017 | Sold | $386,673$182/sqft |
Source: Public Record Report a problem | ||
Public tax history
| Year | Property taxes | Tax assessment |
|---|---|---|
| 2023 | $7,831 +0.5% | $278,000 |
| 2022 | $7,795 | $278,000 |
| 2021 | $7,795 +2% | $278,000 |
| 2020 | $7,645 +0.8% | $278,000 |
| 2019 | $7,587 +1.7% | $278,000 |
| 2018 | $7,462 +2083.2% | $278,000 +2038.5% |
| 2017 | $342 +3.3% | $13,000 |
| 2016 | $331 +2.6% | $13,000 |
| 2015 | $323 | $13,000 |
Find assessor info on the county website
Monthly payment
Est. payment
Payment breakdown
Explore the cost of this home by adjusting the details. Changes won't be saved.Climate risks
Neighborhood: 08005
Similar homes
- $629,0002 bd2 ba2.3k sqft21 Honeysuckle Dr, Manahawkin, NJ 08050For Sale
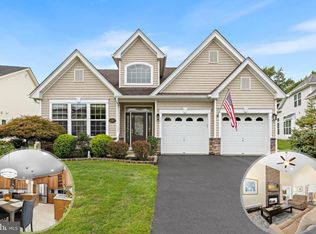
 MLS ID #NJOC2045060, Marion Romano, The Van Dyk Group - Manahawkin. Bright MLS
- $694,9993 bd3 ba2.3k sqft24 Cougar Lane, Barnegat, NJ 08005For Sale

 MLS ID #22628059, Donna M Cancro, Weichert Realtors-Ship Bottom. MoreMLS
- from $607,4903 bd3 ba2.1k sqftEASTOVER Plan, Ocean Acres, Barnegat, NJ 08005New Construction
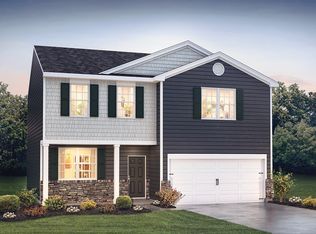 DR Horton
- $665,9004 bd3 ba2.3k sqft58 Nautilus Dr, Barnegat, NJ 08005For Sale
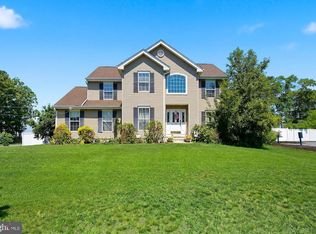 MLS ID #NJOC2043446, Jennifer Knorr, Keller Williams Realty Preferred Properties. Bright MLS
- $674,9904 bd3 ba2.1k sqft519 Mermaid Dr, Barnegat, NJ 08005New ConstructionMLS ID #NJOC2043510, Vinny Gibson, D.R. Horton Realty of New Jersey. Bright MLS
- $529,9502 bd2 ba2.1k sqft64 Honeysuckle Drive, Manahawkin, NJ 08050For SaleMLS ID #22622989, Jennifer L Kuhn, EXP Realty. MoreMLS
- $669,9004 bd3 ba2.1k sqft41 Deer Run Drive S, Barnegat, NJ 08005For SaleMLS ID #22629175, Dennis Carcel, EXP Realty. MoreMLS
- $679,0004 bd3 ba3.1k sqft11 Mulberry Dr, Manahawkin, NJ 08050For SaleMLS ID #NJOC2043680, Janice Corsilli, Lattimer Realty. Bright MLS
- $464,9902 bd2 ba1.7k sqft65 Hatteras Way, Barnegat, NJ 08005For SaleMLS ID #22623398, Margaret Milano, Paradise Real Estate Group. MoreMLS
- $650,0003 bd4 ba2.8k sqft253 Academy Ln, Manahawkin, NJ 08050For SaleMLS ID #NJOC2045624, Aaron Collins, RE/MAX Classic Group. Bright MLS
- $599,0003 bd3 ba1.9k sqft261 Wave Rd, Manahawkin, NJ 08050For SaleMLS ID #NJOC2045644, Melissa Marra, BHHS Zack Shore REALTORS. Bright MLS
- $649,9004 bd3 ba2.5k sqft257 Nautilus Dr, Manahawkin, NJ 08050For SaleMLS ID #NJOC2043998, Gregory Broome, RE/MAX at Barnegat Bay - Forked River. Bright MLS
- $629,9004 bd3 ba2.1k sqft105 Hollow Oak Ln, Manahawkin, NJ 08050For SaleMLS ID #NJOC2044654, Edward Kershbaumer, Compass RE. Bright MLS
- $644,9004 bd3 ba1.9k sqft1010 Mariner Ave, Manahawkin, NJ 08050For SaleMLS ID #NJOC2045132, Kari Biele, Better Homes and Gardens Real Estate Murphy & Co.. Bright MLS
- $410,0002 bd2 ba1.4k sqft2 Mayport Ln, Barnegat, NJ 08005For SaleMLS ID #NJOC2041276, Alexandra Corle, SERHANT. New Jersey LLC. Bright MLS
- $599,9003 bd3 ba2.2k sqft275 S Lakeshore Dr, Manahawkin, NJ 08050For SaleMLS ID #NJOC2045016, Christopher Davies, Davies and DeGennaro Real Estate. Bright MLS
- $569,9002 bd2 ba1.9k sqft3 Eagleswood Drive, Waretown, NJ 08758For SaleMLS ID #22628192, Anita Taylor, Weichert Realtors-Forked River. MoreMLS
- $449,9003 bd4 ba2k sqft346 Hawthorne Lane, Barnegat, NJ 08005For SaleMLS ID #22629773, Michael Lubrano, Berkshire Hathaway HomeServices Fox & Roach - Holmdel. MoreMLS
- $599,9993 bd3 ba1.5k sqft223 Serpent Ln, Manahawkin, NJ 08050For SaleMLS ID #NJOC2042572, Jessica DiFrancia, Keller Williams Realty - Atlantic Shore. Bright MLS
- $565,9003 bd2 ba1.3k sqft496 Lighthouse Dr, Manahawkin, NJ 08050For SaleMLS ID #NJOC2039886, Vivian Lange, RE/MAX at Barnegat Bay - Forked River. Bright MLS
