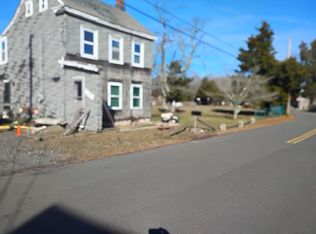
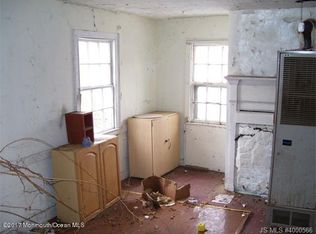
Built in 1880, this charming West Creek home offers true character with 3 bedrooms, 1 bath, and 1,566 sq. ft. of living space on 1.63 acres! Updated kitchen features Taylor made kitchen cabinets, granite countertops and a full appliance package. Updated Bathroom with Walkin shower. Recent updates include 2026 hot water heater, 2021 septic, 2013 boiler, 2012 roof, windows in 2012, updated electrical panel and 1997 well. Enjoy two enclosed porches, a large deck with timber tech composite decking ready for a hot tub, 2 storage sheds, lawn irrigation, efficient solar, and a walk-up attic with tons of storage. The spacious laundry room offers potential for a second bath. With over an acre, subdivision may be a possibilitybuyer to confirm with the township. A unique opportunity to own a piece of history with room to make it your own!
For sale
$425,000
220 Kelly Ave, West Creek, NJ 08092
3beds
1,566sqft
Single Family Residence
Built in 1880
1.63 Acres Lot
$-- Zestimate®
$271/sqft
$-- HOA
What's special
Updated kitchenTaylor made kitchen cabinetsOver an acreEfficient solarSpacious laundry roomLawn irrigationTwo enclosed porches
- 23 days
- 2,753
- 100
Zillow last checked:
Listing updated:
Listed by:
Jillian Hommel 609-576-0925,
BHHS Zack Shore REALTORS
Source: Bright MLS,MLS#: NJOC2045512
Facts & features
Interior
Bedrooms & bathrooms
- Bedrooms: 3
- Bathrooms: 1
- Full bathrooms: 1
Heating
- Baseboard, Natural Gas
Cooling
- Window Unit(s), Electric
Appliances
- Included: Electric Water Heater
Features
- Attic
- Basement: Dirt Floor
- Has fireplace: No
Interior area
- Total structure area: 1,566
- Total interior livable area: 1,566 sqft
- Finished area above ground: 1,566
Property
Parking
- Parking features: Driveway
- Has uncovered spaces: Yes
Accessibility
- Accessibility features: None
Features
- Levels: Two
- Stories: 2
- Pool features: None
Lot
- Size: 1.63 Acres
- Features: Corner Lot/Unit
Details
- Additional structures: Above Grade
- Parcel number: 090001700033
- Zoning: R-3
- Special conditions: Standard
Construction
Type & style
- Home type: SingleFamily
- Architectural style: Farmhouse/National Folk
- Property subtype: Single Family Residence
Materials
- Stick Built
- Foundation: Stone
Condition
- New construction: No
- Year built: 1880
Utilities & green energy
- Sewer: On Site Septic
- Water: Well
Community & HOA
Community
- Subdivision: West Creek
HOA
- Has HOA: No
Location
- Region: West Creek
- Municipality: EAGLESWOOD TWP
Financial & listing details
- Price per square foot: $271/sqft
- Tax assessed value: $205,800
- Annual tax amount: $6,567
- Date on market: 9/30/2026
- Listing agreement: Exclusive Right To Sell
- Ownership: Fee Simple
Estimated market value
Not available
Estimated sales range
Not available
Not available
Price history
| Date | Event | Price |
|---|---|---|
| 9/30/2026 | Listed for sale | $425,000-1.2%$271/sqft |
Source:  Bright MLS #NJOC2045512 Report a problem Bright MLS #NJOC2045512 Report a problem | ||
| 9/10/2026 | Listing removed | $429,999$275/sqft |
Source: Bright MLS #NJOC2044002 Report a problem | ||
| 9/5/2026 | Price change | $429,999-4.4%$275/sqft |
Source: Bright MLS #NJOC2044002 Report a problem | ||
| 8/26/2026 | Price change | $449,900-4.3%$287/sqft |
Source: Bright MLS #NJOC2044002 Report a problem | ||
| 8/20/2026 | Price change | $469,900-5.8%$300/sqft |
Source: Bright MLS #NJOC2044002 Report a problem | ||
| 8/7/2026 | Price change | $499,000-5%$319/sqft |
Source: Bright MLS #NJOC2044002 Report a problem | ||
| 8/3/2026 | Price change | $525,000-8.7%$335/sqft |
Source: Bright MLS #NJOC2044002 Report a problem | ||
| 7/29/2026 | Listed for sale | $575,000$367/sqft |
Source: Bright MLS #NJOC2044002 Report a problem | ||
Public tax history
| Year | Property taxes | Tax assessment |
|---|---|---|
| 2023 | $5,501 +0.5% | $205,800 |
| 2022 | $5,472 | $205,800 |
| 2021 | $5,472 +1.1% | $205,800 |
| 2020 | $5,413 +7.2% | $205,800 |
| 2019 | $5,048 +0.2% | $205,800 |
| 2018 | $5,036 +3.4% | $205,800 |
| 2017 | $4,869 +4.1% | $205,800 |
| 2016 | $4,678 +9.5% | $205,800 |
| 2015 | $4,273 +3.6% | $205,800 |
| 2014 | $4,125 -1.3% | $205,800 |
| 2012 | $4,180 -0.6% | $205,800 -21% |
| 2011 | $4,204 +3.3% | $260,600 |
| 2010 | $4,068 +2.4% | $260,600 |
| 2009 | $3,972 +4% | $260,600 |
| 2008 | $3,821 | $260,600 |
| 2007 | -- | $260,600 +144.7% |
| 2006 | $3,159 | $106,500 |
| 2004 | -- | $106,500 |
| 2003 | -- | $106,500 |
| 2002 | -- | $106,500 |
| 2001 | -- | $106,500 |
Find assessor info on the county website
Monthly payment
Est. payment
Payment breakdown
Explore the cost of this home by adjusting the details. Changes won't be saved.Climate risks
Neighborhood: 08092
Nearby schools
Schools provided by the listing agent
- Elementary: Eagleswood Township
- High: Pinelands Reg
- District: Eagleswood Township Public Schools
Source: Bright MLS. This data may not be complete. We recommend contacting the local school district to confirm school assignments for this home.
Similar homes
- $400,0004 bd2 ba1.4k sqft113 Kelly Avenue, West Creek, NJ 08092For Sale

 MLS ID #22628304, Alice Barber, EXIT Realty Jersey Shore. MoreMLS
 - $499,0003 bd2 ba1.6k sqft478 S Main Street, West Creek, NJ 08092For Sale
 MLS ID #22607614, Louisa Sagarese, RE/MAX Revolution. MoreMLS
 - $450,0003 bd2 ba2k sqft23 Arlene Dr, Little Egg Harbor, NJ 08087For Sale

 MLS ID #NJOC2045592, Jordan Johnson, Freeman & Company Real Estate. Bright MLS
 - $425,0003 bd2 ba2.1k sqft814 Berrywood Ln, Galloway, NJ 08205For Sale
 MLS ID #NJAC2027192, Michael Murphy, RE/MAX Access. Bright MLS
 - $489,0003 bd3 ba2.3k sqft50 Daffodil Drive, Little Egg Harbor, NJ 08087For SaleMLS ID #22633474, Lorrie DeZerga, Pristine Homes & Estates. MoreMLS
- $459,0004 bd3 ba2.3k sqft550 S 8th Ave, Absecon, NJ 08205For SaleMLS ID #NJAC2026694, Graceanne Welsh, Weichert Realtors - Sea Girt. Bright MLS
- $429,9993 bd2 ba2.1k sqft434 Golf View Dr, Little Egg Harbor, NJ 08087For SaleMLS ID #NJOC2040526, Theresa Jensen, Mary Allen Realty, Inc.. Bright MLS
- $399,0003 bd2 ba1.6k sqft623 E Bay Ave, Barnegat, NJ 08005For SaleMLS ID #NJOC2045410, Edward Ramiza, Coldwell Banker Home Connection. Bright MLS
- $425,0004 bd2 ba1.8k sqft24 Hogan Ct, Little Egg Harbor, NJ 08087For Sale
 MLS ID #2618299R, VERRIA HAIRSTON. All Jersey MLS
 - $399,0003 bd2 ba1.1k sqft101 Stem Road, Manahawkin, NJ 08050For SaleMLS ID #22632058, Susan F Bastedo, C21/ Action Plus Realty. MoreMLS
- $375,0004 bd1 ba1.1k sqft309 Ash Road, Tuckerton, NJ 08087For SaleMLS ID #22631516, Marc Cohen, Gillen Realty Inc.. MoreMLS
- $410,0004 bd2 ba1.4k sqft108 Lake Champlain Drive, Little Egg Harbor, NJ 08087For SaleMLS ID #22629906, William Clarke, Coldwell Banker Riviera Realty. MoreMLS
- $477,0003 bd2 ba1.7k sqft559 Motts Creek Road, Galloway, NJ 08205For SaleMLS ID #22631415, Smaragda Ng, Weichert Realtors-Ship Bottom. MoreMLS
- $455,0003 bd2 ba1.2k sqft228 Tackle Ave, Manahawkin, NJ 08050For SaleMLS ID #NJOC2044808, Michele Timlin, G. Anderson Agency. Bright MLS
- $479,9003 bd2 ba1.5k sqft180 Gunwale Road, Manahawkin, NJ 08050For SaleMLS ID #22632739, Kristy Leake, Better Homes and Gardens Real Estate Murphy & Co. MoreMLS
- $369,9003 bd3 ba1.6k sqft201 Falcon Dr, Little Egg Harbor, NJ 08087For SaleMLS ID #NJOC2045678, Bonnie Romeo, Romeo Real Estate. Bright MLS
- $409,9003 bd2 ba1.4k sqft48 Georgetown Blvd, Barnegat, NJ 08005For SaleMLS ID #NJOC2044980, Edward Ramiza, Coldwell Banker Home Connection. Bright MLS
- $450,0004 bd2 ba1.6k sqft54 Mermaid Drive, Manahawkin, NJ 08050For SaleMLS ID #22617102, Joseph Amoroso, Childers Sotheby's Int Realty. MoreMLS
- $499,9993 bd1 ba1.5k sqft194 Brennan Concourse, Bayville, NJ 08721For SaleMLS ID #22633391, Jason R Miller, EXP Realty. MoreMLS
