Welcome home to this incredible Brand New Construction in Shamong! This home has 4300 sq feet and offers 4 bed, 2 1/2 baths. As you enter the home you are greeted by stunning water views of the lake. The formal dining room is on your right leading to a butlers pantry complete with a wet sink. This home has a large open floor plan. The kitchen looks out to the family room that includes built in arched shelving around the fireplace. It has a very large quartz countertop and stone backsplash. All appliances are stainless steel and from the Frigidaire Cafe line. There is a large pantry with shelving next to the kitchen. The three car garage enters into a mud room. There are two home offices on the first floor, one with an accent wall. On the upper level, you will find the primary bedroom with vaulted ceilings and an attached primary suite/ large walk in closet. The other three bedrooms, tiled hall bath and tiled laundry room complete the upper level. Large full basement 48x48, back yard and a spacious covered deck that can be entered from the family room and the breakfast room. It's the ideal home to sit on your back deck and watch the horses stroll around the lake.The details and features in this home are of the highest quality. More photos to come of lake views!! Make your appt today.
Sold for $1,265,000
$1,265,000
15 Breckenridge Dr, Shamong, NJ 08088
4beds
4,300sqft
Single Family Residence
Built in 2024
1.1 Acres Lot
$1,339,000 Zestimate®
$294/sqft
$5,667 Estimated rent
Home value
$1,339,000
$1.26M - $1.42M
$5,667/mo
Zestimate® history
Owner options
List your home for rent
$5,667/mo
Rent Zestimate®
Find your next renter with Zillow Rental Manager. Plus, with online applications, you can quickly screen prospective tenants – for free.
$5,667/mo
Rent Zestimate®
Refinance and save
$7,404/mo
Est. payment
Refinancing to a lower rate could help reduce your monthly payments and save thousands over the life of the loan.
$7,404/mo
Est. payment
Explore your selling options
Work with a Zillow partner agent
Leverage their expertise and Zillow's premium Showcase listings to get your home seen by more buyers.
Get startedList with your own agent
Get your home in front of millions of buyers by listing it on Zillow.
Learn how to do itSell it yourself
Take full control of how buyers see your home on Zillow by listing For Sale by Owner (FSBO).
List your homeWhat's special
Zillow last checked:
Listing updated:
Listed by:
Eva Silva 856-449-6920,
BHHS Fox & Roach-Washington-Gloucester
Bought with:
Eva Silva, 1431308
BHHS Fox & Roach-Washington-Gloucester
Source: Bright MLS,MLS#: NJBL2062594
Facts & features
Interior
Bedrooms & bathrooms
- Bedrooms: 4
- Bathrooms: 3
- Full bathrooms: 2
- 1/2 bathrooms: 1
- Main level bathrooms: 1
Rooms
- Room types: Dining Room, Primary Bedroom, Bedroom 2, Bedroom 3, Bedroom 4, Kitchen, Family Room, Basement, Office, Bathroom 1, Attic, Bonus Room, Primary Bathroom
Basement
- Area: 0
Heating
- Forced Air, Natural Gas
Cooling
- Multi Units, Programmable Thermostat, Electric
Appliances
- Included: Microwave, Built-In Range, Dishwasher, Gas Water Heater
- Laundry: Upper Level, Mud Room
Features
- Attic, Breakfast Area, Built-in Features, Butlers Pantry, Ceiling Fan(s), Dining Area, Family Room Off Kitchen, Open Floorplan, Formal/Separate Dining Room, Kitchen Island, Pantry, Recessed Lighting, Soaking Tub, Walk-In Closet(s), Bar
- Flooring: Carpet
- Basement: Unfinished
- Number of fireplaces: 1
- Fireplace features: Electric
Interior area
- Total structure area: 4,300
- Total interior livable area: 4,300 sqft
- Finished area above ground: 4,300
Property
Parking
- Total spaces: 9
- Parking features: Covered, Garage Faces Side, Garage Door Opener, Inside Entrance, Asphalt, Attached, Driveway
- Attached garage spaces: 3
- Uncovered spaces: 6
- Details: Garage Sqft: 551
Accessibility
- Accessibility features: None
Features
- Levels: Two
- Stories: 2
- Patio & porch: Deck
- Exterior features: Awning(s), Lighting
- Pool features: None
Lot
- Size: 1.1 Acres
Details
- Additional structures: Above Grade
- Parcel number: 3200009 0500040
- Zoning: RD-I
- Special conditions: Standard
Construction
Type & style
- Home type: SingleFamily
- Architectural style: Contemporary
- Property subtype: Single Family Residence
Materials
- Combination, Stone, Vinyl Siding
- Foundation: Concrete Perimeter
Condition
- Excellent
- New construction: Yes
- Year built: 2024
Utilities & green energy
- Sewer: Septic Exists
- Water: Well
Community & HOA
Community
- Subdivision: None Available
HOA
- Has HOA: No
Location
- Region: Shamong
- Municipality: SHAMONG TWP
Financial & listing details
- Price per square foot: $294/sqft
- Tax assessed value: $85,500
- Annual tax amount: $17,486
- Date on market: 3/28/2024
- Listing agreement: Exclusive Right To Sell
- Listing terms: Conventional,FHA,Cash
- Ownership: Fee Simple
Price history
| Date | Event | Price |
|---|---|---|
| 10/2/2024 | Sold | $1,265,000$294/sqft |
Source: Public Record Report a problem | ||
| 6/14/2024 | Sold | $1,265,000+1.2%$294/sqft |
Source:  Bright MLS #NJBL2062594 Report a problem Bright MLS #NJBL2062594 Report a problem | ||
| 5/14/2024 | Pending sale | $1,250,000$291/sqft |
Source: Bright MLS #NJBL2062594 Report a problem | ||
| 3/29/2024 | Listed for sale | $1,250,000+455.6%$291/sqft |
Source: Bright MLS #NJBL2062594 Report a problem | ||
| 7/14/2023 | Sold | $225,000$52/sqft |
Source: Bright MLS #NJBL2013804 Report a problem | ||
| 5/5/2023 | Pending sale | $225,000$52/sqft |
Source: Bright MLS #NJBL2013804 Report a problem | ||
| 12/22/2021 | Listed for sale | $225,000$52/sqft |
Source: Bright MLS #NJBL2013804 Report a problem | ||
Public tax history
| Year | Property taxes | Tax assessment |
|---|---|---|
| 2025 | $17,486 +584.7% | $546,100 +538.7% |
| 2024 | $2,554 | $85,500 |
| 2023 | -- | $85,500 |
| 2022 | $2,473 +1.8% | $85,500 |
| 2021 | $2,428 +2% | $85,500 |
| 2020 | $2,381 +1.7% | $85,500 |
| 2019 | $2,342 -3.3% | $85,500 |
| 2018 | $2,422 +3.5% | $85,500 |
| 2017 | $2,341 +2.4% | $85,500 |
| 2016 | $2,285 +6.5% | $85,500 |
| 2015 | $2,145 | $85,500 |
Find assessor info on the county website
Neighborhood: 08088
Nearby homes
- $225,0001.1 Acres13 Breckenridge Dr, Shamong, NJ 08088Sold

- $1,115,4004 bd4 ba5k sqft14 Breckenridge Dr, Shamong, NJ 08088Off Market
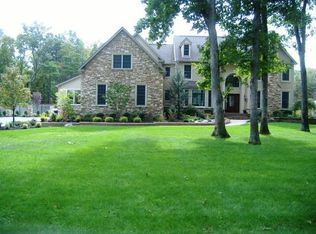
- $1,115,300-- bd-- ba4.8k sqft21 Breckenridge Dr, Shamong, NJ 08088Off Market
- $1,201,3004 bd5 ba1 sqft12 Breckenridge Dr, Shamong, NJ 08088Off Market
- $225,0001.3 Acres11 Breckenridge Dr, Shamong, NJ 08088Sold
- $1,216,0004 bd6 ba6.7k sqft23 Breckenridge Dr, Shamong, NJ 08088Off Market
- $1,011,9004 bd3 ba3.9k sqft18 Breckenridge Dr, Shamong, NJ 08088Off Market
- $1,200,0005 bd7 ba5.4k sqft16 Breckenridge Dr, Shamong, NJ 08088Sold
Nearby schools
GreatSchools rating
- 8/10Indian Mills Memorial SchoolGrades: 5-8Distance: 1.1 mi
- 6/10Seneca High SchoolGrades: 9-12Distance: 4.5 mi
- 7/10Indian Mills Elementary SchoolGrades: PK-4Distance: 2.6 mi
Schools provided by the listing agent
- Elementary: Indian Mills E.s.
- Middle: Indian Mills Memorial School
- High: Seneca H.s.
- District: Lenape Regional High
Source: Bright MLS. This data may not be complete. We recommend contacting the local school district to confirm school assignments for this home.
Get a cash offer in 3 minutes
Find out how much your home could sell for in as little as 3 minutes with a no-obligation cash offer.
Estimated market value
$1,339,000
Get a cash offer in 3 minutes
Find out how much your home could sell for in as little as 3 minutes with a no-obligation cash offer.
Estimated market value
$1,339,000
- New Jersey
- Burlington County
- Shamong Township
- 08088
- 15 Breckenridge Dr
Nearby cities
Nearby zip codes
Other Shamong Township Topics
- Apartments for Rent in 08088
- Houses for Sale in 08088
- Houses for Rent in 08088
- 08088 Real Estate
- Shamong Township Condos
- Houses for Sale in Shamong Township
- Newest Listings in Shamong Township
- Shamong Township Home Values
- Shamong Township Real Estate Agents
- Shamong Township Refinance
- Shamong Township Mortgage Rates
