Welcome to this exquisite home in Saddlebrook Ridge just waiting to love a new family. This beauty is a homeowners dream house and vacation oasis all in one. With 5+ bedrooms, 6 Full Bathrooms, 1 Half Bath and over 5400 sq. ft. of luxurious, yet comfortable living on the main and upper levels, plus an additional finished basement with full size windows, approx. 2000+ square feet, 8'5" ceilings, including a full bath, media, game room, exercise space and living area. As you enter through the large wood double doors you are greeted with the beautiful oak stairway which also has balconies overlooking the formal living room. Upon entering you can go straight back to the living area or to the right you will find french doors leading to the main floor office/library and to the left is the formal dining room leading into the gourmet chef kitchen. The large granite center island has plenty of seating, storage, double sink and 2 dishwashers replaced in 2024. The large 6 burner Thermador stove/oven is accompanied by a second Jenn-Air wall oven and built in microwave also replaced this year. Beautiful custom cabinetry with matching panel-ready Sub-Zero refrigerator. Kitchen has an oversized eating area flowing into the formal living room with double sided gas fireplace also serving the attending warm and cozy family room where you will also find built ins and a wet bar for additional entertaining. A second set of french doors here gives another entry to the office/library, which then leads to the sunroom that would make a great playroom if children are too young to venture downstairs. The kitchen, living and family room all lead out to the expanded covered back deck another upscale entertaining feature. Next to the side entry 3 car garage is a back door leading into a mudroom for kitchen area entrance , 1/2 bath and second set of steps leading upstairs. The abundance of french doors and windows galore throughout will make even the dreariest of days full of joy. Unwind after a long day in your lavishly appointed Master Suite, with sitting/dressing room, fireplace, massive walk in closet with high end shelving and an Ensuite with double vanities, oversized shower and soaking tub to wash away the day! Also upstairs you will find 3 additional ample sized bedrooms each accompanied by its own full bathroom and plenty of closet space. One of these bedroom has an additional room attached which can serve as a bedroom, playroom, etc. Last but not least is the 5th bedroom, used as an upstairs office now. The upstairs laundry room has large capacity washer and dryer, folding area and sink. All this and lets not forget the finished basement with plenty of extra storage areas, the outside oasis with inground pool, pool house, shed, pergola, covered and uncovered trek deck, basketball court all on 1.3 acres to enjoy your privacy. Solar panels are owned outright and the roof was recently replaced – with GAF warranty for 15+ years transferable to new owner!
Sold for $1,200,000
$1,200,000
16 Breckenridge Dr, Shamong, NJ 08088
5beds
5,480sqft
Single Family Residence
Built in 2005
1.3 Acres Lot
$1,265,700 Zestimate®
$219/sqft
$5,736 Estimated rent
Home value
$1,265,700
$1.14M - $1.40M
$5,736/mo
Zestimate® history
Owner options
List your home for rent
$5,736/mo
Rent Zestimate®
Find your next renter with Zillow Rental Manager. Plus, with online applications, you can quickly screen prospective tenants – for free.
$5,736/mo
Rent Zestimate®
Refinance and save
$7,023/mo
Est. payment
Refinancing to a lower rate could help reduce your monthly payments and save thousands over the life of the loan.
$7,023/mo
Est. payment
Explore your selling options
Work with a Zillow partner agent
Leverage their expertise and Zillow's premium Showcase listings to get your home seen by more buyers.
Get startedList with your own agent
Get your home in front of millions of buyers by listing it on Zillow.
Learn how to do itSell it yourself
Take full control of how buyers see your home on Zillow by listing For Sale by Owner (FSBO).
List your homeWhat's special
Zillow last checked:
Listing updated:
Listed by:
Lucrecia Codario 609-839-1013,
Keller Williams Realty - Marlton
Bought with:
Don Antonelli, 2078395
EXP Realty, LLC
Source: Bright MLS,MLS#: NJBL2076046
Facts & features
Interior
Bedrooms & bathrooms
- Bedrooms: 5
- Bathrooms: 7
- Full bathrooms: 6
- 1/2 bathrooms: 1
- Main level bathrooms: 2
Rooms
- Room types: Living Room, Dining Room, Primary Bedroom, Bedroom 2, Bedroom 4, Bedroom 5, Kitchen, Family Room, Sun/Florida Room, Exercise Room, Laundry, Office, Recreation Room, Storage Room, Bathroom 3, Bonus Room
Primary bedroom
- Features: Attached Bathroom, Attic - Pull-Down Stairs, Soaking Tub, Bathroom - Walk-In Shower, Ceiling Fan(s), Fireplace - Gas, Primary Bedroom - Dressing Area, Primary Bedroom - Sitting Area, Walk-In Closet(s), Window Treatments
- Level: Upper
- Area: 360 Square Feet
- Dimensions: 24 x 15
Bedroom 2
- Features: Attached Bathroom, Ceiling Fan(s)
- Level: Upper
- Area: 221 Square Feet
- Dimensions: 17 x 13
Bedroom 4
- Features: Primary Bedroom - Sitting Area, Attached Bathroom
- Level: Upper
- Area: 221 Square Feet
- Dimensions: 17 x 13
Bedroom 5
- Features: Ceiling Fan(s)
- Level: Upper
- Area: 195 Square Feet
- Dimensions: 15 x 13
Bathroom 3
- Features: Attached Bathroom, Ceiling Fan(s)
- Level: Upper
- Area: 208 Square Feet
- Dimensions: 16 x 13
Bonus room
- Level: Lower
Dining room
- Features: Window Treatments
- Level: Main
- Area: 165 Square Feet
- Dimensions: 15 x 11
Exercise room
- Level: Lower
Family room
- Features: Built-in Features, Cathedral/Vaulted Ceiling, Ceiling Fan(s), Chair Rail, Fireplace - Gas, Recessed Lighting, Wet Bar, Window Treatments, Attached Bathroom
- Level: Main
- Area: 476 Square Feet
- Dimensions: 28 x 17
Kitchen
- Features: Granite Counters, Dining Area, Double Sink, Kitchen Island, Eat-in Kitchen, Kitchen - Gas Cooking, Lighting - Pendants, Recessed Lighting, Pantry
- Level: Main
- Area: 195 Square Feet
- Dimensions: 15 x 13
Laundry
- Level: Upper
- Area: 255 Square Feet
- Dimensions: 15 x 17
Living room
- Features: Cathedral/Vaulted Ceiling, Fireplace - Gas
- Level: Main
- Area: 360 Square Feet
- Dimensions: 15 x 24
Mud room
- Level: Main
- Area: 100 Square Feet
- Dimensions: 10 x 10
Office
- Features: Ceiling Fan(s)
- Level: Main
- Area: 476 Square Feet
- Dimensions: 17 x 28
Recreation room
- Level: Lower
Storage room
- Level: Lower
Other
- Features: Ceiling Fan(s), Window Treatments
- Level: Main
- Area: 255 Square Feet
- Dimensions: 15 x 17
Heating
- Forced Air, Natural Gas
Cooling
- Central Air, Attic Fan, Ceiling Fan(s), Electric
Appliances
- Included: Microwave, Built-In Range, Range, Dishwasher, Dryer, Exhaust Fan, Extra Refrigerator/Freezer, Self Cleaning Oven, Oven, Oven/Range - Gas, Range Hood, Six Burner Stove, Stainless Steel Appliance(s), Washer, Water Treat System, Electric Water Heater
- Laundry: Upper Level, Laundry Room, Mud Room
Features
- Additional Stairway, Attic/House Fan, Bar, Soaking Tub, Bathroom - Tub Shower, Bathroom - Walk-In Shower, Breakfast Area, Built-in Features, Butlers Pantry, Ceiling Fan(s), Chair Railings, Crown Molding, Curved Staircase, Dining Area, Double/Dual Staircase, Family Room Off Kitchen, Formal/Separate Dining Room, Kitchen - Gourmet, Kitchen Island, Kitchen - Table Space, Pantry, Primary Bath(s), Recessed Lighting, Walk-In Closet(s)
- Flooring: Wood, Tile/Brick, Carpet
- Doors: Double Entry, French Doors
- Windows: Skylight(s)
- Basement: Full,Finished
- Has fireplace: No
Interior area
- Total structure area: 5,480
- Total interior livable area: 5,480 sqft
- Finished area above ground: 5,480
Property
Parking
- Total spaces: 9
- Parking features: Storage, Garage Faces Side, Garage Door Opener, Inside Entrance, Oversized, Attached, Driveway
- Attached garage spaces: 3
- Uncovered spaces: 6
Accessibility
- Accessibility features: None
Features
- Levels: Two
- Stories: 2
- Patio & porch: Deck
- Exterior features: Extensive Hardscape, Lighting, Rain Gutters, Play Area, Sidewalks, Sport Court
- Has private pool: Yes
- Pool features: In Ground, Private
- Fencing: Back Yard,Wrought Iron
Lot
- Size: 1.3 Acres
Details
- Additional structures: Above Grade, Outbuilding
- Parcel number: 3200009 0200020
- Zoning: RD-I
- Special conditions: Standard
Construction
Type & style
- Home type: SingleFamily
- Architectural style: Contemporary,French,Traditional
- Property subtype: Single Family Residence
Materials
- Stucco, Vinyl Siding
- Foundation: Concrete Perimeter
Condition
- Excellent
- New construction: No
- Year built: 2005
Details
- Builder model: Nantucket
- Builder name: Pratt
Utilities & green energy
- Sewer: Septic < # of BR
- Water: Well
Community & HOA
Community
- Security: Fire Sprinkler System
- Subdivision: Saddlebrook Ridge
HOA
- Has HOA: No
Location
- Region: Shamong
- Municipality: SHAMONG TWP
Financial & listing details
- Price per square foot: $219/sqft
- Tax assessed value: $831,500
- Annual tax amount: $23,332
- Date on market: 11/8/2024
- Listing agreement: Exclusive Agency
- Inclusions: All Appliances
- Exclusions: Personal Property
- Ownership: Fee Simple
Price history
| Date | Event | Price |
|---|---|---|
| 6/30/2025 | Sold | $1,200,000-11.1%$219/sqft |
Source:  Bright MLS #NJBL2076046 Report a problem Bright MLS #NJBL2076046 Report a problem | ||
| 5/29/2025 | Pending sale | $1,350,000$246/sqft |
Source: Bright MLS #NJBL2076046 Report a problem | ||
| 5/4/2025 | Price change | $1,350,000-3.6%$246/sqft |
Source: Bright MLS #NJBL2076046 Report a problem | ||
| 3/2/2025 | Price change | $1,400,000-12.2%$255/sqft |
Source: Bright MLS #NJBL2076046 Report a problem | ||
| 12/4/2024 | Price change | $1,595,000-5.9%$291/sqft |
Source: Bright MLS #NJBL2076046 Report a problem | ||
| 11/9/2024 | Listed for sale | $1,695,000+35.6%$309/sqft |
Source: Bright MLS #NJBL2076046 Report a problem | ||
| 12/23/2005 | Sold | $1,250,000$228/sqft |
Source: Public Record Report a problem | ||
Public tax history
| Year | Property taxes | Tax assessment |
|---|---|---|
| 2026 | $27,631 +3.8% | $831,500 |
| 2025 | $26,625 +7.2% | $831,500 |
| 2024 | $24,837 | $831,500 |
| 2023 | -- | $831,500 |
| 2022 | $24,047 +1.8% | $831,500 |
| 2021 | $23,615 +2% | $831,500 |
| 2020 | $23,157 +1.7% | $831,500 |
| 2019 | $22,775 -3.3% | $831,500 |
| 2018 | $23,556 +3.5% | $831,500 |
| 2017 | $22,766 +2.4% | $831,500 |
| 2016 | $22,226 +6.5% | $831,500 |
| 2015 | $20,862 +3.3% | $831,500 |
| 2014 | $20,205 -0.5% | $831,500 |
| 2013 | $20,297 | $831,500 |
Find assessor info on the county website
Neighborhood: 08088
Nearby homes
- $1,019,900-- bd-- ba4.8k sqft21 Breckenridge Dr, Shamong, NJ 08088Off Market
- $1,091,2004 bd4 ba5k sqft14 Breckenridge Dr, Shamong, NJ 08088Off Market
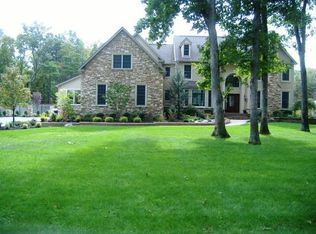
- $981,2004 bd3 ba3.9k sqft18 Breckenridge Dr, Shamong, NJ 08088Off Market

- $1,167,0004 bd6 ba6.7k sqft23 Breckenridge Dr, Shamong, NJ 08088Off Market
- $1,006,7004 bd3 ba4k sqft20 Breckenridge Dr, Shamong, NJ 08088Off Market
- $1,175,7004 bd5 ba1 sqft12 Breckenridge Dr, Shamong, NJ 08088Off Market
- $1,265,0004 bd3 ba4.3k sqft15 Breckenridge Dr, Shamong, NJ 08088Sold
- $762,2004 bd4 ba3.1k sqft22 Breckenridge Dr, Shamong, NJ 08088Off Market
Nearby schools
GreatSchools rating
- 8/10Indian Mills Memorial SchoolGrades: 5-8Distance: 1.1 mi
- 6/10Seneca High SchoolGrades: 9-12Distance: 4.6 mi
- 7/10Indian Mills Elementary SchoolGrades: PK-4Distance: 2.6 mi
Schools provided by the listing agent
- District: Shamong Township Public Schools
Source: Bright MLS. This data may not be complete. We recommend contacting the local school district to confirm school assignments for this home.
Get a cash offer in 3 minutes
Find out how much your home could sell for in as little as 3 minutes with a no-obligation cash offer.
Estimated market value
$1,265,700
Get a cash offer in 3 minutes
Find out how much your home could sell for in as little as 3 minutes with a no-obligation cash offer.
Estimated market value
$1,265,700
- New Jersey
- Burlington County
- Shamong Township
- 08088
- 16 Breckenridge Dr
Nearby cities
Nearby zip codes
Other Shamong Township Topics
- Apartments for Rent in 08088
- Houses for Sale in 08088
- Houses for Rent in 08088
- 08088 Real Estate
- Shamong Township Condos
- Houses for Sale in Shamong Township
- Newest Listings in Shamong Township
- Shamong Township Home Values
- Shamong Township Real Estate Agents
- Shamong Township Refinance
- Shamong Township Mortgage Rates
