Skip main navigation
Off market
  • Price Unknown

    15 Breer St, Brockton, MA 02301

    5beds
    2,200sqft
    Single Family Residence
    Built in 2002
    9,104 Square Feet Lot
    $-- Zestimate®
    $--/sqft
    $-- Estimated rent

    Home value

    Not available

    Estimated sales range

    Not available

    Not available

    Zestimate® history
    Loading
    Loading...

    Owner options

    List your home for rent

    Find your next renter with Zillow Rental Manager. Plus, with online applications, you can quickly screen prospective tenants – for free.

    Learn more
    Refinance and save

    Refinancing to a lower rate could help reduce your monthly payments and save thousands over the life of the loan.

    See today's rates

    Explore your selling options

    Work with a Zillow partner agent

    Leverage their expertise and Zillow's premium Showcase listings to get your home seen by more buyers.

    Get started

    List with your own agent

    Get your home in front of millions of buyers by listing it on Zillow.

    Learn how to do it

    Sell it yourself

    Take full control of how buyers see your home on Zillow by listing For Sale by Owner (FSBO).

    List your home

    What's special

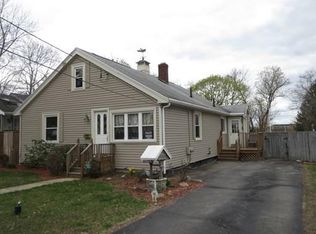
    $25,000 PRICE REDUCTION!!! Score a "KNOCKOUT" in the "City of Champions" in this stunning that seamlessly blends modern design with classic elegance. Built in 2002 & fully renovated, this gorgeous home features 5 spacious bedrooms, 3 brand new tiled baths and contemporary style kitchen with sleek white cabinets & Quartz countertops with white Italian tiled backsplash. From the moment you step inside, you'll be struck by the home's sophisticated styles & decor. The 11x26 front porch boasts high ceilings & skylights plus an 14x18 deck provides perfect spots to sit & relax from the day's activities. Great home for a growing family with plenty of room to simply enjoy entertaining guests with expansive living areas, there's plenty of room to relax & unwind. Great westside location with schools, shops & restaurants nearby.

    This property is off market, which means it's not currently listed for sale or rent on Zillow. This may be different from what's available on other websites or public sources.

    Zillow last checked:

    Listing updated:

    Listed by:

    Charles Lima 508-272-4442,

    Keller Williams Realty 508-238-5000,

    Alexis Hardy 508-577-5076

    Bought with:

    Carole McKeon

    Success! Real Estate

    Source: MLS PIN,MLS#: 73081137

    Facts & features

    Interior

    Bedrooms & bathrooms
    • Bedrooms: 5
    • Bathrooms: 3
    • Full bathrooms: 3
    Primary bedroom
    • Features: Bathroom - 3/4, Ceiling Fan(s), Flooring - Laminate, Closet - Double
    • Level: First
    • Area: 208
    • Dimensions: 13 x 16
    Bedroom 2
    • Features: Closet, Flooring - Laminate
    • Level: First
    • Area: 108
    • Dimensions: 9 x 12
    Bedroom 3
    • Features: Closet, Flooring - Laminate
    • Level: First
    • Area: 108
    • Dimensions: 9 x 12
    Bedroom 4
    • Features: Closet, Flooring - Wall to Wall Carpet
    • Level: Basement
    • Area: 143
    • Dimensions: 11 x 13
    Bedroom 5
    • Features: Closet, Flooring - Wall to Wall Carpet
    • Level: Basement
    • Area: 168
    • Dimensions: 12 x 14
    Primary bathroom
    • Features: Yes
    Bathroom 1
    • Features: Bathroom - Full, Bathroom - With Tub & Shower, Flooring - Stone/Ceramic Tile
    • Level: First
    • Area: 64
    • Dimensions: 8 x 8
    Bathroom 2
    • Features: Bathroom - 3/4, Bathroom - With Shower Stall, Flooring - Stone/Ceramic Tile
    • Level: First
    • Area: 60
    • Dimensions: 5 x 12
    Bathroom 3
    • Features: Bathroom - Full, Bathroom - Tiled With Shower Stall, Flooring - Stone/Ceramic Tile, Recessed Lighting
    • Level: Basement
    • Area: 80
    • Dimensions: 8 x 10
    Family room
    • Features: Wood / Coal / Pellet Stove, Flooring - Stone/Ceramic Tile, Recessed Lighting, Slider
    • Level: Basement
    • Area: 399
    • Dimensions: 19 x 21
    Kitchen
    • Features: Flooring - Laminate, Dining Area, Pantry, Countertops - Upgraded, Kitchen Island, Cabinets - Upgraded, Recessed Lighting, Stainless Steel Appliances, Lighting - Pendant
    • Level: First
    • Area: 272
    • Dimensions: 17 x 16
    Living room
    • Features: Ceiling Fan(s), Flooring - Laminate, Window(s) - Bay/Bow/Box
    • Level: First
    • Area: 260
    • Dimensions: 13 x 20
    Heating
    • Baseboard, Oil
    Cooling
    • None
    Appliances
    • Included: Water Heater, Range, Dishwasher, Microwave
    • Laundry: In Basement
    Features
    • Flooring: Tile, Carpet, Laminate
    • Doors: Insulated Doors
    • Windows: Insulated Windows
    • Basement: Full,Finished,Walk-Out Access,Interior Entry
    • Has fireplace: No
    Interior area
    • Total structure area: 2,200
    • Total interior livable area: 2,200 sqft

    Property

    Parking
    • Total spaces: 10
    • Parking features: Paved Drive, Off Street, Paved
    • Uncovered spaces: 10
    Features
    • Patio & porch: Porch, Deck
    • Exterior features: Porch, Deck, Fenced Yard
    • Fencing: Fenced/Enclosed,Fenced
    Lot
    • Size: 9,104 Square Feet
    Details
    • Foundation area: 1344
    • Parcel number: M:026 R:046 S:,953243
    • Zoning: R1C

    Construction

    Type & style
    • Home type: SingleFamily
    • Architectural style: Ranch
    • Property subtype: Single Family Residence
    Materials
    • Frame, Modular
    • Foundation: Concrete Perimeter
    • Roof: Shingle
    Condition
    • Year built: 2002

    Utilities & green energy

    • Electric: Circuit Breakers
    • Sewer: Public Sewer
    • Water: Public
    • Utilities for property: for Electric Range

    Community & HOA

    Community
    • Features: Public Transportation, Shopping, Pool, Tennis Court(s), Park, Walk/Jog Trails, Golf, Medical Facility, Bike Path, Conservation Area, Highway Access, House of Worship, Private School, Public School, T-Station, University
    HOA
    • Has HOA: No
    Location
    • Region: Brockton

    Financial & listing details

    • Tax assessed value: $369,300
    • Annual tax amount: $4,794
    • Date on market: 11/10/2025
    • Road surface type: Paved

    Price history

    DateEventPrice
    6/2/2023Sold$596,000-3.1%$271/sqft
    Source: MLS PIN #73081137 Report a problem
    5/2/2023Contingent$614,900$280/sqft
    Source: MLS PIN #73081137 Report a problem
    4/13/2023Listed for sale$614,900$280/sqft
    Source: MLS PIN #73081137 Report a problem
    4/9/2023Contingent$614,900$280/sqft
    Source: MLS PIN #73081137 Report a problem
    4/4/2023Price change$614,900-3.9%$280/sqft
    Source: MLS PIN #73081137 Report a problem
    2/22/2023Listed for sale$639,900$291/sqft
    Source: MLS PIN #73081137 Report a problem

    Public tax history

    Tax history is unavailable.

    Neighborhood: 02301

    Nearby schools

    GreatSchools rating