Welcome to 7 Breer Street, an extraordinary opportunity to own what is believed to be Brockton's first newly constructed single-family home with a attached accessory Dwelling Unit (ADU) available for sale. This one-of-a-kind property combines luxury, versatility, and exceptional craftsmanship in one stunning package. This ultra modern beauty is a new construction built in 2025, this custom designed and built home offers 3,600 square feet of thoughtfully planned living space with a total of 5 bedrooms, 3.5 bathrooms, and a spacious two-car garage. Every detail has been carefully selected to create a home that is both elegant and functional for today's modern lifestyle. The main residence features spacious two levels of living with 3 bedrooms and 2.5 beautifully appointed bathrooms, with soaring ceiling primary suite, highlighted by premium finishes, an open-concept floor plan, and quality craftsmanship throughout. Adding to its exceptional value is a attached in the basement 2-bedroom, 1 full bath Accessory Dwelling Unit (ADU) ideal for multigenerational living, extended group of people, guests, a private home office, or the potential for rental income. Outside, you'll find professionally designed custom hardscaping and beautifully finished outdoor spaces that perfectly complement the home's sophisticated design. This is far more than just another new construction it's a rare opportunity to own a truly distinctive luxury home offering flexibility, style, and long-term value in one of Brockton's most sought-after neighborhoods. Welcome home to 7 Breer Street, where modern luxury meets timeless design. Perfectly situated on Brockton's highly desirable West Side, you'll enjoy a short distance to Brockton High School, the stadium, parks, shopping, and restaurants, with quick access to Route 24, making commuting to Boston, Easton, Stoughton, West Bridgewater, and surrounding communities effortless. Come take a look, fall in love and make it YOURS!
For sale
Price cut: $100.2K (9/12)
$999,777
7 Breer St, Brockton, MA 02301
5beds
3,600sqft
Single Family Residence
Built in 2025
6,930 Square Feet Lot
$-- Zestimate®
$278/sqft
$-- HOA
What's special
- 60 days
- 1,150
- 51
Likely to sell faster than
Zillow last checked:
Listing updated:
Listed by:
Adelino Vicente 508-944-3144,
Vicente Realty, LLC 508-944-3144
Source: MLS PIN,MLS#: 73557050
Facts & features
Interior
Bedrooms & bathrooms
- Bedrooms: 5
- Bathrooms: 4
- Full bathrooms: 3
- 1/2 bathrooms: 1
Heating
- Central
Cooling
- Central Air
Appliances
- Included: Gas Water Heater
Features
- Flooring: Wood, Tile
- Windows: Insulated Windows
- Basement: Finished
- Number of fireplaces: 1
Interior area
- Total structure area: 3,600
- Total interior livable area: 3,600 sqft
- Finished area above ground: 2,760
- Finished area below ground: 840
Property
Parking
- Total spaces: 4
- Parking features: Attached, Paved Drive, Off Street, Paved
- Attached garage spaces: 2
- Uncovered spaces: 2
Features
- Patio & porch: Porch
- Exterior features: Porch, Professional Landscaping, Sprinkler System
Lot
- Size: 6,930 Square Feet
- Features: Corner Lot
Details
- Zoning: R1C
Construction
Type & style
- Home type: SingleFamily
- Architectural style: Colonial,Contemporary
- Property subtype: Single Family Residence
Materials
- Frame, Stone, Conventional (2x4-2x6)
- Foundation: Concrete Perimeter
- Roof: Shingle
Condition
- Year built: 2025
Utilities & green energy
- Electric: 220 Volts
- Sewer: Public Sewer
- Water: Public
Community & HOA
Community
- Features: Public Transportation, Shopping, Highway Access, House of Worship, Public School
HOA
- Has HOA: No
Location
- Region: Brockton
Financial & listing details
- Price per square foot: $278/sqft
- Tax assessed value: $828,777
- Annual tax amount: $9,144
- Date on market: 8/13/2026
Estimated market value
Not available
Estimated sales range
Not available
Not available
Price history
| Date | Event | Price |
|---|---|---|
| 9/12/2026 | Price change | $999,777-9.1%$278/sqft |
Source: MLS PIN #73557050 Report a problem | ||
| 8/27/2026 | Price change | $1,100,000-8.3%$306/sqft |
Source: MLS PIN #73557050 Report a problem | ||
| 7/30/2026 | Listed for sale | $1,199,777$333/sqft |
Source: MLS PIN #73557050 Report a problem | ||
Public tax history
Tax history is unavailable.
Monthly payment
Est. payment
Payment breakdown
Explore the cost of this home by adjusting the details. Changes won't be saved.Climate risks
Neighborhood: 02301

Similar homes
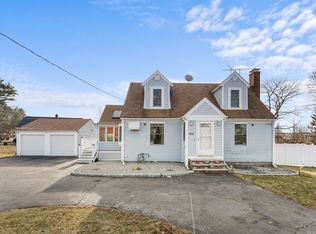
- $997,0004 bd3 ba3.6k sqft463 Pleasant St, East Bridgewater, MA 02333For Sale
 MLS ID #73579296, Smith & Oak Greater Boston Group, Smith and Oak Real Estate Co.. MLS PIN
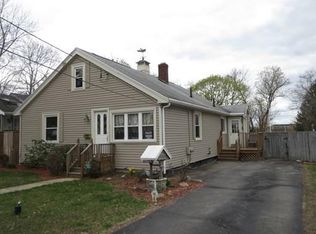
 - $875,0004 bd4 ba3.4k sqft41 Kenneth St, West Bridgewater, MA 02379For Sale
 MLS ID #73537996, Jose Rojas, William Raveis R.E. & Home Services. MLS PIN
 - $1,100,0004 bd4 ba3.3k sqft40 Baltimore St Lot 2, Millis, MA 02054For Sale
 MLS ID #73586534, Luana Velame, Century 21 The Real Estate Group. MLS PIN
 - $999,9004 bd4 ba2.9k sqft139 Rocky Hill Rd, Rehoboth, MA 02769For Sale
 MLS ID #73485704, Nicole Duvally, Heritage Realty. MLS PIN
