Welcome to 15 Brenda Lee Court, a charming single-family detached split foyer home featuring 3 bedrooms and 2 full bathrooms. The main level boasts a bright and airy living room, a dining area, and a kitchen complete with an island, stainless steel appliances, and easy access to a deck, perfect for entertaining. Two spacious bedrooms are also on the main level, including a primary bedroom with a walk-in closet and convenient access to a Jack-and-Jill style bathroom. New LVP flooring and fresh paint throughout both levels, along with new granite countertops and new ceiling fans in both bedrooms on the main level, add to the home's appeal. Roof and HVAC are less than five years old for added peace of mind. The lower level has been updated with new luxury vinyl plank flooring throughout. Here, you’ll find a third bedroom, a second full bath, and a large recreation room with access to the fully fenced rear yard. Enjoy outdoor living with a deck off the kitchen, a fully functioning heated pool, and a storage shed for added convenience. And in case you're tired of paying today’s egg prices, there’s even a chicken coop in the backyard—fresh eggs could be just a few clucks away! Don't worry if chickens aren’t your thing—the pool and/or chicken coop can be removed as part of a contract. The driveway offers ample parking, and the location is ideal with easy access to 702, 695, shopping, and entertainment options nearby. Don't miss this opportunity to make 15 Brenda Lee Court your new home!
Sold for $365,000
$365,000
15 Brenda Lee Ct, Essex, MD 21221
3beds
1,172sqft
Single Family Residence
Built in 1996
5,314 Square Feet Lot
$370,900 Zestimate®
$311/sqft
$2,427 Estimated rent
Home value
$370,900
$338,000 - $408,000
$2,427/mo
Zestimate® history
Owner options
List your home for rent
$2,427/mo
Rent Zestimate®
Find your next renter with Zillow Rental Manager. Plus, with online applications, you can quickly screen prospective tenants – for free.
$2,427/mo
Rent Zestimate®
Refinance and save
$2,293/mo
Est. payment
Refinancing to a lower rate could help reduce your monthly payments and save thousands over the life of the loan.
$2,293/mo
Est. payment
Explore your selling options
Work with a Zillow partner agent
Leverage their expertise and Zillow's premium Showcase listings to get your home seen by more buyers.
Get startedList with your own agent
Get your home in front of millions of buyers by listing it on Zillow.
Learn how to do itSell it yourself
Take full control of how buyers see your home on Zillow by listing For Sale by Owner (FSBO).
List your homeWhat's special
Fully functioning heated poolStainless steel appliancesNew ceiling fansNew lvp flooringDeck off the kitchenNew granite countertops
Zillow last checked:
Listing updated:
Listed by:
Josh Madden 443-475-0148,
Allfirst Realty, Inc.
Bought with:
Regine Ollanas
Ghimire Homes
Source: Bright MLS,MLS#: MDBC2121008
Facts & features
Interior
Bedrooms & bathrooms
- Bedrooms: 3
- Bathrooms: 2
- Full bathrooms: 2
- Main level bathrooms: 1
- Main level bedrooms: 2
Rooms
- Room types: Living Room, Dining Room, Primary Bedroom, Bedroom 2, Bedroom 3, Kitchen, Recreation Room, Full Bath
Primary bedroom
- Features: Flooring - HardWood, Attached Bathroom
- Level: Main
Bedroom 2
- Features: Flooring - HardWood
- Level: Main
Bedroom 3
- Features: Flooring - Luxury Vinyl Plank
- Level: Lower
Dining room
- Features: Flooring - HardWood
- Level: Main
Other
- Features: Bathroom - Tub Shower
- Level: Main
Other
- Features: Bathroom - Stall Shower
- Level: Lower
Kitchen
- Features: Flooring - HardWood, Kitchen Island
- Level: Main
Living room
- Features: Flooring - Carpet
- Level: Main
Recreation room
- Features: Flooring - Luxury Vinyl Plank
- Level: Lower
Heating
- Forced Air, Natural Gas
Cooling
- Central Air, Electric
Appliances
- Included: Dryer, Washer, Dishwasher, Disposal, Microwave, Refrigerator, Gas Water Heater
Features
- Bathroom - Stall Shower, Bathroom - Tub Shower, Combination Kitchen/Dining, Dining Area, Floor Plan - Traditional, Kitchen Island, Primary Bath(s), Walk-In Closet(s)
- Flooring: Carpet, Hardwood, Luxury Vinyl, Wood
- Has basement: No
- Has fireplace: No
Interior area
- Total structure area: 1,172
- Total interior livable area: 1,172 sqft
- Finished area above ground: 872
- Finished area below ground: 300
Property
Parking
- Total spaces: 4
- Parking features: Asphalt, Driveway
- Uncovered spaces: 4
Accessibility
- Accessibility features: None
Features
- Levels: Split Foyer,Two
- Stories: 2
- Patio & porch: Deck
- Exterior features: Awning(s), Lighting, Rain Gutters
- Has private pool: Yes
- Pool features: Above Ground, Private
- Fencing: Back Yard
Lot
- Size: 5,314 Square Feet
Details
- Additional structures: Above Grade, Below Grade
- Parcel number: 04152200019452
- Zoning: RESIDENTIAL
- Special conditions: Standard
Construction
Type & style
- Home type: SingleFamily
- Property subtype: Single Family Residence
Materials
- Vinyl Siding
- Foundation: Permanent
- Roof: Architectural Shingle
Condition
- Excellent
- New construction: No
- Year built: 1996
Utilities & green energy
- Sewer: Public Sewer
- Water: Public
Community & HOA
Community
- Subdivision: Kenwoods Choice
HOA
- Has HOA: No
Location
- Region: Essex
Financial & listing details
- Price per square foot: $311/sqft
- Tax assessed value: $199,133
- Annual tax amount: $2,413
- Date on market: 3/11/2025
- Listing agreement: Exclusive Right To Sell
- Ownership: Fee Simple
Price history
| Date | Event | Price |
|---|---|---|
| 4/18/2025 | Sold | $365,000+1.4%$311/sqft |
Source:  Bright MLS #MDBC2121008 Report a problem Bright MLS #MDBC2121008 Report a problem | ||
| 4/8/2025 | Contingent | $360,000$307/sqft |
Source: Bright MLS #MDBC2121008 Report a problem | ||
| 3/11/2025 | Listed for sale | $360,000+4.3%$307/sqft |
Source: Bright MLS #MDBC2121008 Report a problem | ||
| 12/9/2024 | Listing removed | $344,999$294/sqft |
Source: Bright MLS #MDBC2108804 Report a problem | ||
| 11/18/2024 | Price change | $344,999-1.3%$294/sqft |
Source: Bright MLS #MDBC2108804 Report a problem | ||
| 11/7/2024 | Price change | $349,497-0.1%$298/sqft |
Source: Bright MLS #MDBC2108804 Report a problem | ||
| 10/30/2024 | Price change | $349,9970%$299/sqft |
Source: Bright MLS #MDBC2108804 Report a problem | ||
| 10/10/2024 | Listed for sale | $349,999+59.1%$299/sqft |
Source: Bright MLS #MDBC2108804 Report a problem | ||
| 7/15/2011 | Sold | $220,000-2.2%$188/sqft |
Source: Public Record Report a problem | ||
| 3/28/2011 | Price change | $224,9000%$192/sqft |
Source: ExecuHome Realty #BC7523292 Report a problem | ||
| 3/18/2011 | Price change | $225,000-0.4%$192/sqft |
Source: ExecuHome Realty #BC7523292 Report a problem | ||
| 3/12/2011 | Price change | $226,000+0.4%$193/sqft |
Source: ExecuHome Realty #BC7523292 Report a problem | ||
| 3/5/2011 | Price change | $225,000-0.4%$192/sqft |
Source: ExecuHome Realty #BC7523292 Report a problem | ||
| 3/4/2011 | Price change | $226,000+0.4%$193/sqft |
Source: ExecuHome Realty #BC7523292 Report a problem | ||
| 2/17/2011 | Price change | $225,000-0.4%$192/sqft |
Source: ExecuHome Realty #BC7523292 Report a problem | ||
| 2/13/2011 | Price change | $226,000+0.4%$193/sqft |
Source: ExecuHome Realty #BC7523292 Report a problem | ||
| 2/4/2011 | Price change | $225,000-13.1%$192/sqft |
Source: BIRDVIEW Technologies. Inc. #BC7523292 Report a problem | ||
| 9/4/2010 | Price change | $259,000-0.3%$221/sqft |
Source: Long & Foster Real Estate #BC7428413 Report a problem | ||
| 3/20/2010 | Price change | $259,750-1.9%$222/sqft |
Source: Home Selling Assistance #BC7387852 Report a problem | ||
| 9/15/2009 | Listed for sale | $264,900+179.1%$226/sqft |
Source: Home Selling Assistance #BC7387852 Report a problem | ||
| 1/15/1997 | Sold | $94,900+137.3%$81/sqft |
Source: Public Record Report a problem | ||
| 8/18/1995 | Sold | $40,000$34/sqft |
Source: Public Record Report a problem | ||
Public tax history
| Year | Property taxes | Tax assessment |
|---|---|---|
| 2025 | $3,733 +54.7% | $218,867 +9.9% |
| 2024 | $2,413 +11% | $199,133 +11% |
| 2023 | $2,174 +0.3% | $179,400 |
| 2022 | $2,167 +0.3% | $179,400 +0.7% |
| 2021 | $2,160 +0.3% | $178,200 +0.3% |
| 2020 | $2,153 | $177,600 |
| 2019 | $2,153 | $177,600 |
| 2018 | $2,153 -1.2% | $177,600 -1.2% |
| 2017 | $2,179 -8.6% | $179,800 +5.3% |
| 2016 | $2,383 | $170,800 +5.6% |
| 2015 | $2,383 | $161,800 +5.9% |
| 2014 | $2,383 | $152,800 |
| 2013 | -- | $152,800 |
| 2012 | -- | $152,800 -28.9% |
| 2011 | -- | $214,800 +8.6% |
| 2010 | -- | $197,850 +9.4% |
| 2009 | -- | $180,840 +10.4% |
| 2008 | -- | $163,830 +12.6% |
| 2007 | -- | $145,506 +14.4% |
| 2006 | -- | $127,183 +16.8% |
| 2005 | -- | $108,860 +2% |
| 2004 | -- | $106,732 +2% |
| 2003 | -- | $104,606 +2.1% |
| 2002 | -- | $102,480 +2.6% |
| 2001 | -- | $99,902 |
Find assessor info on the county website
Neighborhood: 21221
Nearby homes
- $324,300-- bd2 ba1k sqft11 Brenda Lee Ct, Baltimore, MD 21221Off Market
- $328,9005 bd3 ba1.9k sqft12 Brenda Lee Ct, Essex, MD 21221Off Market
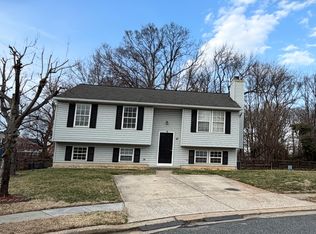
- $365,0004 bd3 ba1.8k sqft9 Brenda Lee Ct, Essex, MD 21221Sold
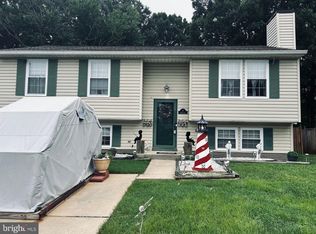
- $296,500-- bd2 ba976 sqft10 Brenda Lee Ct, Baltimore, MD 21221Off Market
- $271,500-- bd1 ba1k sqft7 Brenda Lee Ct, Baltimore, MD 21221Off Market
- $455,0004 bd5 ba2.7k sqft8 Brenda Lee Ct, Essex, MD 21221Sold
- $264,1003 bd1 ba1.3k sqft6 Brenda Lee Ct, Baltimore, MD 21221Off Market
- $250,000-- bd1 ba1.3k sqft5 Brenda Lee Ct, Baltimore, MD 21221Off Market
Nearby schools
GreatSchools rating
- 2/10Middlesex Elementary SchoolGrades: PK-5Distance: 0.2 mi
- 2/10Stemmers Run Middle SchoolGrades: 6-8Distance: 0.1 mi
- 2/10Kenwood High SchoolGrades: 9-12Distance: 0.3 mi
Schools provided by the listing agent
- District: Baltimore County Public Schools
Source: Bright MLS. This data may not be complete. We recommend contacting the local school district to confirm school assignments for this home.
Get a cash offer in 3 minutes
Find out how much your home could sell for in as little as 3 minutes with a no-obligation cash offer.
Estimated market value
$370,900
Get a cash offer in 3 minutes
Find out how much your home could sell for in as little as 3 minutes with a no-obligation cash offer.
Estimated market value
$370,900
- Maryland
- Baltimore County
- Essex
- 21221
- 15 Brenda Lee Ct
Nearby cities
Nearby zip codes
Other Essex Topics
