This Gorgeous, 4 Bedroom, 4.5 Bath Home with two Primary Bedrooms ensuite, Hot Tub and Pool is an Entertainer’s Dream! Located in the sought-after community of Kenwood’s Choice, this Home has a Covered, Rear Screened-In Deck and Fully Fenced Rear Yard. Enter the Home from the Covered Porch into the Foyer with Gleaming Hardwood Floors which continue throughout the Main Level. The Bright Living Room features Crown Molding and opens to the Dining Room with Wainscoting and Crown Molding. The Gourmet, Kitchen features Stainless Steel Appliances, Granite Counters, Table Space, Pantry, Ceiling Fan, Tile Backsplash and Window overlooking the Deck & Rear Yard. Off the Kitchen is the Breakfast Room with Wall Treatments, Pendant Lighting and Sliders to the Covered, Screened-In Rear Deck, the perfect spot for morning coffee or al fresco dining. Plus, enjoy the Hot Tub that conveys! Also on this Level is a Powder Room and access to the 2-Car Garage. Continue upstairs to find The Primary Bedroom featuring a Gas Fireplace, Ceiling Fan, Crown Molding, Walk-In Closet and attached Primary Bath with Granite Counter Vanity, Jetted Soaking Tub, Walk-in Shower and Tile Floors. The second Primary Bedroom (or In-law Suite!) features carpeting, ceiling fan, crown molding, and attached Full Bath w/ Jetted Soaking Tub-Shower and Tile flooring. Two additional Bedrooms and a Third Full Bath with Tub/Shower are also on this level. Make your way to the Lower Level with enormous Recreation Room, perfect for Movie night, complete with a newer Wet Bar, Built-Ins, Pellet Stove(8 bags of pellets are included), Ceiling Fan and wired for Surround Sound. Entertain family & friends by the Pool with NEW 24X14 Deck (2022), playing games in the Fenced-In Rear Yard and enjoying the Hot Tub under the screened in Porch. This home is close to commuter routes, including 695, Schools, Athletic Fields, Dining, Shopping, and all of the Water Activities of Middle River. This home Checks All the Boxes-Don't Miss it!
Sold for $455,000
$455,000
8 Brenda Lee Ct, Essex, MD 21221
4beds
2,762sqft
Single Family Residence
Built in 1995
9,234 Square Feet Lot
$470,400 Zestimate®
$165/sqft
$3,787 Estimated rent
Home value
$470,400
$447,000 - $494,000
$3,787/mo
Zestimate® history
Owner options
List your home for rent
$3,787/mo
Rent Zestimate®
Find your next renter with Zillow Rental Manager. Plus, with online applications, you can quickly screen prospective tenants – for free.
$3,787/mo
Rent Zestimate®
Refinance and save
$2,889/mo
Est. payment
Refinancing to a lower rate could help reduce your monthly payments and save thousands over the life of the loan.
$2,889/mo
Est. payment
Explore your selling options
Work with a Zillow partner agent
Leverage their expertise and Zillow's premium Showcase listings to get your home seen by more buyers.
Get startedList with your own agent
Get your home in front of millions of buyers by listing it on Zillow.
Learn how to do itSell it yourself
Take full control of how buyers see your home on Zillow by listing For Sale by Owner (FSBO).
List your homeWhat's special
Gas fireplaceRear yardTable spaceWalk-in closetScreened-in rear deckClose to commuter routesWalk-in shower
Zillow last checked:
Listing updated:
Listed by:
Nick Waldner 410-726-7364,
Keller Williams Realty Centre,
Listing Team: Waldner Winters Team, Co-Listing Team: Waldner Winters Team,Co-Listing Agent: Ryan Bandell 410-274-9337,
Keller Williams Realty Centre
Bought with:
Julie King-Schulz, 515005
RE/MAX Components
Source: Bright MLS,MLS#: MDBC2078184
Facts & features
Interior
Bedrooms & bathrooms
- Bedrooms: 4
- Bathrooms: 5
- Full bathrooms: 4
- 1/2 bathrooms: 1
- Main level bathrooms: 1
Rooms
- Room types: Living Room, Dining Room, Primary Bedroom, Bedroom 3, Bedroom 4, Kitchen, Breakfast Room, In-Law/auPair/Suite, Recreation Room, Utility Room, Primary Bathroom, Full Bath, Half Bath
Basement
- Area: 784
Heating
- Forced Air, Natural Gas
Cooling
- Ceiling Fan(s), Central Air, Electric
Appliances
- Included: Microwave, Dishwasher, Disposal, Dryer, Exhaust Fan, Ice Maker, Oven/Range - Gas, Refrigerator, Stainless Steel Appliance(s), Washer, Water Heater, Electric Water Heater
Features
- Breakfast Area, Built-in Features, Ceiling Fan(s), Chair Railings, Crown Molding, Dining Area, Formal/Separate Dining Room, Kitchen - Gourmet, Kitchen - Table Space, Pantry, Primary Bath(s), Recessed Lighting, Soaking Tub, Bathroom - Stall Shower, Bathroom - Tub Shower, Upgraded Countertops, Wainscotting, Walk-In Closet(s), Bar, 9'+ Ceilings, Dry Wall
- Flooring: Carpet, Wood
- Doors: Storm Door(s)
- Windows: Screens
- Basement: Connecting Stairway,Partially Finished,Improved
- Number of fireplaces: 2
- Fireplace features: Gas/Propane, Other, Pellet Stove
Interior area
- Total structure area: 2,896
- Total interior livable area: 2,762 sqft
- Finished area above ground: 2,112
- Finished area below ground: 650
Property
Parking
- Total spaces: 7
- Parking features: Garage Door Opener, Concrete, Attached, Off Street
- Attached garage spaces: 2
- Has uncovered spaces: Yes
Accessibility
- Accessibility features: None
Features
- Levels: Three
- Stories: 3
- Patio & porch: Deck, Enclosed, Porch, Screened
- Has private pool: Yes
- Pool features: Above Ground, Private
- Has spa: Yes
- Spa features: Bath, Hot Tub
- Fencing: Back Yard,Wood
Lot
- Size: 9,234 Square Feet
Details
- Additional structures: Above Grade, Below Grade
- Parcel number: 04152200019455
- Zoning: R
- Special conditions: Standard
Construction
Type & style
- Home type: SingleFamily
- Architectural style: Colonial
- Property subtype: Single Family Residence
Materials
- Vinyl Siding
- Foundation: Other
- Roof: Shingle
Condition
- Very Good
- New construction: No
- Year built: 1995
Utilities & green energy
- Sewer: Public Sewer
- Water: Public
Community & HOA
Community
- Subdivision: Kenwoods Choice
HOA
- Has HOA: No
Location
- Region: Essex
Financial & listing details
- Price per square foot: $165/sqft
- Tax assessed value: $289,100
- Annual tax amount: $4,499
- Date on market: 9/20/2023
- Listing agreement: Exclusive Right To Sell
- Inclusions: See Disclosures
- Exclusions: See Disclosures
- Ownership: Fee Simple
Price history
| Date | Event | Price |
|---|---|---|
| 10/23/2023 | Sold | $455,000+1.1%$165/sqft |
Source:  Bright MLS #MDBC2078184 Report a problem Bright MLS #MDBC2078184 Report a problem | ||
| 10/20/2023 | Pending sale | $449,900$163/sqft |
Source: Bright MLS #MDBC2078184 Report a problem | ||
| 10/20/2023 | Listing removed | $449,900$163/sqft |
Source: Bright MLS #MDBC2078184 Report a problem | ||
| 10/20/2023 | Listed for sale | $449,900$163/sqft |
Source: Bright MLS #MDBC2078184 Report a problem | ||
| 9/25/2023 | Pending sale | $449,900$163/sqft |
Source: Bright MLS #MDBC2078184 Report a problem | ||
| 9/20/2023 | Listed for sale | $449,900+35.5%$163/sqft |
Source: Bright MLS #MDBC2078184 Report a problem | ||
| 3/30/2010 | Sold | $332,000-5.1%$120/sqft |
Source: Public Record Report a problem | ||
| 9/30/2009 | Listing removed | $349,900$127/sqft |
Source: Advance Realty #BC7106958 Report a problem | ||
| 7/12/2009 | Listed for sale | $349,900+133.4%$127/sqft |
Source: Advance Realty #BC7106958 Report a problem | ||
| 5/17/1995 | Sold | $149,900$54/sqft |
Source: Public Record Report a problem | ||
Public tax history
| Year | Property taxes | Tax assessment |
|---|---|---|
| 2025 | $6,443 +64.9% | $355,633 +10.3% |
| 2024 | $3,907 +11.5% | $322,367 +11.5% |
| 2023 | $3,504 +1.6% | $289,100 |
| 2022 | $3,450 +1.6% | $289,100 +3.2% |
| 2021 | $3,396 +1.6% | $280,233 +1.6% |
| 2020 | $3,343 | $275,800 |
| 2019 | $3,343 | $275,800 |
| 2018 | $3,343 -1.4% | $275,800 -1.4% |
| 2017 | $3,391 -18.7% | $279,800 +3.8% |
| 2016 | $4,170 | $269,533 +4% |
| 2015 | $4,170 | $259,267 +4.1% |
| 2014 | $4,170 | $249,000 |
| 2013 | -- | $249,000 |
| 2012 | -- | $249,000 -13.6% |
| 2011 | -- | $288,200 +8.4% |
| 2010 | -- | $265,906 +9.2% |
| 2009 | -- | $243,563 +10.1% |
| 2008 | -- | $221,220 +11.4% |
| 2007 | -- | $198,512 +12.9% |
| 2006 | -- | $175,806 +14.8% |
| 2005 | -- | $153,100 +2.1% |
| 2004 | -- | $149,900 +2.2% |
| 2003 | -- | $146,700 +2.2% |
| 2002 | -- | $143,500 +0.8% |
| 2001 | -- | $142,372 |
Find assessor info on the county website
Neighborhood: 21221
Nearby homes
- $296,500-- bd2 ba976 sqft10 Brenda Lee Ct, Baltimore, MD 21221Off Market
- $385,8004 bd4 ba1.9k sqft4 Brenda Lee Ct, Baltimore, MD 21221Off Market
- $329,4005 bd3 ba1.9k sqft12 Brenda Lee Ct, Essex, MD 21221Off Market
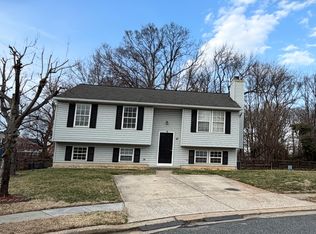
- $262,6003 bd1 ba1.3k sqft6 Brenda Lee Ct, Baltimore, MD 21221Off Market
- $267,400-- bd1 ba976 sqft224 Stemmers Run Rd, Baltimore, MD 21221Off Market
- $369,4004 bd3 ba2.6k sqft617 Norris Ln, Baltimore, MD 21221Off Market
- $313,9003 bd2 ba1.3k sqft226 Stemmers Run Rd, Baltimore, MD 21221Off Market
- $365,0003 bd2 ba1.1k sqft15 Brenda Lee Ct, Essex, MD 21221Sold
Nearby schools
GreatSchools rating
- 2/10Middlesex Elementary SchoolGrades: PK-5Distance: 0.2 mi
- 2/10Stemmers Run Middle SchoolGrades: 6-8Distance: 0.1 mi
- 2/10Kenwood High SchoolGrades: 9-12Distance: 0.3 mi
Schools provided by the listing agent
- Elementary: Middlesex
- Middle: Stemmers Run
- High: Kenwood
- District: Baltimore County Public Schools
Source: Bright MLS. This data may not be complete. We recommend contacting the local school district to confirm school assignments for this home.
Get a cash offer in 3 minutes
Find out how much your home could sell for in as little as 3 minutes with a no-obligation cash offer.
Estimated market value
$470,400
Get a cash offer in 3 minutes
Find out how much your home could sell for in as little as 3 minutes with a no-obligation cash offer.
Estimated market value
$470,400
- Maryland
- Baltimore County
- Essex
- 21221
- 8 Brenda Lee Ct
Nearby cities
Nearby zip codes
Other Essex Topics
