Skip main navigation
Off market
  • $293,000

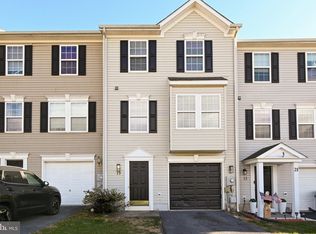
    15 Brentwood St, Martinsburg, WV 25404

    3beds
    2,792sqft
    Townhouse
    Built in 2005
    2,178 Square Feet Lot
    $293,000 Zestimate®
    $105/sqft
    $2,047 Estimated rent

    Home value

    $293,000

    $278,000 - $308,000

    $2,047/mo

    Zestimate® history
    Loading
    Loading...

    Owner options

    List your home for rent

    $2,047/mo

    Rent Zestimate®

    Find your next renter with Zillow Rental Manager. Plus, with online applications, you can quickly screen prospective tenants – for free.

    Learn more

    $2,047/mo

    Rent Zestimate®

    Refinance and save

    $1,390/mo

    Est. payment

    Refinancing to a lower rate could help reduce your monthly payments and save thousands over the life of the loan.

    See today's rates

    $1,390/mo

    Est. payment

    Explore your selling options

    Work with a Zillow partner agent

    Leverage their expertise and Zillow's premium Showcase listings to get your home seen by more buyers.

    Get started

    List with your own agent

    Get your home in front of millions of buyers by listing it on Zillow.

    Learn how to do it

    Sell it yourself

    Take full control of how buyers see your home on Zillow by listing For Sale by Owner (FSBO).

    List your home

    What's special

    Nearly 2800 total sq ft, with many upgrades, make this home THE BEST VALUE in Manor Park. Located at the front of the development, this former model boasts large rooms on each level. Bring on the winter weather because durable ceramic tile is featured in the homes foyer, which also includes a coat closet with plenty of space for shoes, backpacks, or dog leashes! Continuing on the lower level, garage access and utility closet are in the hall leading to a laundry closet, and open space. This space could be used as an office, craft room, exercise room, or as an extension of the laundry space. A Handicap accessible half bath is also located on the lower level, followed by a large bonus room that features French doors, a Hunter fan, and beautiful wall mounted fireplace heater. This room also has an AUX hook up which will allow you to play music from your phone or lap top over the speaker in the room. Access to the lower level patio can be found in the bonus room. The nice sized stone patio has privacy shades which will convey with the sale. The small backyard has a privacy fence. On the main level you will find the kitchen/ dining room combo which comes with all appliances, as , and features highly durable and attractive granite counter tops, hardwood floors, a small pantry, recessed lighting, and a chandelier over the eating area. Off the kitchen is a breakfast/sun room which could also be used as an office area or formal dining room. The room features ceramic tile, ceiling fan and custom blinds in its many windows which overlook the large back deck. The deck has plenty of space to cook and entertain family and friends. In the front of the home the large living room features crown molding, ceiling fan, hard wood, electric fireplace with mantel, and small closet. A powder room is also located on the main floor. Curtains convey. Upstairs you will find a spacious carpeted Master bedroom, with walk in closet, ceiling fan and ensuite bath. Custom blinds and curtains convey. The masterbath is a dream with a roomy soaking tub, separate shower, double sink and ceramic tile. Bedrooms two and three feature closets and ceiling fans with carpeted flooring. A full bath is also on this floor. Access to attic is found in Master Bedroom Closet. The home is wired for security and has 2 alarm panels and 2 motion sensors installed. Home is wired for stereo throughout. HVAC unit is just 3 months old, and the house has been professionally sealed for rodents and the home owner is providing a $500 paint allowance to help make this house your home. As if all of that were not enough, the home also features 6 off street parking spaces. This is an ACTUAL MUST SEE!!!!

    This property is not currently displayed as for sale or rent on Zillow. This may be different from what's on other websites or public sources.

    Facts & features

    Interior

    Bedrooms & bathrooms
    • Bedrooms: 3
    • Bathrooms: 4
    • Full bathrooms: 2
    • 1/2 bathrooms: 2
    Heating
    • Heat pump
    Cooling
    • Central
    Appliances
    • Included: Garbage disposal, Microwave
    Features
    • Upgraded Countertops, Window Treatments, Crown Moldings, Recessed Lighting, Chair Railings, Wainscotting, CeilngFan(s), Breakfast Area, Kitchen - Island, Combination Kitchen/Dining, Attic, Carpet, Pantry
    • Flooring: Hardwood
    • Basement: Finished
    • Has fireplace: Yes
    Interior area
    • Total interior livable area: 2,792 sqft

    Property

    Parking
    • Total spaces: 1
    • Parking features: Garage - Attached
    Features
    • Exterior features: Brick
    Lot
    • Size: 2,178 Square Feet
    Details
    • Parcel number: 0208010G02060000

    Construction

    Type & style
    • Home type: Townhouse
    Materials
    • Metal
    Condition
    • Year built: 2005

    Community & HOA

    HOA
    • Has HOA: Yes
    • HOA fee: $29 monthly
    Location
    • Region: Martinsburg

    Financial & listing details

    • Price per square foot: $105/sqft
    • Tax assessed value: $254,000
    • Annual tax amount: $1,853

    Price history

    DateEventPrice
    6/9/2022Sold$252,000+5%$90/sqft
    Source: Bright MLS #WVBE2009136 Report a problem
    5/9/2022Pending sale$239,900$86/sqft
    Source: Bright MLS #WVBE2009136 Report a problem
    5/6/2022Listed for sale$239,900+45.4%$86/sqft
    Source: Bright MLS #WVBE2009136 Report a problem
    4/3/2019Sold$165,000+0.6%$59/sqft
    Source: Public Record Report a problem
    2/22/2019Pending sale$164,000$59/sqft
    Source: Keller Williams Realty - Eastern Panhandle #WVBE134640 Report a problem
    2/12/2019Listed for sale$164,000+21.6%$59/sqft
    Source: Keller Williams Realty Eastern Panhandle #WVBE134640 Report a problem
    8/25/2015Sold$134,900$48/sqft
    Source: Public Record Report a problem
    7/7/2015Pending sale$134,900$48/sqft
    Source: RE/MAX REAL ESTATE GROUP #BE8653168 Report a problem
    6/25/2015Listed for sale$134,900$48/sqft
    Source: RE/MAX REAL ESTATE GROUP #BE8653168 Report a problem
    6/21/2015Pending sale$134,900$48/sqft
    Source: RE/MAX REAL ESTATE GROUP #BE8653168 Report a problem
    6/2/2015Listed for sale$134,9000%$48/sqft
    Source: RE/MAX Real Estate Group #BE8653168 Report a problem
    5/28/2009Sold$134,950$48/sqft
    Source: Agent Provided Report a problem

    Public tax history

    YearProperty taxesTax assessment
    2025$1,853 +2%$152,400 +3%
    2024$1,816 -0.9%$147,960 +2%
    2023$1,833 +41.9%$145,020 +30.6%
    2022$1,292 $111,000 +11.8%
    2021-- $99,300 +5.1%
    2020-- $94,500 -2%
    2019$1,140 +1.7%$96,420 +1.8%
    2018$1,121 +2.1%$94,680 +2.8%
    2017$1,098 +1%$92,100 +1.9%
    2016$1,087 -0.7%$90,360 +2%
    2015$1,094 -4.9%$88,620 -4.6%
    2014$1,151 +2.5%$92,940 -1.5%
    2013$1,122 $94,380 +3.8%
    2012$1,122 +3.2%$90,900 +2.6%
    2011$1,087 -9.2%$88,620 -11.5%
    2010$1,198 $100,140
    Find assessor info on the county website

    Neighborhood: 25404

    Nearby schools

    GreatSchools rating
    Schools provided by the listing agent
    • Elementary: EAGLE SCHOOL
    • Middle: MARTINSBURG NORTH
    • High: SPRING MILLS
    • District: Berkeley County Schools

    Source: The MLS. This data may not be complete. We recommend contacting the local school district to confirm school assignments for this home.

    Get a cash offer in 3 minutes
    Find out how much your home could sell for in as little as 3 minutes with a no-obligation cash offer.
    Estimated market value
    $293,000
    Get a cash offer in 3 minutes
    Find out how much your home could sell for in as little as 3 minutes with a no-obligation cash offer.
    Estimated market value
    $293,000