Skip main navigation
Sold for $245,000
  • $245,000

    19 Brentwood St, Martinsburg, WV 25404

    3beds
    1,586sqft
    Townhouse
    Built in 2005
    1,799 Square Feet Lot
    $260,900 Zestimate®
    $154/sqft
    $1,861 Estimated rent

    Home value

    $260,900

    $232,000 - $292,000

    $1,861/mo

    Zestimate® history
    Loading
    Loading...

    Owner options

    List your home for rent

    $1,861/mo

    Rent Zestimate®

    Find your next renter with Zillow Rental Manager. Plus, with online applications, you can quickly screen prospective tenants – for free.

    Learn more

    $1,861/mo

    Rent Zestimate®

    Refinance and save

    $1,606/mo

    Est. payment

    Refinancing to a lower rate could help reduce your monthly payments and save thousands over the life of the loan.

    See today's rates

    $1,606/mo

    Est. payment

    Explore your selling options

    Work with a Zillow partner agent

    Leverage their expertise and Zillow's premium Showcase listings to get your home seen by more buyers.

    Get started

    List with your own agent

    Get your home in front of millions of buyers by listing it on Zillow.

    Learn how to do it

    Sell it yourself

    Take full control of how buyers see your home on Zillow by listing For Sale by Owner (FSBO).

    List your home

    What's special

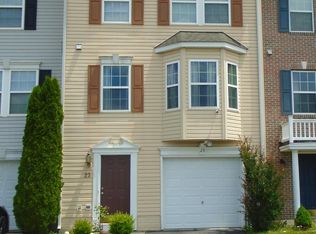
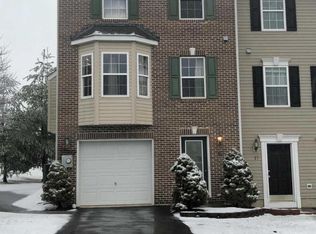
    Experience the epitome of modern townhome living just beyond the borders of Martinsburg's city limits. This 3-bedroom, 3.5-bathroom residence offers a blend of comfort and convenience across its three spacious levels. On the lower level, you'll discover a one-car garage, a versatile finished room, ideally suited for a home office or den, and a full bath. Step through the walkout to the backyard. The main level features an inviting eat-in kitchen and dining area that seamlessly transitions to the deck, and a generously sized living room and a convenient half bath. Ascend to the upper level to find the private primary suite, complete with a full bath with separate tub and shower and a generously proportioned walk-in closet. Two additional bedrooms and another full bath provide ample space for family members or guests.

    Zillow last checked:

    Listing updated:

    Listed by:

    Jim Hafer 304-279-6320,

    Berkshire Hathaway Homeservices Homesale Realty

    Bought with:

    Amy Mininberg, WV0022089

    Samson Properties

    Source: Bright MLS,MLS#: WVBE2037442MLS Logo

    Facts & features

    Interior

    Bedrooms & bathrooms
    • Bedrooms: 3
    • Bathrooms: 4
    • Full bathrooms: 3
    • 1/2 bathrooms: 1
    • Main level bathrooms: 1
    Rooms
    • Room types: Living Room, Dining Room, Primary Bedroom, Bedroom 2, Bedroom 3, Kitchen, Laundry, Office, Bathroom 2, Bathroom 3, Primary Bathroom, Half Bath
    Primary bedroom
    • Features: Flooring - Carpet, Walk-In Closet(s)
    • Level: Upper
    • Area: 156 Square Feet
    • Dimensions: 13 x 12
    Bedroom 2
    • Features: Flooring - Carpet
    • Level: Upper
    • Area: 110 Square Feet
    • Dimensions: 11 x 10
    Bedroom 3
    • Features: Flooring - Carpet
    • Level: Upper
    • Area: 90 Square Feet
    • Dimensions: 10 x 9
    Primary bathroom
    • Features: Flooring - Vinyl, Soaking Tub
    • Level: Upper
    Bathroom 2
    • Features: Flooring - Vinyl
    • Level: Upper
    Bathroom 3
    • Features: Flooring - Vinyl
    • Level: Lower
    Dining room
    • Features: Flooring - Vinyl
    • Level: Main
    Half bath
    • Features: Flooring - Vinyl
    • Level: Main
    Kitchen
    • Features: Flooring - Vinyl, Breakfast Bar
    • Level: Main
    • Area: 209 Square Feet
    • Dimensions: 19 x 11
    Laundry
    • Features: Flooring - Vinyl
    • Level: Lower
    Living room
    • Features: Flooring - Carpet
    • Level: Main
    • Area: 306 Square Feet
    • Dimensions: 18 x 17
    Office
    • Features: Flooring - Carpet
    • Level: Lower
    Heating
    • Heat Pump, Electric
    Cooling
    • Central Air, Electric
    Appliances
    • Included: Dishwasher, Disposal, Exhaust Fan, Oven/Range - Electric, Refrigerator, Dryer, Washer, Electric Water Heater
    • Laundry: Lower Level, Dryer In Unit, Washer In Unit, Laundry Room
    Features
    • Flooring: Luxury Vinyl, Carpet, Vinyl
    • Basement: Walk-Out Access,Finished,Interior Entry,Exterior Entry
    • Has fireplace: No
    Interior area
    • Total structure area: 1,586
    • Total interior livable area: 1,586 sqft
    • Finished area above ground: 1,336
    • Finished area below ground: 250

    Property

    Parking
    • Total spaces: 3
    • Parking features: Garage Faces Front, Garage Door Opener, Driveway, Attached
    • Attached garage spaces: 1
    • Uncovered spaces: 2
    Accessibility
    • Accessibility features: None
    Features
    • Levels: Three
    • Stories: 3
    • Patio & porch: Deck
    • Pool features: None
    Lot
    • Size: 1,799 Square Feet
    Details
    • Additional structures: Above Grade, Below Grade
    • Parcel number: 08 10G020400000000
    • Zoning: 101
    • Special conditions: Standard

    Construction

    Type & style
    • Home type: Townhouse
    • Architectural style: Other,Colonial,Traditional
    • Property subtype: Townhouse
    Materials
    • Vinyl Siding
    • Foundation: Slab
    • Roof: Architectural Shingle
    Condition
    • Excellent
    • New construction: No
    • Year built: 2005
    • Major remodel year: 2024

    Utilities & green energy

    • Electric: 200+ Amp Service
    • Sewer: Public Sewer
    • Water: Public
    • Utilities for property: Cable Available, Cable, DSL, Satellite Internet Service

    Community & HOA

    Community
    • Subdivision: Manor Park
    HOA
    • Has HOA: Yes
    • HOA fee: $468 annually
    • HOA name: MANOR PARK
    Location
    • Region: Martinsburg
    • Municipality: Opequon District

    Financial & listing details

    • Price per square foot: $154/sqft
    • Tax assessed value: $140,700
    • Annual tax amount: $1,965
    • Date on market: 2/12/2025
    • Listing agreement: Exclusive Right To Sell
    • Listing terms: Cash,Conventional,FHA,USDA Loan,VA Loan
    • Ownership: Fee Simple

    Price history

    DateEventPrice
    5/9/2025Listing removed$1,800$1/sqft
    Source: Zillow Rentals Report a problem
    4/6/2025Price change$1,800-2.7%$1/sqft
    Source: Zillow Rentals Report a problem
    3/19/2025Listed for rent$1,850+51%$1/sqft
    Source: Zillow Rentals Report a problem
    3/18/2025Sold$245,000+0.2%$154/sqft
    Source: Bright MLS #WVBE2037442 Report a problem
    2/17/2025Pending sale$244,500$154/sqft
    Source: Bright MLS #WVBE2037442 Report a problem
    2/12/2025Listed for sale$244,500+9.2%$154/sqft
    Source: Bright MLS #WVBE2037442 Report a problem
    9/28/2023Sold$224,000-2.6%$141/sqft
    Source: Bright MLS #WVBE2021286 Report a problem
    9/14/2023Contingent$229,900$145/sqft
    Source: Bright MLS #WVBE2021286 Report a problem
    8/17/2023Listed for sale$229,900$145/sqft
    Source: Bright MLS #WVBE2021286 Report a problem
    8/9/2023Pending sale$229,900$145/sqft
    Source: Bright MLS #WVBE2021286 Report a problem
    8/1/2023Listed for sale$229,900$145/sqft
    Source: Bright MLS #WVBE2021286 Report a problem
    9/27/2019Listing removed$1,225$1/sqft
    Source: Potomac Housing - Realtors, LLC #WVBE100013 Report a problem
    8/2/2019Listed for rent$1,225+6.5%$1/sqft
    Source: Potomac Housing - Realtors, LLC #WVBE100013 Report a problem
    3/13/2018Listing removed$1,150$1/sqft
    Source: Potomac Housing - Realtors, Llc #1004392383 Report a problem
    1/19/2018Price change$1,150+4.5%$1/sqft
    Source: Potomac Housing - Realtors, Llc #1004392383 Report a problem
    1/6/2018Listed for rent$1,100$1/sqft
    Source: Potomac Housing - Realtors, Llc #1004392383 Report a problem

    Public tax history

    YearProperty taxesTax assessment
    2025$2,841 +20%$116,820 +21.1%
    2024$2,368 -0.5%$96,480 +2.5%
    2023$2,379 +21.1%$94,140 +11.5%
    2022$1,965 $84,420 +12%
    2021-- $75,360 +5.1%
    2020-- $71,700 -0.7%
    2019$1,708 +1.6%$72,240 +1.8%
    2018$1,681 +2.1%$70,980 +2.8%
    2017$1,646 +1%$69,060 +1.9%
    2016$1,629 -0.8%$67,740 +1.9%
    2015$1,642 -4.8%$66,480 -4.6%
    2014$1,725 $69,660
    Find assessor info on the county website

    Neighborhood: 25404

    Nearby schools

    GreatSchools rating
    Schools provided by the listing agent
    • District: Berkeley County Schools

    Source: Bright MLS. This data may not be complete. We recommend contacting the local school district to confirm school assignments for this home.

    Get a cash offer in 3 minutes
    Find out how much your home could sell for in as little as 3 minutes with a no-obligation cash offer.
    Estimated market value
    $260,900
    Get a cash offer in 3 minutes
    Find out how much your home could sell for in as little as 3 minutes with a no-obligation cash offer.
    Estimated market value
    $260,900