Perched high above the historic Financial District, this expansive loft-like residence at 15 Broad Street offers an exceptional blend of scale, light, and luxury within one of Downtown Manhattan’s premier white-glove condominiums. Originally built as the headquarters of J.P. Morgan, the landmarked building was transformed in 2005 by renowned architect and designer Philippe Starck into one of FiDi’s most iconic residential addresses.
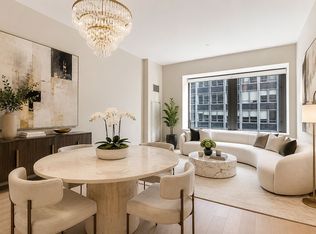
The home is defined by soaring 11-foot ceilings, oversized windows, and an airy open layout filled with natural light and sweeping city views overlooking Federal Hall National Memorial. The expansive living and dining area flows seamlessly into a designer pass-through kitchen outfitted with Bosch appliances, a Sub-Zero refrigerator, and generous counter space.
A spacious king-sized sleeping area is complemented by a massive foyer that can easily fit a home office or function as an additional sleeping area. Additional features include a marble bathroom, oversized walk-in closet, and in-unit washer and dryer.
Residents of 15 Broad Street enjoy a world-class amenity package including 24-hour doorman and concierge service, a state-of-the-art fitness center, lap pool, hot tub, yoga and martial arts studios, basketball and squash courts, bowling alley, private screening room, resident lounges, and children’s playroom. The crown jewel is the spectacular 5,000-square-foot landscaped terrace overlooking the New York Stock Exchange, complete with reflecting pool, fireplace, and lounge seating.
Perfectly positioned in the heart of FiDi, the building is moments from acclaimed dining including Nobu Downtown, luxury shopping at Brookfield Place, the waterfront at South Street Seaport, and nearly every major subway line and PATH access.
Please note there is a monthly assessment of $281.25 for elevator modernization, LL11, and Starck Park landscaping restoration - assessment ends December 2026.
Active
$1,095,000
15 Broad St APT 1602, New York, NY 10005
1beds
943sqft
Condominium
Built in 1914
-- sqft lot
$1,061,300 Zestimate®
$1,161/sqft
$1,064/mo HOA
What's special
Oversized windowsBosch appliancesIn-unit washer and dryerReflecting poolOversized walk-in closetExpansive loft-like residenceMassive foyer
- 72 days |
- 116 |
- 2 |
Zillow last checked:
Listing updated:
Listed by:
Douglas Elliman 631-553-0109,
Gavin Shiminski,
Jonathan Stein
Source: StreetEasy,MLS#: S1826690
Facts & features
Interior
Bedrooms & bathrooms
- Bedrooms: 1
- Bathrooms: 1
- Full bathrooms: 1
Rooms
- Room types: Bike Room, Childrens Playroom
Appliances
- Included: Dishwasher, Washer/Dryer
- Laundry: Inside
Features
- Has fireplace: No
Interior area
- Total structure area: 943
- Total interior livable area: 943 sqft
Property
Features
- Pool features: Swimming Pool
- Has view: Yes
- View description: City
Details
- Parcel number: 000261085
- Special conditions: Resale
Construction
Type & style
- Home type: Condo
- Property subtype: Condominium
Condition
- Year built: 1914
Community & HOA
Community
- Features: Doorman, Full Time Doorman
- Security: Doorman, Full-Time Doorman
- Subdivision: Financial District
HOA
- Has HOA: Yes
- Amenities included: Laundry, Roof Deck, Fitness Center, Elevator(s), Concierge
- Services included: Maintenance
- HOA fee: $1,064 monthly
Location
- Region: New York
Financial & listing details
- Price per square foot: $1,161/sqft
- Tax assessed value: $326,372
- Annual tax amount: $14,340
- Date on market: 5/12/2026
Estimated market value
$1,061,300
$1.01M - $1.11M
$5,509/mo
Price history
| Date | Event | Price |
|---|---|---|
| 5/12/2026 | Listed for sale | $1,095,000+5.5%$1,161/sqft |
Source: StreetEasy #S1826690 Report a problem | ||
| 4/3/2023 | Sold | $1,037,500-5.6%$1,100/sqft |
Source: Public Record Report a problem | ||
| 2/7/2023 | Pending sale | $1,099,000$1,165/sqft |
Source: StreetEasy Report a problem | ||
| 10/22/2022 | Price change | $1,099,000-2.7%$1,165/sqft |
Source: StreetEasy Report a problem | ||
| 9/2/2022 | Price change | $1,129,000-5.8%$1,197/sqft |
Source: StreetEasy Report a problem | ||
| 7/11/2022 | Price change | $1,199,000-4%$1,271/sqft |
Source: StreetEasy Report a problem | ||
| 6/15/2022 | Listed for sale | $1,249,000+123%$1,324/sqft |
Source: StreetEasy Report a problem | ||
| 7/14/2006 | Sold | $560,038$594/sqft |
Source: Public Record Report a problem | ||
Public tax history
| Year | Property taxes | Tax assessment |
|---|---|---|
| 2025 | $16,810 +1.5% | $146,868 +6.3% |
| 2024 | $16,566 +2.5% | $138,143 +2.5% |
| 2023 | $16,169 | $134,756 +3.7% |
| 2022 | -- | $129,949 +5.9% |
| 2021 | -- | $122,676 -10.5% |
| 2020 | -- | $137,007 -1.8% |
| 2019 | $13,284 -12.8% | $139,504 +8% |
| 2018 | $15,227 +35.1% | $129,175 +3.5% |
| 2015 | $11,275 +542.5% | $124,847 +6.2% |
| 2014 | $1,755 | $117,558 +8.2% |
| 2013 | -- | $108,629 +2.1% |
| 2012 | -- | $106,392 -12.1% |
| 2011 | -- | $121,077 +22.5% |
| 2010 | -- | $98,847 |
| 2009 | -- | $98,847 |
Find assessor info on the county website
Monthly payment
Climate risks
Neighborhood: Financial District
Nearby schools
GreatSchools rating
- 8/10Peck Slip School (The)Grades: PK-5Distance: 0.5 mi
- 8/10Jhs 104 Simon BaruchGrades: 6-8Distance: 2.6 mi
- 9/10Millennium High SchoolGrades: 9-12Distance: 0.1 mi
- $2,197,200-- bd-- ba2.2k sqft15 Broad St APT 1210, New York, NY 10005Off Market
- $1,642,900-- bd-- ba1.8k sqft15 Broad St APT 1212, New York, NY 10005Off Market
- $871,100-- bd1 ba721 sqft15 Broad St APT 1222, New York, NY 10005Off Market

- $1,096,700-- bd1 ba1k sqft15 Broad St APT 1406, New York, NY 10005Off Market

- $800,700-- bd1 ba659 sqft15 Broad St APT 1408, New York, NY 10005Off Market
- $2,597,6003 bd3 ba2.2k sqft15 Broad St APT 1410, New York, NY 10005Off Market
- $1,317,800-- bd-- ba1.8k sqft15 Broad St APT 1412, New York, NY 10005Off Market
- $2,394,5003 bd3 ba2.3k sqft15 Broad St APT 1420, New York, NY 10005Off Market
- $722,2001 bd1 ba800 sqft15 Broad St APT 1422, New York, NY 10005Off Market
A local agent can set up tours, give advice and negotiate with sellers.
Similar homes
- $1,125,000-- bd1 ba1k sqftDowntown By Philippe Starck, New York, NY 10005Active
 MLS ID #S1828629, Jeff Adler, Listing by: Corcoran. StreetEasy
 - $1,195,000-- bd1 ba1k sqftDowntown By Philippe Starck, New York, NY 10005Active
 MLS ID #S1830784, Ariel Cohen, Listing by: Douglas Elliman. StreetEasy
 - $1,200,000-- bd1 ba1.1k sqftDowntown By Philippe Starck, New York, NY 10005Active
 MLS ID #S1829435, Corey Wecler, Listing by: Compass. StreetEasy
 - $1,248,0001 bd2 ba1.1k sqft75 Wall St APT 24P, New York, NY 10005Active
 MLS ID #S1831571, Jasmine Ji, Listing by: Compass. StreetEasy
 - $950,0001 bd2 ba1.2k sqftResidences At 55 Wall Street, New York, NY 10005ActiveMLS ID #S1826165, Eric Fleming, Listing by: Corcoran. StreetEasy
- $975,0001 bd1 ba703 sqft101 Wall St #12A, New York, NY 10005ActiveMLS ID #S1834021, Kim Rose, Listing by: Compass. StreetEasy
- $900,0001 bd1 ba802 sqft99 John Deco Lofts, New York, NY 10038ActiveMLS ID #S1839308, Sofia Falleroni, Listing by: Sotheby's International Realty. StreetEasy
- $949,0001 bd1 ba791 sqft15 William St APT 10B, New York, NY 10005ActiveMLS ID #S1817998, Davina Arroyave, Listing by: Douglas Elliman. StreetEasy
- $1,100,0001 bd1 ba866 sqft99 John Deco Lofts, New York, NY 10038ActiveMLS ID #S1822754, Sofia Falleroni, Listing by: Sotheby's International Realty. StreetEasy
- $1,295,0002 bd2 ba1.2k sqft101 Wall St #11C, New York, NY 10005ActiveMLS ID #S1782579, Anat Weiss, Listing by: Corcoran. StreetEasy
- $975,000-- bd1 ba829 sqftGreenwich Club, New York, NY 10006ActiveMLS ID #S1835901, Ashley Tucker, Listing by: Sotheby's International Realty. StreetEasy
- $999,0001 bd2 ba934 sqft40 Broad St APT 22F, New York, NY 10004ActiveMLS ID #S1808128, Alyssa Yupangco, Listing by: Corcoran. StreetEasy
- $1,495,0002 bd2 ba1.3k sqft15 William St APT 10H, New York, NY 10005ActiveMLS ID #S1834550, Arie Abadi, Listing by: AA Management. StreetEasy
- $1,235,0001 bd1 ba1k sqftTower 270, New York, NY 10007ActiveMLS ID #S1835968, Kirsten Jordan, Listing by: Corcoran. StreetEasy
- $900,0001 bd1 ba1.1k sqftBe@william, New York, NY 10038ActiveMLS ID #S1826168, Joseph Pellegrino, Listing by: Corcoran. StreetEasy
- $1,265,0002 bd2 ba1.2k sqft3 Hanover Sq APT 13C, New York, NY 10004ActiveMLS ID #S1836596, Simona Stanica, Listing by: Compass. StreetEasy
- $795,000-- bd1 ba948 sqftResidences At 55 Wall Street, New York, NY 10005ActiveMLS ID #S1791308, Sarah Sachs, Listing by: Keller Williams NYC. StreetEasy
- $1,359,0002 bd2 ba1.2k sqftGreenwich Club, New York, NY 10006ActiveMLS ID #S1783086, Ashlei De Souza, Listing by: SERHANT.. StreetEasy
- $1,095,0001 bd2 ba1k sqftMorgan Court, New York, NY 10016ActiveMLS ID #S1810033, Ari Harkov, Listing by: Brown Harris Stevens. StreetEasy
- $850,0001 bd2 ba785 sqftThe Regatta, New York, NY 10280ActiveMLS ID #S1825994, Fabio Petrolino, Listing by: Douglas Elliman. StreetEasy
