Welcome to Residence 2402, your dream apartment nestled in the Financial District.
This stunning home features soaring 11-foot beamed ceilings and oversized windows that flood the space with natural light throughout the day. Wide-plank hardwood flooring runs seamlessly across the apartment, enhancing its airy, modern feel.
The thoughtfully designed kitchen is equipped with stainless steel appliances. Chic cabinetry and sleek countertops complete the space with both style and functionality.
Elevator assessment in place until June 2027: $142.53/month
Located within 99 John Deco Lofts, a distinguished Art Deco condominium originally designed by Shreve, Lamb & Harmon, the renowned firm behind the Empire State Building, this residence seamlessly blends historic architecture with modern city living.
Residents enjoy a full suite of amenities, including 24-hour doorman and concierge services, a fully equipped fitness center, an expansive resident lounge with billiards, a tranquil Zen garden, and a beautifully landscaped rooftop terrace with sweeping skyline views. Additional conveniences include a children’s playroom and a large on-site laundry facility.
Perfectly positioned just moments from Fulton Center, the location offers unparalleled access to nearly every subway line, along with close proximity to the South Street Seaport, celebrated dining, boutique shopping, and many of New York City’s most iconic attractions.
Active
$1,100,000
99 John St APT 2402, New York, NY 10038
1beds
866sqft
Condominium
Built in 1933
-- sqft lot
$1,069,400 Zestimate®
$1,270/sqft
$952/mo HOA
What's special
Distinguished art deco condominiumStainless steel appliancesSleek countertopsChic cabinetryThoughtfully designed kitchenWide-plank hardwood flooringTranquil zen garden
- 88 days |
- 69 |
- 3 |
Zillow last checked:
Listing updated:
Listed by:
Sotheby's International Realty 347-446-9088,
Sofia Falleroni,
Sofia Falleroni
Source: StreetEasy,MLS#: S1822754
Facts & features
Interior
Bedrooms & bathrooms
- Bedrooms: 1
- Bathrooms: 1
- Full bathrooms: 1
Rooms
- Room types: Bike Room, Childrens Playroom, Media Room, Package Room
Cooling
- Central Air
Appliances
- Included: Dishwasher
- Laundry: Inside
Features
- Flooring: Hardwood
- Has fireplace: No
Interior area
- Total structure area: 866
- Total interior livable area: 866 sqft
Property
Parking
- Parking features: Garage
- Has garage: Yes
Features
- Patio & porch: Other
- Exterior features: Courtyard
- Has view: Yes
- View description: City, Skyline, Water
- Has water view: Yes
- Water view: Water
Details
- Parcel number: 000761515
- Special conditions: Resale
Construction
Type & style
- Home type: Condo
- Property subtype: Condominium
Condition
- Year built: 1933
Community & HOA
Community
- Features: Doorman, Full Time Doorman
- Security: Doorman, Full-Time Doorman
- Subdivision: Fulton/Seaport
HOA
- Has HOA: Yes
- Amenities included: Laundry, Roof Deck, Fitness Center, Elevator(s), Concierge
- Services included: Maintenance
- HOA fee: $952 monthly
Location
- Region: New York
Financial & listing details
- Price per square foot: $1,270/sqft
- Tax assessed value: $283,400
- Annual tax amount: $15,396
- Date on market: 4/27/2026
Estimated market value
$1,069,400
$1.02M - $1.12M
$5,039/mo
Price history
| Date | Event | Price |
|---|---|---|
| 4/27/2026 | Listed for sale | $1,100,000-6.4%$1,270/sqft |
Source: StreetEasy #S1822754 Report a problem | ||
| 7/23/2019 | Listing removed | $3,950$5/sqft |
Source: BLU Real Estate Report a problem | ||
| 6/8/2019 | Listed for rent | $3,950$5/sqft |
Source: Blu Realty Group Report a problem | ||
| 7/5/2018 | Listing removed | $3,950$5/sqft |
Source: Blu Realty Group Report a problem | ||
| 4/16/2018 | Listed for rent | $3,950+6.8%$5/sqft |
Source: Luiman Real Estate #270575 Report a problem | ||
| 12/14/2015 | Listing removed | $3,700$4/sqft |
Source: Luiman Real Estate #270575 Report a problem | ||
| 5/16/2015 | Price change | $3,700-3.9%$4/sqft |
Source: Luiman Real Estate #270575 Report a problem | ||
| 12/23/2014 | Listing removed | $1,175,000$1,357/sqft |
Source: Luiman Real Estate #11738449 Report a problem | ||
| 12/22/2014 | Price change | $1,175,000+770.4%$1,357/sqft |
Source: Luiman Real Estate #11738449 Report a problem | ||
| 11/26/2014 | Listed for sale | $135,000-83.5%$156/sqft |
Source: Luiman Real Estate #11738449A Report a problem | ||
| 6/20/2014 | Listed for rent | $3,850+4.1%$4/sqft |
Source: Luiman Real Estate #270575 Report a problem | ||
| 7/24/2013 | Listing removed | $3,700$4/sqft |
Source: Listhub #2369670 Report a problem | ||
| 6/22/2013 | Price change | $3,700-2.6%$4/sqft |
Source: Listhub #2369670 Report a problem | ||
| 4/4/2013 | Price change | $3,800-3.8%$4/sqft |
Source: Listhub #2369670 Report a problem | ||
| 1/19/2013 | Listed for rent | $3,950+5.3%$5/sqft |
Source: Listhub #2369670 Report a problem | ||
| 3/24/2012 | Listing removed | $3,750$4/sqft |
Source: Listhub #2369670 Report a problem | ||
| 3/20/2012 | Sold | $816,000$942/sqft |
Source: Public Record Report a problem | ||
| 1/26/2012 | Listed for rent | $3,750$4/sqft |
Source: Listhub #2369670 Report a problem | ||
Public tax history
| Year | Property taxes | Tax assessment |
|---|---|---|
| 2025 | $15,472 0% | $127,512 -3.2% |
| 2024 | $15,473 +5.3% | $131,731 +4.9% |
| 2023 | $14,701 | $125,575 +2.1% |
| 2022 | -- | $122,945 +5.4% |
| 2021 | -- | $116,695 -9.7% |
| 2020 | -- | $129,195 +2.3% |
| 2019 | $13,310 +0.6% | $126,290 +3.6% |
| 2018 | $13,234 +5.4% | $121,878 +19.3% |
| 2017 | $12,558 +1.2% | $102,177 -4.4% |
| 2016 | $12,406 | $106,863 +6.6% |
| 2015 | $12,406 +62.1% | $100,256 +7.2% |
| 2014 | $7,654 | $93,500 +2.9% |
| 2013 | -- | $90,902 +1.4% |
| 2012 | -- | $89,661 -2.1% |
| 2011 | -- | $91,549 +5.9% |
| 2010 | -- | $86,457 +4.7% |
| 2009 | -- | $82,553 |
Find assessor info on the county website
Monthly payment
Climate risks
Neighborhood: Financial District
Nearby schools
GreatSchools rating
- 8/10Peck Slip School (The)Grades: PK-5Distance: 0.2 mi
- 8/10Jhs 104 Simon BaruchGrades: 6-8Distance: 2.3 mi
- 3/10Murry Bergtraum High School For Business CareersGrades: 9-12Distance: 0.3 mi
- $649,800-- bd1 ba630 sqft99 John St APT 2305, New York, NY 10038Off Market
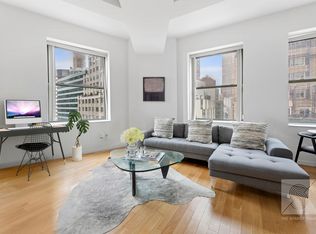
- $753,1001 bd1 ba688 sqft99 John St APT 2306, New York, NY 10038Off Market
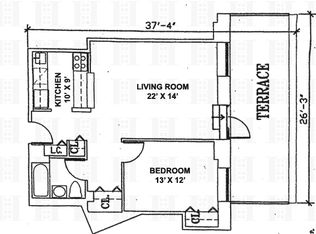
- $683,5001 bd1 ba700 sqft99 John St APT 2401, New York, NY 10038Off Market
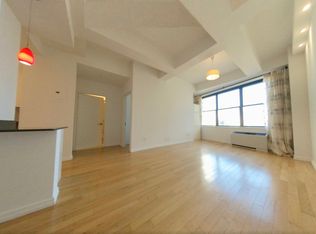
- $758,2001 bd1 ba700 sqft99 John St APT 1110, New York, NY 10038Off Market
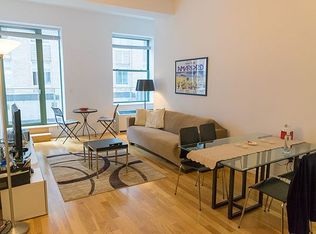
- $1,264,3002 bd2 ba1.2k sqft99 John St APT 1703, New York, NY 10038Off Market
- $927,9002 bd2 ba950 sqft99 John St APT 404, New York, NY 10038Off Market
- $181,300-- bd1 ba-- sqft99 John St APT 2113, New York, NY 10038Off Market
- $643,9001 bd1 ba649 sqft99 John St APT 303, New York, NY 10038Off Market
- $1,337,8002 bd2 ba1.2k sqft99 John St APT 921, New York, NY 10038Off Market
A local agent can set up tours, give advice and negotiate with sellers.
Similar homes
- $900,0001 bd1 ba802 sqft99 John Deco Lofts, New York, NY 10038Active
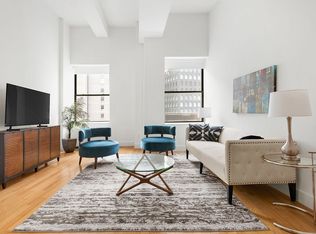 MLS ID #S1839308, Sofia Falleroni, Listing by: Sotheby's International Realty. StreetEasy
 - $900,0001 bd1 ba1.1k sqftBe@william, New York, NY 10038Active
 MLS ID #S1826168, Joseph Pellegrino, Listing by: Corcoran. StreetEasy
 - $1,195,0001 bd1 ba812 sqft15 William St APT 29F, New York, NY 10005Active
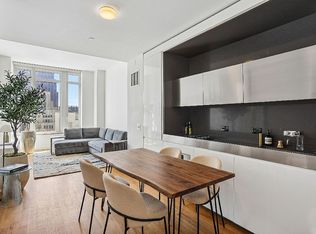 MLS ID #S1826472, Wenying Tan, Listing by: FIND Real Estate. StreetEasy
 - $1,235,0001 bd1 ba1k sqftTower 270, New York, NY 10007Active
 MLS ID #S1835968, Kirsten Jordan, Listing by: Corcoran. StreetEasy
 - $599,000-- bd1 ba601 sqft99 John Deco Lofts, New York, NY 10038ActiveMLS ID #S1836390, Jackie Soussan, Listing by: Compass. StreetEasy
- $675,000-- bd1 ba619 sqft99 John Deco Lofts, New York, NY 10038ActiveMLS ID #S1834680, Brittany Pope, Listing by: FIND Real Estate. StreetEasy
- $1,200,0001 bd1 ba800 sqft15 William St APT 31G, New York, NY 10005ActiveMLS ID #S1745476, Maria Velazquez, Listing by: Corcoran. StreetEasy
- $1,275,0001 bd1 ba1k sqftTower 270, New York, NY 10007ActiveMLS ID #S1817967, Anna Kalogridis, Listing by: Compass. StreetEasy
- $639,000-- bd1 ba652 sqft99 John Deco Lofts, New York, NY 10038ActiveMLS ID #S1819822, Kayo Lee, Listing by: Chase Global Realty Corp. StreetEasy
- $1,095,0001 bd1 ba777 sqft305w16, New York, NY 10011ActiveMLS ID #S1832656, eugene_fridman@hotmail.com, Listing by: Owner. StreetEasy
- $925,0001 bd1 ba761 sqft225 Rector Pl APT 19A, New York, NY 10280ActiveMLS ID #S1833021, Robyn Payne, Listing by: Platinum Forbes Global Properties. StreetEasy
- $895,0001 bd1 ba673 sqft225 Rector Pl APT 22J, New York, NY 10280ActiveMLS ID #S1825995, Nancy Castle Donahue, Listing by: Keller Williams NYC. StreetEasy
- $1,150,0001 bd1 ba727 sqftThe Charleston, New York, NY 10016ActiveMLS ID #S1837262, Boris Fabrikant, Listing by: Compass. StreetEasy
- $965,0001 bd1 ba807 sqft1 Rector Park, New York, NY 10280ActiveMLS ID #S1808931, Jeff Nolan, Listing by: Corcoran. StreetEasy
- $1,150,0001 bd1 ba837 sqftAtelier, New York, NY 10036ActiveMLS ID #S1820790, Andrew Corso, Listing by: Compass. StreetEasy
- $1,125,0002 bd2 ba1.1k sqftKalahari, New York, NY 10026ActiveMLS ID #S1838822, Karen Shenker, Listing by: Compass. StreetEasy
- $1,359,0002 bd2 ba1.2k sqftGreenwich Club, New York, NY 10006ActiveMLS ID #S1783086, Ashlei De Souza, Listing by: SERHANT.. StreetEasy
- $1,100,0001 bd1 ba700 sqftTempo, New York, NY 10010ActiveMLS ID #S1792489, Scottie Cabrera, Listing by: Brown Harris Stevens. StreetEasy
- $1,149,0001 bd1 ba834 sqft211 E 51st St APT 9G, New York, NY 10022ActiveMLS ID #S1820287, Marcos Cohen, Listing by: Douglas Elliman. StreetEasy
- $1,250,0001 bd1 ba865 sqftWarehouse 11, Brooklyn, NY 11211ActiveMLS ID #S1838753, Raphael De Niro, Listing by: Brown Harris Stevens. StreetEasy
