*Contact Jackie Soussan for All Showings*
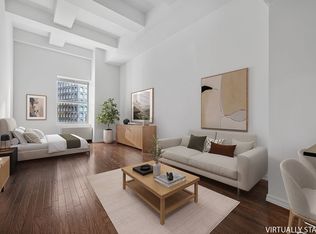
Welcome to Residence 208 at the iconic 99 John Deco Lofts, a beautifully designed studio that seamlessly blends historic character with modern comfort. Soaring beamed ceilings and rich hardwood floors create an open, airy atmosphere, making the space feel both inviting and expansive.
The thoughtfully designed separate kitchen features sleek contemporary cabinetry and a full suite of stainless steel appliances, including a gas range, French-door refrigerator, dishwasher, and built-in microwave—perfect for everyday living and entertaining. The elegant bathroom is finished in a timeless white-on-white palette and offers a tub with shower, and stylish tilework.
Storage is plentiful with two closets, including an oversized closet that provides exceptional space for organization.
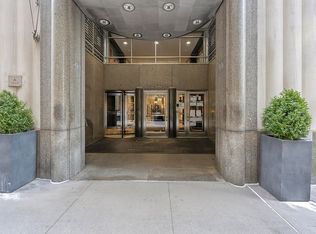
Residents of the landmark 99 John Deco Lofts enjoy an unparalleled collection of amenities within a stunning limestone and granite Art Deco building designed by Shreve, Lamb & Harmon, the renowned architects behind the Empire State Building. Full-service living includes a 24-hour doorman, concierge, valet services, laundry and dry cleaning, residents’ lounge, billiards room, fitness center, tranquil Zen garden, and a beautifully landscaped rooftop terrace showcasing spectacular Manhattan skyline views. A gourmet market, pharmacy, and parking garage located within the building add everyday convenience.
Ideally situated in the heart of the Financial District, 99 John Street is moments from the Fulton Center, Westfield World Trade Center, and the vibrant Seaport District. Enjoy premier shopping, acclaimed restaurants, nightlife, and waterfront parks right outside your door. Commuting is effortless with nearby access to the A/C, J/Z, 2/3, 4/5, and R/W subway lines, as well as the Pier 11 Ferry Terminal.
Photos have been virtually staged.
Active
$599,000
99 John St APT 208, New York, NY 10038
0beds
601sqft
Condominium
Built in 1933
-- sqft lot
$-- Zestimate®
$997/sqft
$650/mo HOA
What's special
Stylish tileworkFrench-door refrigeratorSleek contemporary cabinetrySpectacular manhattan skyline viewsBeautifully landscaped rooftop terraceTimeless white-on-white paletteElegant bathroom
- 19 days |
- 213 |
- 11 |
Zillow last checked:
Listing updated:
Listed by:
Compass 646-785-9600,
Jackie Soussan
Source: StreetEasy,MLS#: S1836390
Facts & features
Interior
Bedrooms & bathrooms
- Bedrooms: 0
- Bathrooms: 1
- Full bathrooms: 1
Rooms
- Room types: Bike Room, Childrens Playroom, Package Room
Cooling
- Central Air
Appliances
- Included: Dishwasher
- Laundry: Inside
Features
- Flooring: Hardwood
- Has fireplace: No
Interior area
- Total structure area: 601
- Total interior livable area: 601 sqft
Property
Details
- Parcel number: 00076111101
- Special conditions: Resale
Construction
Type & style
- Home type: Condo
- Property subtype: Condominium
Condition
- Year built: 1933
Community & HOA
Community
- Features: Doorman, Full Time Doorman
- Security: Doorman, Full-Time Doorman
- Subdivision: Fulton/Seaport
HOA
- Has HOA: Yes
- Amenities included: Laundry, Roof Deck, Fitness Center, Elevator(s), Concierge
- Services included: Maintenance
- HOA fee: $650 monthly
Location
- Region: New York
Financial & listing details
- Price per square foot: $997/sqft
- Tax assessed value: $136,236
- Annual tax amount: $8,748
- Date on market: 7/7/2026
Estimated market value
Not available
Estimated sales range
Not available
$3,931/mo
Price history
| Date | Event | Price |
|---|---|---|
| 7/7/2026 | Listed for sale | $599,000+10.9%$997/sqft |
Source: StreetEasy #S1836390 Report a problem | ||
| 12/8/2020 | Listing removed | $1,999$3/sqft |
Source: Compass Report a problem | ||
| 12/2/2020 | Price change | $1,999-8.3%$3/sqft |
Source: Compass Report a problem | ||
| 9/9/2020 | Price change | $2,180-4.8%$4/sqft |
Source: Compass Report a problem | ||
| 8/5/2020 | Price change | $2,290-11.8%$4/sqft |
Source: Compass Report a problem | ||
| 7/16/2020 | Price change | $2,595-3.7%$4/sqft |
Source: Compass Report a problem | ||
| 7/8/2020 | Listed for rent | $2,695-0.2%$4/sqft |
Source: Compass Report a problem | ||
| 6/12/2018 | Listing removed | $2,700$4/sqft |
Source: Anchor Associates Report a problem | ||
| 5/24/2018 | Price change | $2,700-3.6%$4/sqft |
Source: Anchor Associates Report a problem | ||
| 4/17/2018 | Listed for rent | $2,800$5/sqft |
Source: Owner Report a problem | ||
| 10/30/2013 | Sold | $540,000$899/sqft |
Source: Agent Provided Report a problem | ||
Public tax history
| Year | Property taxes | Tax assessment |
|---|---|---|
| 2017 | $7,534 +1.2% | $61,306 -4.4% |
| 2016 | $7,444 | $64,118 +6.6% |
| 2015 | -- | $60,154 +7.2% |
| 2014 | -- | $56,100 |
Find assessor info on the county website
Monthly payment
Climate risks
Neighborhood: Financial District
Nearby schools
GreatSchools rating
- 8/10Peck Slip School (The)Grades: PK-5Distance: 0.2 mi
- 8/10Jhs 104 Simon BaruchGrades: 6-8Distance: 2.3 mi
- 3/10Murry Bergtraum High School For Business CareersGrades: 9-12Distance: 0.3 mi
- $649,800-- bd1 ba630 sqft99 John St APT 2305, New York, NY 10038Off Market
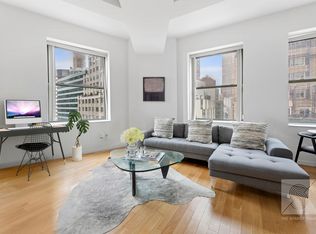
- $753,1001 bd1 ba688 sqft99 John St APT 2306, New York, NY 10038Off Market
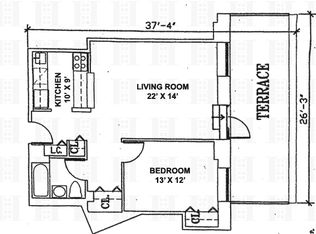
- $683,5001 bd1 ba700 sqft99 John St APT 2401, New York, NY 10038Off Market
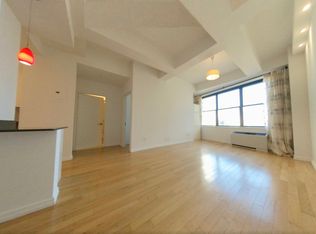
- $758,2001 bd1 ba700 sqft99 John St APT 1110, New York, NY 10038Off Market
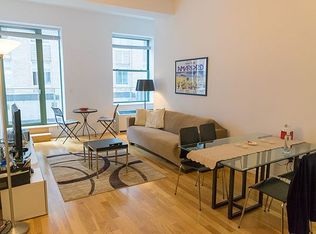
- $1,264,3002 bd2 ba1.2k sqft99 John St APT 1703, New York, NY 10038Off Market
- $927,9002 bd2 ba950 sqft99 John St APT 404, New York, NY 10038Off Market
- $181,300-- bd1 ba-- sqft99 John St APT 2113, New York, NY 10038Off Market
- $643,9001 bd1 ba649 sqft99 John St APT 303, New York, NY 10038Off Market
- $1,337,8002 bd2 ba1.2k sqft99 John St APT 921, New York, NY 10038Off Market
A local agent can set up tours, give advice and negotiate with sellers.
Similar homes
- $675,000-- bd1 ba619 sqft99 John Deco Lofts, New York, NY 10038Active
 MLS ID #S1834680, Brittany Pope, Listing by: FIND Real Estate. StreetEasy
 - $639,000-- bd1 ba652 sqft99 John Deco Lofts, New York, NY 10038Active
 MLS ID #S1819822, Kayo Lee, Listing by: Chase Global Realty Corp. StreetEasy
 - $690,000-- bd1 ba652 sqft99 John Deco Lofts, New York, NY 10038Active
 MLS ID #S1837258, Lisa Fleisher, Listing by: Brown Harris Stevens. StreetEasy
 - $645,000-- bd1 ba640 sqftBe@william, New York, NY 10038Active
 MLS ID #S1808797, Adam Berke, Listing by: Compass. StreetEasy
 - $665,0001 bd1 ba708 sqftThe South Star, New York, NY 10038ActiveMLS ID #S1808903, David Chang, Listing by: Compass. StreetEasy
- $575,000-- bd1 ba571 sqftGreenwich Club, New York, NY 10006ActiveMLS ID #S1833463, Hee Jin Kim, Listing by: Real Broker NY LLC. StreetEasy
- $545,000-- bd1 ba600 sqftGreenwich Club, New York, NY 10006ActiveMLS ID #S1829509, Roger Abounader, Listing by: Corcoran. StreetEasy
- $539,000-- bd1 ba518 sqftGreenwich Club, New York, NY 10006ActiveMLS ID #S1829115, Terry Lautin, Listing by: Compass. StreetEasy
- $650,000-- bd1 ba576 sqft225 Rector Pl APT 3B, New York, NY 10280ActiveMLS ID #S1836077, Robyn Payne, Listing by: Platinum Forbes Global Properties. StreetEasy
- $635,000-- bd1 ba450 sqftCocoa Exchange, New York, NY 10005ActiveMLS ID #S1812318, Jonathan Normolle, Listing by: Keller Williams NYC. StreetEasy
- $555,000-- bd1 ba656 sqftGreenwich Club, New York, NY 10006ActiveMLS ID #S1813612, Terry Lautin, Listing by: Compass. StreetEasy
- $649,0001 bd1 ba633 sqftLiberty Court, New York, NY 10280ActiveMLS ID #S1835250, Kelly Cole, Listing by: Compass. StreetEasy
- $775,000-- bd1 ba845 sqftBe@william, New York, NY 10038ActiveMLS ID #S1817599, Nicole Hay, Listing by: Compass. StreetEasy
- $650,000-- bd1 ba735 sqftGreenwich Club, New York, NY 10006ActiveMLS ID #S1812738, Michael Engstrom, Listing by: Compass. StreetEasy
- $495,000-- bd1 ba460 sqftDowntown Athletic Club Building, New York, NY 10004ActiveMLS ID #S1814713, Josh Lieberman, Listing by: Douglas Elliman. StreetEasy
- $610,000-- bd1 ba476 sqftTwo Worldwide Plaza, New York, NY 10019ActiveMLS ID #S1832933, Mary Byrne, Listing by: eRealty Advisors Inc. StreetEasy
- $549,0001 bd1 ba782 sqftHudson View East, New York, NY 10280ActiveMLS ID #S1788998, Jonathan Jossen, Listing by: Corcoran. StreetEasy
- $670,000-- bd1 ba444 sqft416 W 52nd St #624, New York, NY 10019ActiveMLS ID #S1837570, Junko Yamada, Listing by: RELO REDAC INC.. StreetEasy
- $550,000-- bd1 ba515 sqftTurtle Bay Towers, Manhattan, NY 10017ActiveMLS ID #S1827981, Nico Hyunho Lee, Listing by: SERHANT.. StreetEasy
- $685,000-- bd1 ba453 sqftChatham 44, New York, NY 10036ActiveMLS ID #S1836972, Achida Tantipong, Listing by: SERHANT.. StreetEasy
