One of the most spacious and functional studio layouts at Greenwich Club, this loft-style residence features an impressive 21-foot by 14-foot great room, soaring 10.5-foot coffered ceilings, and two oversized eastern-facing windows that fill the home with natural light. Thoughtfully designed to maximize both space and functionality, the open layout comfortably accommodates distinct living, dining, work-from-home, and sleeping areas—allowing the apartment to live far larger than its 571 square feet.
The separate chef’s kitchen is appointed with premium Sub-Zero, Viking, and Fisher & Paykel appliances, granite countertops, and custom wood cabinetry. A convenient pass-through window keeps the space open and connected while maintaining a distinct kitchen layout—a rarity among studio residences.
The spacious spa-inspired bathroom features designer tile, an overhead rain shower, and a deep soaking tub, creating a relaxing retreat. Two oversized California Closets provide exceptional storage rarely found in a studio, while beautiful hardwood floors run throughout the home.
Located in the full-service Greenwich Club Residences, residents enjoy a 24-hour doorman, live-in superintendent, state-of-the-art fitness center, yoga studio, resident lounge, business center, bike storage, refrigerated package room, laundry on every floor, and a beautifully landscaped rooftop Sky Deck with panoramic river-to-river views.
Perfectly positioned in the heart of the Financial District, you’re moments from Battery Park, the waterfront esplanade, Brookfield Place, the Oculus, world-class dining, shopping, and multiple subway lines, offering seamless access to the rest of Manhattan.
Vacant and move-in ready.
Please note there is a temporary $175/month elevator assessment through October 2028. Monthly common charges are expected to return to approximately $1,000 upon completion.
Active
Price cut: $14K (7/12)
$575,000
88 Greenwich St APT 1005, New York, NY 10006
0beds
571sqft
Condominium
Built in 1929
-- sqft lot
$567,400 Zestimate®
$1,007/sqft
$1,000/mo HOA
What's special
Oversized eastern-facing windowsSpa-inspired bathroomSoaking tubRain showerDesigner tileDedicated dining areaConvenient pass-through window
- 46 days |
- 122 |
- 5 |
Zillow last checked:
Listing updated:
Listed by:
Real Broker NY LLC 646-267-4962,
Hee Jin Kim
Source: StreetEasy,MLS#: S1833463
Facts & features
Interior
Bedrooms & bathrooms
- Bedrooms: 0
- Bathrooms: 1
- Full bathrooms: 1
Rooms
- Room types: Bike Room, Package Room
Cooling
- Central Air
Appliances
- Included: Dishwasher
- Laundry: Inside
Features
- Flooring: Hardwood
- Has fireplace: No
Interior area
- Total structure area: 571
- Total interior livable area: 571 sqft
Property
Features
- Has view: Yes
- View description: City
Details
- Parcel number: 000181206
- Special conditions: Resale
Construction
Type & style
- Home type: Condo
- Property subtype: Condominium
Condition
- Year built: 1929
Community & HOA
Community
- Features: Doorman, Full Time Doorman
- Security: Doorman, Full-Time Doorman
- Subdivision: Financial District
HOA
- Has HOA: Yes
- Amenities included: Laundry, Roof Deck, Fitness Center, Elevator(s)
- Services included: Maintenance
- HOA fee: $1,000 monthly
Location
- Region: New York
Financial & listing details
- Price per square foot: $1,007/sqft
- Tax assessed value: $197,460
- Annual tax amount: $8,340
- Date on market: 6/12/2026
Estimated market value
$567,400
$539,000 - $596,000
$4,060/mo
Price history
| Date | Event | Price |
|---|---|---|
| 7/12/2026 | Price change | $575,000-2.4%$1,007/sqft |
Source: StreetEasy #S1833463 Report a problem | ||
| 6/12/2026 | Listed for sale | $589,000-1.7%$1,032/sqft |
Source: StreetEasy #S1833463 Report a problem | ||
| 5/3/2026 | Listing removed | $599,000$1,049/sqft |
Source: StreetEasy #S1817325 Report a problem | ||
| 3/21/2026 | Listed for sale | $599,000-13.8%$1,049/sqft |
Source: StreetEasy #S1817325 Report a problem | ||
| 12/14/2024 | Listing removed | $3,500$6/sqft |
Source: Zillow Rentals Report a problem | ||
| 11/21/2024 | Listed for rent | $3,500+9.4%$6/sqft |
Source: Zillow Rentals Report a problem | ||
| 5/2/2022 | Listing removed | -- |
Source: Zillow Rental Network_1 Report a problem | ||
| 4/26/2022 | Listed for rent | $3,200+33.4%$6/sqft |
Source: Zillow Rental Network_1 Report a problem | ||
| 6/11/2021 | Listing removed | -- |
Source: Zillow Rental Network_1 Report a problem | ||
| 6/3/2021 | Listed for rent | $2,399+20%$4/sqft |
Source: Zillow Rental Network_1 Report a problem | ||
| 11/13/2020 | Listing removed | $1,999$4/sqft |
Source: Keller Williams NYC Report a problem | ||
| 10/23/2020 | Price change | $1,999-4.8%$4/sqft |
Source: Keller Williams NYC Report a problem | ||
| 10/8/2020 | Price change | $2,100-15.9%$4/sqft |
Source: Keller Williams NYC Report a problem | ||
| 9/10/2020 | Price change | $2,496-9.1%$4/sqft |
Source: Keller Williams NYC Report a problem | ||
| 8/31/2020 | Price change | $2,745-8.3%$5/sqft |
Source: Keller Williams NYC Report a problem | ||
| 8/14/2020 | Listed for rent | $2,995$5/sqft |
Source: Keller Williams NYC Report a problem | ||
| 6/30/2016 | Sold | $695,000-0.4%$1,217/sqft |
Source: Public Record Report a problem | ||
| 4/22/2016 | Pending sale | $698,000$1,222/sqft |
Source: Town Residential #676123 Report a problem | ||
| 3/21/2016 | Listed for sale | $698,000+12.4%$1,222/sqft |
Source: Town Residential #676123 Report a problem | ||
| 10/15/2008 | Sold | $621,132$1,088/sqft |
Source: Public Record Report a problem | ||
Public tax history
| Year | Property taxes | Tax assessment |
|---|---|---|
| 2025 | $10,105 +2.3% | $88,857 +7.6% |
| 2024 | $9,879 +3.4% | $82,609 +1.9% |
| 2023 | $9,553 | $81,035 +4.1% |
| 2022 | -- | $77,835 +5.4% |
| 2021 | -- | $73,861 -9.7% |
| 2020 | -- | $81,808 +2.3% |
| 2019 | $7,637 -16.4% | $79,969 +3.6% |
| 2018 | $9,132 +4.2% | $77,175 +0.9% |
| 2017 | $8,764 +8.2% | $76,514 +1.8% |
| 2016 | $8,099 | $75,163 +7.2% |
| 2015 | $8,099 +98.9% | $70,126 +11.1% |
| 2014 | $4,072 | $63,098 +10.4% |
| 2013 | -- | $57,133 -1.3% |
| 2012 | -- | $57,875 -13.3% |
| 2011 | -- | $66,736 +30.5% |
| 2010 | -- | $51,156 +17.1% |
| 2009 | -- | $43,672 |
Find assessor info on the county website
Monthly payment
Climate risks
Neighborhood: Financial District
Nearby schools
GreatSchools rating
- 9/10Battery Park City SchoolGrades: PK-8Distance: 0.2 mi
- 4/10Leadership And Public Service High SchoolGrades: 9-12Distance: 0.1 mi
- 4/10Middle 297Grades: 6-8Distance: 1.7 mi
- $608,800-- bd1 ba532 sqft88 Greenwich St APT 827, New York, NY 10006Off Market
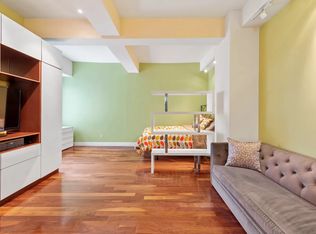
- $581,700-- bd1 ba569 sqft88 Greenwich St APT 828, New York, NY 10006Off Market
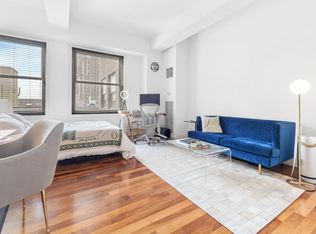
- $702,4001 bd1 ba-- sqft88 Greenwich St APT 2305, New York, NY 10006Off Market
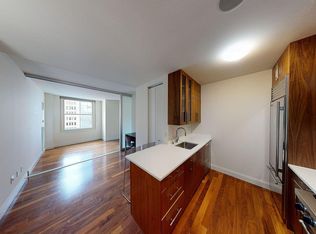
- $639,800-- bd1 ba564 sqft88 Greenwich St APT 1317, New York, NY 10006Off Market
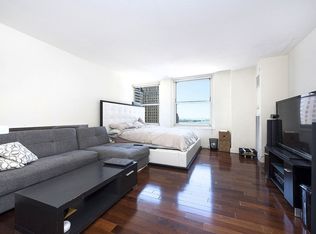
- $1,425,0002 bd2 ba1.1k sqft88 Greenwich St APT 1307, New York, NY 10006Sold
- $768,0001 bd1 ba785 sqft88 Greenwich St APT 518, New York, NY 10006Off Market
- $515,000-- bd1 ba737 sqft88 Greenwich St APT 314, New York, NY 10006Sold
- $655,000-- bd1 ba627 sqft88 Greenwich St APT 913, New York, NY 10006Sold
- $181,362-- bd1 ba530 sqft88 Greenwich St APT 315, New York, NY 10006Off Market
A local agent can set up tours, give advice and negotiate with sellers.
Similar homes
- $545,000-- bd1 ba600 sqftGreenwich Club, New York, NY 10006Active
 MLS ID #S1829509, Roger Abounader, Listing by: Corcoran. StreetEasy
 - $539,000-- bd1 ba518 sqftGreenwich Club, New York, NY 10006Active
 MLS ID #S1829115, Terry Lautin, Listing by: Compass. StreetEasy
 - $599,000-- bd1 ba614 sqftGreenwich Club, New York, NY 10006Active
 MLS ID #S1817987, Moosher Kathleen, Listing by: Brown Harris Stevens. StreetEasy
 - $599,000-- bd1 ba601 sqft99 John Deco Lofts, New York, NY 10038Active
 MLS ID #S1836390, Jackie Soussan, Listing by: Compass. StreetEasy
 - $650,000-- bd1 ba735 sqftGreenwich Club, New York, NY 10006ActiveMLS ID #S1812738, Michael Engstrom, Listing by: Compass. StreetEasy
- $700,000-- bd1 ba671 sqftGreenwich Club, New York, NY 10006ActiveMLS ID #S1789746, Charles Holmes, Listing by: Coldwell Banker Warburg. StreetEasy
- $599,910-- bd1 ba658 sqftResidences At 55 Wall Street, New York, NY 10005ActiveMLS ID #S1813284, Brent Seberhagen, Listing by: Berkshire Hathaway HomeServices New York Properties. StreetEasy
- $650,000-- bd1 ba576 sqft225 Rector Pl APT 3B, New York, NY 10280ActiveMLS ID #S1836077, Robyn Payne, Listing by: Platinum Forbes Global Properties. StreetEasy
- $560,000-- bd1 ba460 sqftCocoa Exchange, New York, NY 10005ActiveMLS ID #S1813138, Erika Maya, Listing by: Platinum Forbes Global Properties. StreetEasy
- $495,000-- bd1 ba460 sqftDowntown Athletic Club Building, New York, NY 10004ActiveMLS ID #S1814713, Josh Lieberman, Listing by: Douglas Elliman. StreetEasy
- $675,000-- bd1 ba619 sqft99 John Deco Lofts, New York, NY 10038ActiveMLS ID #S1834680, Brittany Pope, Listing by: FIND Real Estate. StreetEasy
- $639,000-- bd1 ba652 sqft99 John Deco Lofts, New York, NY 10038ActiveMLS ID #S1819822, Kayo Lee, Listing by: Chase Global Realty Corp. StreetEasy
- $690,000-- bd1 ba652 sqft99 John Deco Lofts, New York, NY 10038ActiveMLS ID #S1837258, Lisa Fleisher, Listing by: Brown Harris Stevens. StreetEasy
- $635,000-- bd1 ba450 sqftCocoa Exchange, New York, NY 10005ActiveMLS ID #S1812318, Jonathan Normolle, Listing by: Keller Williams NYC. StreetEasy
- $499,0001 bd1 ba580 sqftThe Cove Club, New York, NY 10280ActiveMLS ID #S1804168, Jonathan Jossen, Listing by: Corcoran. StreetEasy
- $665,000-- bd1 ba745 sqftThe South Star, New York, NY 10038ActiveMLS ID #S1824867, Matthew Zaretzky, Listing by: Compass. StreetEasy
- $750,0001 bd1 ba653 sqftLiberty View, Manhattan, NY 10280ActiveMLS ID #S1824377, Tara Harder, Listing by: ConquestAdvisors. StreetEasy
- $665,0001 bd1 ba708 sqftThe South Star, New York, NY 10038ActiveMLS ID #S1808903, David Chang, Listing by: Compass. StreetEasy
- $550,0003 bd1 ba826 sqft1276 Saint Marks Ave #2, Brooklyn, NY 11213ActiveMLS ID #S1837029, Renee Miller, Listing by: Brown Harris Stevens. StreetEasy
- $695,0001 bd1 ba818 sqftHudson Tower, New York, NY 10280ActiveMLS ID #S1802275, Robert Rosa, Listing by: Corcoran. StreetEasy
