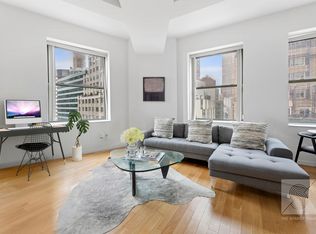
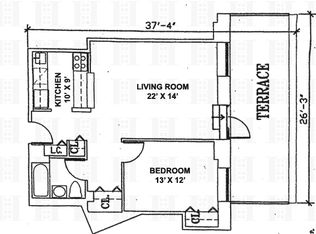
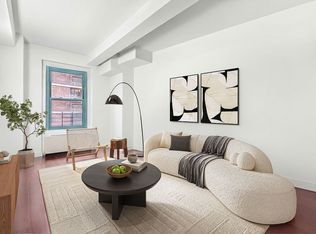
Welcome to 99 John Deco Lofts, one of the Financial District's premier condominium buildings. This beautifully proportioned loft-style residence, where soaring 14-foot beamed ceilings with hardwood floors, and an expansive open floor plan creates an impressive sense of wholeness. Designed with flexibility in mind, the oversized living space easily accommodates separate areas for lounging, dining, sleeping, and working from home without compromising its bright, open feel. A spacious foyer extends the condominium's versatility, offering the perfect setting for a home office, library, dining nook, or additional storage to compliment the closets outfitted with rods and shelves for organization. The contemporary galley kitchen features Electrolux stainless steel appliances, sleek white lacquer cabinetry with soft-close drawers, and deep gray Caesarstone countertops. The bathroom is finished with Calcutta Marble tiled floors. This expansive unit offers an exceptional combination of both timeless style and everyday functionality of a one-bedroom while maintaining the openness and character of a true loft.
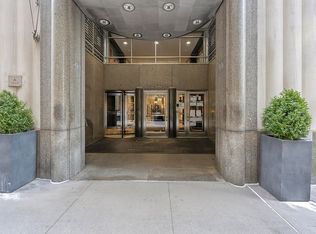
99 John Deco Lofts is one of the trendiest condominium buildings downtown. It features a fully equipped fitness center, residents lounge (with fireplace, pool table, screening room, games, and kitchen), landscaped rooftop terrace with breathtaking views of the East River, Zen garden, laundry facility, and valet dry cleaning and laundry services. The building includes 442 loft apartments that vary according to 100 distinct floor-plans configured as studios, 1-and 2 bedrooms as well as a few 3 and 4 bedroom units. Situated directly between the new Fulton Center Stores at the Westfield World Trade Center and the historic South Street Seaport, there is easy access to nearby shopping, gourmet groceries, drug stores, parking garages, and just steps from the 2,3,4,5,A,C,J,Z,N subway lines.
*Furnished photos are virtually staged
Active
$675,000
99 John St APT 1223, New York, NY 10038
0beds
619sqft
Condominium
Built in 1933
-- sqft lot
$670,600 Zestimate®
$1,090/sqft
$634/mo HOA
What's special
Zen gardenExpansive open floor planElectrolux stainless steel appliancesHardwood floorsContemporary galley kitchenDeep gray caesarstone countertopsSpacious foyer
- 32 days |
- 114 |
- 2 |
Likely to sell faster than
Zillow last checked:
Listing updated:
Listed by:
FIND Real Estate 917-932-6001,
Brittany Pope
Source: StreetEasy,MLS#: S1834680
Facts & features
Interior
Bedrooms & bathrooms
- Bedrooms: 0
- Bathrooms: 1
- Full bathrooms: 1
Rooms
- Room types: Bike Room, Childrens Playroom
Appliances
- Included: Dishwasher
- Laundry: Inside
Features
- Flooring: Hardwood
- Has fireplace: No
Interior area
- Total structure area: 619
- Total interior livable area: 619 sqft
Property
Details
- Parcel number: 000761384
- Special conditions: Resale
Construction
Type & style
- Home type: Condo
- Property subtype: Condominium
Condition
- Year built: 1933
Community & HOA
Community
- Features: Doorman, Full Time Doorman
- Security: Doorman, Full-Time Doorman
- Subdivision: Fulton/Seaport
HOA
- Has HOA: Yes
- Amenities included: Laundry, Roof Deck, Fitness Center, Elevator(s), Concierge
- Services included: Maintenance
- HOA fee: $634 monthly
Location
- Region: New York
Financial & listing details
- Price per square foot: $1,090/sqft
- Tax assessed value: $192,700
- Annual tax amount: $8,592
- Date on market: 6/27/2026
Estimated market value
$670,600
$637,000 - $704,000
$4,226/mo
Price history
| Date | Event | Price |
|---|---|---|
| 6/27/2026 | Listed for sale | $675,000-8.6%$1,090/sqft |
Source: StreetEasy #S1834680 Report a problem | ||
| 4/17/2024 | Listing removed | -- |
Source: Zillow Rentals Report a problem | ||
| 3/24/2024 | Listed for rent | $3,500+2.9%$6/sqft |
Source: Zillow Rentals Report a problem | ||
| 9/15/2022 | Listing removed | -- |
Source: StreetEasy Report a problem | ||
| 5/12/2022 | Listed for rent | $3,400+61.9%$5/sqft |
Source: StreetEasy Report a problem | ||
| 12/15/2020 | Listing removed | $2,100$3/sqft |
Source: Oxford Property Group Report a problem | ||
| 11/5/2020 | Price change | $2,100-2.3%$3/sqft |
Source: Oxford Property Group Report a problem | ||
| 10/17/2020 | Price change | $2,150-5.5%$3/sqft |
Source: Oxford Property Group Report a problem | ||
| 9/24/2020 | Price change | $2,275-14.4%$4/sqft |
Source: Oxford Property Group Report a problem | ||
| 8/31/2020 | Price change | $2,658-6.5%$4/sqft |
Source: Spire Group Report a problem | ||
| 8/4/2020 | Listed for rent | $2,842-8.3%$5/sqft |
Source: Spire Group Report a problem | ||
| 12/15/2019 | Listing removed | $3,100$5/sqft |
Source: Spire Group Report a problem | ||
| 7/27/2019 | Listed for rent | $3,100+0.2%$5/sqft |
Source: NY Living Solutions Report a problem | ||
| 10/31/2018 | Listing removed | $3,095$5/sqft |
Source: NY Living Solutions Report a problem | ||
| 8/27/2018 | Price change | $3,095-3.1%$5/sqft |
Source: NY Living Solutions Report a problem | ||
| 6/12/2018 | Listed for rent | $3,195+8.3%$5/sqft |
Source: NY Living Solutions Report a problem | ||
| 8/15/2014 | Sold | $738,231+1.8%$1,193/sqft |
Source: Public Record Report a problem | ||
| 7/3/2014 | Pending sale | $725,000$1,171/sqft |
Source: Nestseekers #72555 Report a problem | ||
| 4/8/2014 | Listing removed | $2,950$5/sqft |
Source: Space Marketing Shop Report a problem | ||
| 3/29/2014 | Price change | $725,000+3.6%$1,171/sqft |
Source: Nestseekers #72555 Report a problem | ||
| 3/12/2014 | Listed for sale | $700,000+15.7%$1,131/sqft |
Source: Nestseekers #72555 Report a problem | ||
| 10/31/2013 | Listed for rent | $2,950$5/sqft |
Source: Space Marketing Shop Report a problem | ||
| 8/10/2013 | Listing removed | $2,950$5/sqft |
Source: Space Marketing Shop Inc. Report a problem | ||
| 7/5/2013 | Listed for rent | $2,950$5/sqft |
Source: Space Marketing Shop #740336 Report a problem | ||
| 1/26/2013 | Listing removed | $605,000$977/sqft |
Source: NestSeekers International Report a problem | ||
Public tax history
| Year | Property taxes | Tax assessment |
|---|---|---|
| 2025 | $10,521 | $86,708 -3.2% |
| 2024 | $10,521 +5.2% | $89,578 +4.9% |
| 2023 | $9,997 | $85,391 +2.1% |
| 2022 | -- | $83,603 +5.4% |
| 2021 | -- | $79,353 -9.7% |
| 2020 | -- | $87,853 +2.3% |
| 2019 | $7,467 -17% | $85,877 +3.6% |
| 2018 | $8,999 +5.4% | $82,877 +19.3% |
| 2017 | $8,540 +1.2% | $69,480 -4.4% |
| 2016 | $8,436 | $72,667 +6.6% |
| 2015 | $8,436 +62.1% | $68,175 +7.2% |
| 2014 | $5,205 | $63,580 +2.9% |
| 2013 | -- | $61,814 +1.4% |
| 2012 | -- | $60,969 -2.1% |
| 2011 | -- | $62,253 +5.9% |
| 2010 | -- | $58,790 +4.7% |
| 2009 | -- | $56,137 |
Find assessor info on the county website
Monthly payment
Climate risks
Neighborhood: Financial District
Nearby schools
GreatSchools rating
- 8/10Peck Slip School (The)Grades: PK-5Distance: 0.2 mi
- 8/10Jhs 104 Simon BaruchGrades: 6-8Distance: 2.3 mi
- 3/10Murry Bergtraum High School For Business CareersGrades: 9-12Distance: 0.3 mi
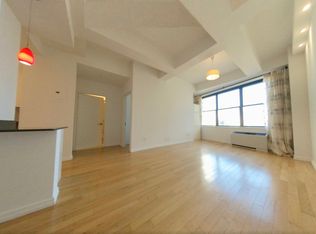
- $645,000-- bd1 ba630 sqft99 John St APT 2305, New York, NY 10038Off Market
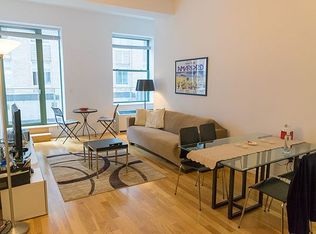
- $745,8001 bd1 ba688 sqft99 John St APT 2306, New York, NY 10038Off Market
- $677,4001 bd1 ba700 sqft99 John St APT 2401, New York, NY 10038Off Market
- $752,2001 bd1 ba700 sqft99 John St APT 1110, New York, NY 10038Off Market
- $1,264,3002 bd2 ba1.2k sqft99 John St APT 1703, New York, NY 10038Off Market
- $927,9002 bd2 ba950 sqft99 John St APT 404, New York, NY 10038Off Market
- $181,300-- bd1 ba-- sqft99 John St APT 2113, New York, NY 10038Off Market
- $640,8001 bd1 ba649 sqft99 John St APT 303, New York, NY 10038Off Market
- $1,337,8002 bd2 ba1.2k sqft99 John St APT 921, New York, NY 10038Off Market
A local agent can set up tours, give advice and negotiate with sellers.
Similar homes
- $690,000-- bd1 ba652 sqft99 John Deco Lofts, New York, NY 10038Active
 MLS ID #S1837258, Lisa Fleisher, Listing by: Brown Harris Stevens. StreetEasy
 - $665,0001 bd1 ba708 sqftThe South Star, New York, NY 10038Active
 MLS ID #S1808903, David Chang, Listing by: Compass. StreetEasy
 - $599,000-- bd1 ba601 sqft99 John Deco Lofts, New York, NY 10038Active
 MLS ID #S1836390, Jackie Soussan, Listing by: Compass. StreetEasy
 - $639,000-- bd1 ba652 sqft99 John Deco Lofts, New York, NY 10038Active
 MLS ID #S1819822, Kayo Lee, Listing by: Chase Global Realty Corp. StreetEasy
 - $900,0001 bd1 ba802 sqft99 John Deco Lofts, New York, NY 10038ActiveMLS ID #S1839308, Sofia Falleroni, Listing by: Sotheby's International Realty. StreetEasy
- $685,0001 bd1 ba751 sqftThe Calyx, New York, NY 10009ActiveMLS ID #S1839609, Oshawn Vogan, Listing by: SERHANT.. StreetEasy
- $650,000-- bd1 ba576 sqft225 Rector Pl APT 3B, New York, NY 10280ActiveMLS ID #S1836077, Robyn Payne, Listing by: Platinum Forbes Global Properties. StreetEasy
- $775,000-- bd1 ba845 sqftBe@william, New York, NY 10038ActiveMLS ID #S1817599, Nicole Hay, Listing by: Compass. StreetEasy
- $635,000-- bd1 ba450 sqftCocoa Exchange, New York, NY 10005ActiveMLS ID #S1812318, Jonathan Normolle, Listing by: Keller Williams NYC. StreetEasy
- $575,000-- bd1 ba571 sqftGreenwich Club, New York, NY 10006ActiveMLS ID #S1833463, Hee Jin Kim, Listing by: Real Broker NY LLC. StreetEasy
- $545,000-- bd1 ba600 sqftGreenwich Club, New York, NY 10006ActiveMLS ID #S1829509, Roger Abounader, Listing by: Corcoran. StreetEasy
- $685,000-- bd1 ba453 sqftChatham 44, New York, NY 10036ActiveMLS ID #S1836972, Achida Tantipong, Listing by: SERHANT.. StreetEasy
- $695,0001 bd1 ba725 sqft413-417 Grand St - Building 2, New York, NY 10002ActiveMLS ID #S1839176, Jacob Goldman, Listing by: LoHo Realty. StreetEasy
- $700,0001 bd1 ba750 sqftTurtle Bay Towers, New York, NY 10017ActiveMLS ID #S1830747, Natsuko Ikegami, Listing by: Compass. StreetEasy
- $825,0001 bd1 ba763 sqft225 Rector Pl APT 10T, New York, NY 10280ActiveMLS ID #S1834247, Katya Hrabianiuk, Listing by: Christie's International Real Estate Group, LLC. StreetEasy
- $720,0001 bd1 ba611 sqft516 W 47th St APT S3e, New York, NY 10036ActiveMLS ID #S1822679, Ben Gernandt, Listing by: Compass. StreetEasy
- $739,5001 bd1 ba658 sqftManhattan Place, New York, NY 10016ActiveMLS ID #S1835274, Joshua Arcus, Listing by: Brown Harris Stevens. StreetEasy
- $495,000-- bd1 ba460 sqftDowntown Athletic Club Building, New York, NY 10004ActiveMLS ID #S1814713, Josh Lieberman, Listing by: Douglas Elliman. StreetEasy
- $975,000-- bd1 ba829 sqftGreenwich Club, New York, NY 10006ActiveMLS ID #S1835901, Ashley Tucker, Listing by: Sotheby's International Realty. StreetEasy
- $799,0001 bd1 ba580 sqft416 W 52nd St #611, New York, NY 10019ActiveMLS ID #S1837574, Kathy Murray, Listing by: Corcoran. StreetEasy
