This move in ready and sun filled home on a quiet side street offers a perfect balance of privacy and convenience. The open floor plan features a beautiful hardwood floor throughout the house, a living room, dining area and eat-in kitchen ~ all ready for entertaining needs. Mudroom with costume-built cabinets and a half bathroom completing the main level. Second floor include 3 bedrooms, all with hardwood floors & walk-in closets plus a bathroom. Fenced private backyard, back porch ~ perfect for outdoor enjoyment, relaxing and gardening. Charming shed with French doors offers great and much needed storage space. This home is just waiting for an eager Buyer's personal touch!! First showings at the OPEN HOUSE: Saturday & Sunday from 11am to 1pm.
Sold for $650,000
$650,000
15 Brooklawn Ter, Lynn, MA 01904
3beds
1,138sqft
Single Family Residence
Built in 1924
4,980 Square Feet Lot
$615,800 Zestimate®
$571/sqft
$3,504 Estimated rent
Home value
$615,800
$585,000 - $647,000
$3,504/mo
Zestimate® history
Owner options
List your home for rent
$3,504/mo
Rent Zestimate®
Find your next renter with Zillow Rental Manager. Plus, with online applications, you can quickly screen prospective tenants – for free.
$3,504/mo
Rent Zestimate®
Refinance and save
$4,330/mo
Est. payment
Refinancing to a lower rate could help reduce your monthly payments and save thousands over the life of the loan.
$4,330/mo
Est. payment
Explore your selling options
Work with a Zillow partner agent
Leverage their expertise and Zillow's premium Showcase listings to get your home seen by more buyers.
Get startedList with your own agent
Get your home in front of millions of buyers by listing it on Zillow.
Learn how to do itSell it yourself
Take full control of how buyers see your home on Zillow by listing For Sale by Owner (FSBO).
List your homeWhat's special
Sun filled homeEat-in kitchenDining areaOpen floor planWalk-in closetsQuiet side streetFenced private backyard
Zillow last checked:
Listing updated:
Listed by:
Elizabeth Johns 978-223-3247,
Keller Williams Realty Evolution 978-927-8700,
Steven Johns 978-335-3666
Bought with:
Marilene Araujo
United Brokers
Source: MLS PIN,MLS#: 73541256
Facts & features
Interior
Bedrooms & bathrooms
- Bedrooms: 3
- Bathrooms: 2
- Full bathrooms: 1
- 1/2 bathrooms: 1
Primary bedroom
- Features: Walk-In Closet(s), Flooring - Hardwood
- Level: Second
Bedroom 2
- Features: Walk-In Closet(s), Flooring - Hardwood
- Level: Second
Bedroom 3
- Features: Walk-In Closet(s), Flooring - Hardwood
- Level: Second
Bathroom 1
- Features: Bathroom - Half, Flooring - Hardwood
- Level: First
Bathroom 2
- Features: Bathroom - Full, Flooring - Hardwood
- Level: Second
Dining room
- Features: Flooring - Hardwood, Open Floorplan
- Level: Main,First
Kitchen
- Features: Closet/Cabinets - Custom Built, Flooring - Hardwood, Countertops - Stone/Granite/Solid, Kitchen Island
- Level: Main,First
Living room
- Features: Flooring - Hardwood, Cable Hookup, Open Floorplan
- Level: Main,First
Heating
- Forced Air, Natural Gas
Cooling
- Central Air
Appliances
- Included: Gas Water Heater, Range, Dishwasher, Refrigerator, Washer, Dryer
- Laundry: In Basement, Gas Dryer Hookup, Electric Dryer Hookup, Washer Hookup
Features
- Closet/Cabinets - Custom Built, Mud Room, Walk-up Attic
- Flooring: Hardwood, Flooring - Hardwood
- Windows: Insulated Windows
- Basement: Full
- Has fireplace: No
Interior area
- Total structure area: 1,138
- Total interior livable area: 1,138 sqft
- Finished area above ground: 1,138
Property
Parking
- Total spaces: 3
- Parking features: Paved Drive, Off Street
- Uncovered spaces: 3
Accessibility
- Accessibility features: No
Features
- Patio & porch: Porch - Enclosed, Deck
- Exterior features: Porch - Enclosed, Deck, Rain Gutters, Storage, Fenced Yard
- Fencing: Fenced/Enclosed,Fenced
Lot
- Size: 4,980 Square Feet
Details
- Parcel number: 1990235
- Zoning: R2
Construction
Type & style
- Home type: SingleFamily
- Architectural style: Colonial
- Property subtype: Single Family Residence
Materials
- Foundation: Stone
- Roof: Shingle
Condition
- Year built: 1924
Utilities & green energy
- Sewer: Public Sewer
- Water: Public
- Utilities for property: for Gas Range, for Gas Dryer, for Electric Dryer, Washer Hookup
Community & HOA
Community
- Features: Public Transportation, Shopping
HOA
- Has HOA: No
Location
- Region: Lynn
Financial & listing details
- Price per square foot: $571/sqft
- Tax assessed value: $502,200
- Annual tax amount: $5,203
- Date on market: 9/13/2026
- Exclusions: Kitchen Windows Treatment.
Price history
| Date | Event | Price |
|---|---|---|
| 8/11/2026 | Sold | $650,000+4.9%$571/sqft |
Source: MLS PIN #73541256 Report a problem | ||
| 7/10/2026 | Pending sale | $619,900$545/sqft |
Source: MLS PIN #73541256 Report a problem | ||
| 6/29/2026 | Contingent | $619,900$545/sqft |
Source: MLS PIN #73541256 Report a problem | ||
| 6/24/2026 | Listed for sale | $619,900+138.4%$545/sqft |
Source: MLS PIN #73541256 Report a problem | ||
| 5/20/2015 | Sold | $260,000+0.8%$228/sqft |
Source: Public Record Report a problem | ||
| 9/13/2014 | Listing removed | $257,900$227/sqft |
Source: ZipRealty, Inc. #71726558 Report a problem | ||
| 9/1/2014 | Price change | $257,900-4.4%$227/sqft |
Source: ZipRealty, Inc #71726558 Report a problem | ||
| 8/8/2014 | Price change | $269,900-3.3%$237/sqft |
Source: ZipRealty, Inc #71726558 Report a problem | ||
| 7/18/2014 | Listed for sale | $279,000+77.7%$245/sqft |
Source: Connor Real Estate #71715946 Report a problem | ||
| 6/30/1999 | Sold | $157,000+19.8%$138/sqft |
Source: Public Record Report a problem | ||
| 9/2/1987 | Sold | $131,000$115/sqft |
Source: Public Record Report a problem | ||
Public tax history
| Year | Property taxes | Tax assessment |
|---|---|---|
| 2025 | $5,169 | $490,900 |
| 2024 | $5,169 +6.6% | $490,900 +12.9% |
| 2023 | $4,847 | $434,700 |
| 2022 | $4,847 +5.2% | $434,700 +22.9% |
| 2021 | $4,609 +7.6% | $353,700 +10.6% |
| 2020 | $4,284 -1.1% | $319,700 +5.6% |
| 2019 | $4,330 +4.1% | $302,800 +10.3% |
| 2018 | $4,159 +3.3% | $274,500 +6.3% |
| 2017 | $4,028 +4.8% | $258,200 +8.7% |
| 2016 | $3,844 -0.9% | $237,600 +2.6% |
| 2015 | $3,878 +10.4% | $231,500 +12.9% |
| 2014 | $3,512 +0.1% | $205,000 -1.1% |
| 2013 | $3,508 -1.2% | $207,200 -5% |
| 2012 | $3,549 -3.6% | $218,000 -3.9% |
| 2011 | $3,680 +4% | $226,900 -0.4% |
| 2010 | $3,538 +12.2% | $227,800 -8% |
| 2009 | $3,153 +4% | $247,500 -10.4% |
| 2008 | $3,032 +1.7% | $276,100 -3.7% |
| 2007 | $2,982 +9.3% | $286,700 +4.4% |
| 2006 | $2,729 +9% | $274,500 +11.6% |
| 2005 | $2,503 +0.9% | $245,900 +13.3% |
| 2004 | $2,481 -1.2% | $217,100 +14.3% |
| 2003 | $2,510 +15% | $190,000 +43.3% |
| 2001 | $2,183 +4.1% | $132,600 +12.1% |
| 1999 | $2,097 +25.1% | $118,300 +18.3% |
| 1995 | $1,676 | $100,000 |
Find assessor info on the county website
Neighborhood: 01904
Nearby homes
- $597,5003 bd1 ba1.1k sqft19 Brooklawn Ter, Lynn, MA 01904Sold
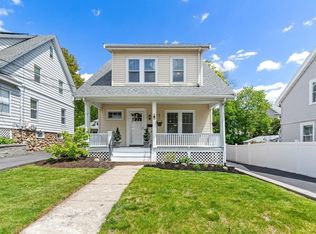
- $495,0003 bd1 ba1.1k sqft11 Brooklawn Ter, Lynn, MA 01904Off Market
- $685,0003 bd2 ba1.3k sqft23 Brooklawn Ter, Lynn, MA 01904Sold
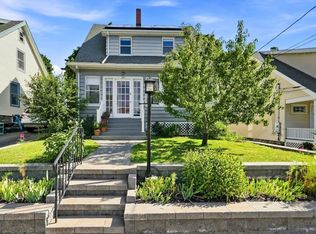
- $604,8003 bd2 ba1.2k sqft16 Brooklawn Ter, Lynn, MA 01904Off Market

- $766,2004 bd2 ba2.3k sqft75 A Western Ave, Lynn, MA 01901Off Market
- $--2 bd1 ba-- sqft75A Western Ave FLOOR 2, Lynn, MA 01904Off Market
- $759,6004 bd2 ba2.3k sqft75A Western Ave, Lynn, MA 01904Off Market
- $626,7003 bd2 ba1.4k sqft29 Brooklawn Ter, Lynn, MA 01904Off Market
Nearby schools
GreatSchools rating
- 6/10HoodGrades: PK-5Distance: 0.5 mi
- 4/10Pickering Middle SchoolGrades: 6-8Distance: 0.8 mi
- 1/10Lynn English High SchoolGrades: 9-12Distance: 0.5 mi
Get a cash offer in 3 minutes
Find out how much your home could sell for in as little as 3 minutes with a no-obligation cash offer.
Estimated market value
$615,800
Get a cash offer in 3 minutes
Find out how much your home could sell for in as little as 3 minutes with a no-obligation cash offer.
Estimated market value
$615,800
- Massachusetts
- Essex County
- Lynn
- 01904
- 15 Brooklawn Ter
