Skip main navigation
Sold for $685,000
  • $685,000

    23 Brooklawn Ter, Lynn, MA 01904

    3beds
    1,360sqft
    Single Family Residence
    Built in 1915
    6,404 Square Feet Lot
    $585,500 Zestimate®
    $504/sqft
    $3,452 Estimated rent

    Home value

    $585,500

    $556,000 - $615,000

    $3,452/mo

    Zestimate® history
    Loading
    Loading...

    Owner options

    List your home for rent

    $3,452/mo

    Rent Zestimate®

    Find your next renter with Zillow Rental Manager. Plus, with online applications, you can quickly screen prospective tenants – for free.

    Learn more

    $3,452/mo

    Rent Zestimate®

    Refinance and save

    $4,564/mo

    Est. payment

    Refinancing to a lower rate could help reduce your monthly payments and save thousands over the life of the loan.

    See today's rates

    $4,564/mo

    Est. payment

    Explore your selling options

    Work with a Zillow partner agent

    Leverage their expertise and Zillow's premium Showcase listings to get your home seen by more buyers.

    Get started

    List with your own agent

    Get your home in front of millions of buyers by listing it on Zillow.

    Learn how to do it

    Sell it yourself

    Take full control of how buyers see your home on Zillow by listing For Sale by Owner (FSBO).

    List your home

    What's special

    Distinctive period detailsEnclosed front porchWhite picket fenceFresh quartz countertopsHardwood flooring throughoutNewer stainless steel appliancesGas stove
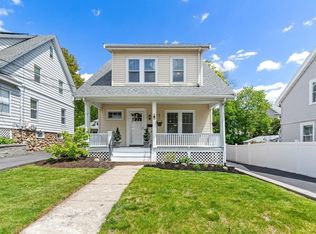
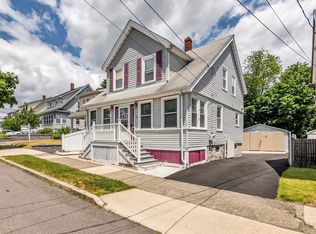
    This is one of the prettiest homes in Lynn! 23 Brooklawn Terrace lives beautifully, with well-proportioned rooms, high ceilings, hardwood flooring throughout and distinctive period details. Located on a quiet street near Flax Pond and only 1.5 miles from the ocean, this is your gateway to amazing recreation, beaches, nature and the North Shore, yet convenient to the commuter rail taking you into Boston’s North Station. Built in 1915, the home’s enclosed front porch is perfect for lazy days and leads into a gracious foyer with antique folding french doors. The classic living room has a bow window and a broad cased opening into the airy dining room with built-in china cabinet —a room perfect for holidays, family meals, crafting, homework or chilling out on your laptop. The cheery kitchen features bright green wood cabinets, fresh quartz countertops, newer stainless steel appliances, a gas stove and lots of storage to please any chef. The first-floor half bath delights with playful wallpaper and an updated vanity. Upstairs, the primary bedroom has a closet with a built-in cabinet to keep clothing and accessories organized, while two more bedrooms provide peaceful retreats. The full bath has an updated white vanity with granite countertop, classic pink tile and a tub/shower combination. The immaculate unfinished basement offers side-by-side laundry, a second refrigerator, storage shelves, exercise space and a wall-mounted TV with a hip wood accent wall for fun watch parties. Outside, the front garden features a fruit-bearing pear tree—take a look when you visit! Perennials fill the front and back yards, and the 3 car driveway leads to a two-car garage that has doubled as a workshop for the past few owners. Admire the hydrangea tree and hanging vines framing the garage’s antique doors as you pass through the white picket fence into a charming backyard. The fenced in yard unfolds over three levels: a Japanese maple tree graces the top level, the second level offers perimeter gardens and room for seating or a fire pit, and the broad lower level provides plenty of room for play. The garage’s lower level offers additional storage. With wonderful period character, flexible spaces and inviting gardens, this is a home that feels special from the moment you arrive!

    Zillow last checked:

    Listing updated:

    Listed by:

    Corinne Schippert 781-710-6804,

    Leading Edge Real Estate 617-484-1900

    Bought with:

    The Palacio Team

    Full Circle Realty LLC

    Source: MLS PIN,MLS#: 73574713

    Facts & features

    Interior

    Bedrooms & bathrooms
    • Bedrooms: 3
    • Bathrooms: 2
    • Full bathrooms: 1
    • 1/2 bathrooms: 1
    Primary bedroom
    • Features: Ceiling Fan(s), Flooring - Hardwood, Lighting - Overhead, Closet - Double
    • Level: Second
    • Area: 130
    • Dimensions: 10 x 13
    Bedroom 2
    • Features: Ceiling Fan(s), Closet, Flooring - Hardwood
    • Level: Second
    • Area: 130
    • Dimensions: 10 x 13
    Bedroom 3
    • Features: Ceiling Fan(s), Closet, Flooring - Hardwood
    • Level: Second
    • Area: 130
    • Dimensions: 10 x 13
    Bathroom 1
    • Features: Bathroom - Half, Flooring - Hardwood, Remodeled
    • Level: First
    • Area: 25
    • Dimensions: 5 x 5
    Bathroom 2
    • Features: Bathroom - Full, Bathroom - Tiled With Tub & Shower, Flooring - Stone/Ceramic Tile, Countertops - Stone/Granite/Solid, Cabinets - Upgraded
    • Level: Second
    • Area: 80
    • Dimensions: 8 x 10
    Dining room
    • Features: Closet/Cabinets - Custom Built, Flooring - Hardwood, Lighting - Pendant
    • Level: First
    • Area: 195
    • Dimensions: 13 x 15
    Kitchen
    • Features: Flooring - Hardwood, Countertops - Upgraded, Exterior Access, Stainless Steel Appliances
    • Level: First
    • Area: 180
    • Dimensions: 12 x 15
    Living room
    • Features: Ceiling Fan(s), Flooring - Hardwood, Window(s) - Bay/Bow/Box, French Doors
    • Level: First
    • Area: 156
    • Dimensions: 12 x 13
    Heating
    • Hot Water, Oil
    Cooling
    • None
    Appliances
    • Included: Electric Water Heater, Range, Dishwasher, Disposal, Refrigerator, Washer, Dryer, Range Hood
    • Laundry: Electric Dryer Hookup, In Basement
    Features
    • Entrance Foyer
    • Flooring: Wood, Tile, Flooring - Hardwood
    • Doors: French Doors
    • Basement: Full,Walk-Out Access,Interior Entry,Concrete
    • Has fireplace: No
    Interior area
    • Total structure area: 1,360
    • Total interior livable area: 1,360 sqft
    • Finished area above ground: 1,360
    • Finished area below ground: 0

    Property

    Parking
    • Total spaces: 5
    • Parking features: Detached, Storage, Workshop in Garage, Garage Faces Side, Off Street, Tandem
    • Garage spaces: 2
    • Uncovered spaces: 3
    Accessibility
    • Accessibility features: No
    Features
    • Patio & porch: Porch - Enclosed
    • Exterior features: Porch - Enclosed, Rain Gutters, Storage, Fenced Yard, Fruit Trees, Garden
    • Fencing: Fenced/Enclosed,Fenced
    • Waterfront features: Ocean, 1 to 2 Mile To Beach, Beach Ownership(Public)
    Lot
    • Size: 6,404 Square Feet
    Details
    • Parcel number: 1990239
    • Zoning: R2

    Construction

    Type & style
    • Home type: SingleFamily
    • Architectural style: Colonial
    • Property subtype: Single Family Residence
    Materials
    • Frame
    • Foundation: Stone
    • Roof: Shingle
    Condition
    • Year built: 1915

    Utilities & green energy

    • Electric: Circuit Breakers, 200+ Amp Service
    • Sewer: Public Sewer
    • Water: Public
    • Utilities for property: for Gas Range

    Community & HOA

    Community
    • Features: Public Transportation, Shopping, Park, Walk/Jog Trails, Conservation Area, Public School
    HOA
    • Has HOA: No
    Location
    • Region: Lynn

    Financial & listing details

    • Price per square foot: $504/sqft
    • Tax assessed value: $590,100
    • Annual tax amount: $6,078
    • Date on market: 9/25/2026
    • Exclusions: Staging, Lawn Furniture And Potted Plants.

    Price history

    DateEventPrice
    10/9/2026Sold$685,000+19.1%$504/sqft
    Source: MLS PIN #73574713 Report a problem
    9/25/2026Pending sale$575,000$423/sqft
    Source: MLS PIN #73574713 Report a problem
    9/16/2026Contingent$575,000$423/sqft
    Source: MLS PIN #73574713 Report a problem
    9/9/2026Listed for sale$575,000+19.8%$423/sqft
    Source: MLS PIN #73574713 Report a problem
    5/21/2021Sold$480,000+12.9%$353/sqft
    Source: Public Record Report a problem
    4/28/2021Pending sale$425,000$313/sqft
    Source: RE/MAX International #72817961 Report a problem
    4/28/2021Contingent$425,000$313/sqft
    Source: MLS PIN #72817961 Report a problem
    4/21/2021Listed for sale$425,000+28.8%$313/sqft
    Source: MLS PIN #72817961 Report a problem
    6/30/2017Sold$329,900$243/sqft
    Source: Public Record Report a problem
    5/12/2017Pending sale$329,900$243/sqft
    Source: CENTURY 21 Hughes #72159611 Report a problem
    5/5/2017Listed for sale$329,900+54.2%$243/sqft
    Source: Century 21 Hughes #72159611 Report a problem
    4/13/2010Sold$214,000-4.8%$157/sqft
    Source: Public Record Report a problem
    1/27/2010Listed for sale$224,900-4.3%$165/sqft
    Source: CENTURY 21 Hughes #71008735 Report a problem
    12/21/2009Listing removed$234,900$173/sqft
    Source: foreclosure.com Report a problem
    12/10/2009Listed for sale$234,900-4.6%$173/sqft
    Source: foreclosure.com Report a problem
    10/1/2009Sold$246,315-15.1%$181/sqft
    Source: Public Record Report a problem
    9/23/2005Sold$290,000$213/sqft
    Source: Public Record Report a problem

    Public tax history

    YearProperty taxesTax assessment
    2025$5,518 $524,000
    2024$5,518 +7%$524,000 +13.2%
    2023$5,159 $462,700
    2022$5,159 +6%$462,700 +23.9%
    2021$4,867 +7.7%$373,500 +10.8%
    2020$4,517 -1%$337,100 +5.7%
    2019$4,562 +4.9%$319,000 +11.1%
    2018$4,350 +3.2%$287,100 +6.3%
    2017$4,214 +5.1%$270,100 +9%
    2016$4,011 -0.5%$247,900 +2.9%
    2015$4,033 +10.5%$240,800 +13.1%
    2014$3,649 +0.2%$213,000 -1%
    2013$3,643 -1.3%$215,200 -5.1%
    2012$3,692 -4.7%$226,800 -5.1%
    2011$3,875 +12%$238,900 +7.3%
    2010$3,459 +11.5%$222,700 -8.5%
    2009$3,102 +2.1%$243,500 -12%
    2008$3,038 -0.9%$276,700 -6.1%
    2007$3,066 +6.9%$294,800 +2.2%
    2006$2,868 +4.1%$288,500 +6.7%
    2005$2,754 +1.8%$270,500 +14.3%
    2004$2,705 -0.8%$236,700 +14.6%
    2003$2,728 +3.1%$206,500 +28.4%
    2001$2,647 +17.3%$160,800 +26.3%
    1999$2,257 +20.2%$127,300 +13.7%
    1995$1,877 $112,000
    Find assessor info on the county website

    Neighborhood: 01904

    Nearby schools

    GreatSchools rating
    Schools provided by the listing agent
    • Elementary: Hood. Es
    • Middle: Pickering Ms
    • High: Lynn English & Lynn Voc Tech

    Source: MLS PIN. This data may not be complete. We recommend contacting the local school district to confirm school assignments for this home.

    Get a cash offer in 3 minutes
    Find out how much your home could sell for in as little as 3 minutes with a no-obligation cash offer.
    Estimated market value
    $585,500
    Get a cash offer in 3 minutes
    Find out how much your home could sell for in as little as 3 minutes with a no-obligation cash offer.
    Estimated market value
    $585,500