Skip main navigation
Off market
  • Price Unknown

    15 Brookmead Dr #26, Cherry Hill, NJ 08034

    3beds
    --baths
    2,022sqft
    Single Family Residence
    Built in 1956
    10,018 Square Feet Lot
    $-- Zestimate®
    $--/sqft
    $3,086 Estimated rent

    Home value

    Not available

    Estimated sales range

    Not available

    $3,086/mo

    Zestimate® history
    Loading
    Loading...

    Owner options

    List your home for rent

    $3,086/mo

    Rent Zestimate®

    Find your next renter with Zillow Rental Manager. Plus, with online applications, you can quickly screen prospective tenants – for free.

    Learn more

    $3,086/mo

    Rent Zestimate®

    Refinance and save

    Refinancing to a lower rate could help reduce your monthly payments and save thousands over the life of the loan.

    See today's rates

    Explore your selling options

    Work with a Zillow partner agent

    Leverage their expertise and Zillow's premium Showcase listings to get your home seen by more buyers.

    Get started

    List with your own agent

    Get your home in front of millions of buyers by listing it on Zillow.

    Learn how to do it

    Sell it yourself

    Take full control of how buyers see your home on Zillow by listing For Sale by Owner (FSBO).

    List your home

    What's special

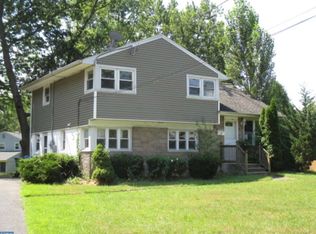
    **UNBELIEVABLE PRICE, UNBELIEVABLE LOCATION. IT'S SOMEONE'S LUCKY DAY** What a fantastic property in the extremely desirable Barclay Neighborhood of Cherry Hill! This beautifully renovated, large home sits on a corner lot entering a quiet cul de sac. The first thing you will notice is the great curb appeal, featuring fresh landscaping and painted front porch. Once inside, you are greeted with a gorgeous, open floor-plan with wonderful sight-lines. This property looks straight out of a magazine. Everything has been tastefully done. Stunning luxury vinyl plank flooring throughout. The Living room is a generous size with plenty of natural light. Continue on to the open dining and kitchen areas with recessed lighting. The separate dining room leads to a kitchen island offering plenty of seating for large gatherings. The chef's kitchen features Stainless Steel appliances, Quartz Countertops, White Shaker Cabinets, Marble Backsplash, and wrap around windows for lots of natural light. Next is a highly functional-while-beautiful large mud room attached to the garage. This area has a lot of closet space and full size laundry appliances and sink. The next room is my favorite, an extra large great room with high ceilings and ceiling fan. With a sliding door to the backyard, this room has endless possibilities. The first floor tour wraps up with a nicely appointed 1/2 bath and a large bonus room currently staged as an office. Upstairs you will find an extra large, fully renovated bathroom and 3 generously sized bedrooms. New light fixtures throughout, among countless other upgrades that have been meticulously completed. Just when you thought it couldn't get any better, step out to the backyard. You will find a completely unexpected, fully fenced and unique oasis. Bamboo provides privacy, stepping stones connect everything together, and there is a shed to store all of the outdoor toys/tools. This home is special. Perfect location, close to virtually all major roads and public transportation. 1 minute to Route 70, 5 minutes to 295 and the Turnpike, 15 minutes into Philadelphia from any of the 4 bridges. This property will not disappoint. Schedule your showing today, it won't last!

    This property is not currently displayed as for sale or rent on Zillow. This may be different from what's on other websites or public sources.

    Zillow last checked:

    Listing updated:

    Source: HomeServices Property Management,MLS#: NJCD2050416MLS Logo

    Facts & features

    Interior

    Bedrooms & bathrooms
    • Bedrooms: 3
    • Full bathrooms: 1
    • 1/2 bathrooms: 1
    Heating
    • Forced Air
    Cooling
    • Central A/C
    Features
    • Has basement: No
    Interior area
    • Total interior livable area: 2,022 sqft

    Property

    Parking
    • Parking features: Attached Garage, Driveway, On Street, Garage - Front Entry
    • Has uncovered spaces: Yes
    Lot
    • Size: 10,018 Square Feet
    • Dimensions: 90.00 x 110.00
    • Features: Cul-de-sac

    Construction

    Type & style
    • Home type: SingleFamily
    • Architectural style: Detached
    • Property subtype: Single Family Residence
    Materials
    • Frame
    Condition
    • New construction: No
    • Year built: 1956

    Utilities & green energy

    • Sewer: Public Sewer
    • Water: Public

    Community & HOA

    Community
    • Subdivision: Barclay
    Location
    • Region: Cherry Hill

    Financial & listing details

    • Annual tax amount: $8,175
    • Date on market: 9/28/2023
    • Ownership: Fee Simple

    Price history

    Price history is unavailable.

    Public tax history

    Tax history is unavailable.

    Neighborhood: Erlton-Ellisburg

    Nearby schools

    GreatSchools rating
    Schools provided by the listing agent
    • District: Cherry Hill Township Public Schools

    Source: HomeServices Property Management. This data may not be complete. We recommend contacting the local school district to confirm school assignments for this home.