Skip main navigation
Sold for $915,000
  • $915,000

    15 Brookside Lane, Dobbs Ferry, NY 10522

    3beds
    1,380sqft
    Single Family Residence, Residential
    Built in 1951
    10,019 Square Feet Lot
    $-- Zestimate®
    $663/sqft
    $5,561 Estimated rent

    Home value

    Not available

    Estimated sales range

    Not available

    $5,561/mo

    Zestimate® history
    Loading
    Loading...

    Owner options

    List your home for rent

    $5,561/mo

    Rent Zestimate®

    Find your next renter with Zillow Rental Manager. Plus, with online applications, you can quickly screen prospective tenants – for free.

    Learn more

    $5,561/mo

    Rent Zestimate®

    Refinance and save

    $6,054/mo

    Est. payment

    Refinancing to a lower rate could help reduce your monthly payments and save thousands over the life of the loan.

    See today's rates

    $6,054/mo

    Est. payment

    Explore your selling options

    Work with a Zillow partner agent

    Leverage their expertise and Zillow's premium Showcase listings to get your home seen by more buyers.

    Get started

    List with your own agent

    Get your home in front of millions of buyers by listing it on Zillow.

    Learn how to do it

    Sell it yourself

    Take full control of how buyers see your home on Zillow by listing For Sale by Owner (FSBO).

    List your home

    What's special

    Single-level livingFully fenced yardStunning wisteriaOpen inviting layoutSun-drenched interiorSleek cabinetryDouble lot
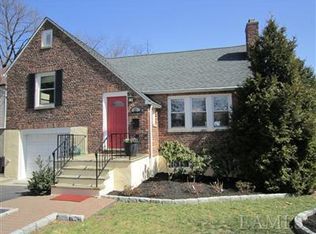
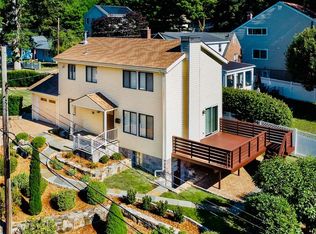
    Set on a rare double lot, this beautifully renovated ranch-style home is nestled on a quiet street in the heart of Dobbs Ferry. The double lot presents an exceptional opportunity for potential future expansion, or for creating a larger custom residence, or for investors looking to subdivide and build on two separate lots. The fully fenced yard is perfect for both privacy and safety, offering peace of mind. The grounds are beautifully landscaped with mature plantings, including stunning wisteria, pink flowering trees, and a variety of vibrant blooms and flowering trees -- that create a truly picturesque outdoor setting. This move-in ready residence offers the perfect blend of modern updates, flexible potential, and effortless single-level living. Featuring three bedrooms, ample closet and storage space, two fully updated bathrooms, and a one-car garage equipped with an EV charger, the home is thoughtfully designed with both comfort and style in mind. The sun-drenched interior showcases an open, inviting layout, highlighted by a renovated kitchen with contemporary finishes, sleek cabinetry, and quality appliances ideal for both everyday living and entertaining. The primary suite offers a convenient and updated en-suite bath, while two additional bedrooms provide versatility for guests, a home office, or evolving lifestyle needs. Both bathrooms have been tastefully renovated with modern fixtures and finishes. Enjoy private outdoor space ideal for relaxing, entertaining, or dining al fresco, all while surrounded by lush foliage. Located just minutes from the charming Dobbs Ferry village, Metro-North, parks, and the scenic Hudson River, this home combines suburban tranquility with easy access to everything Westchester County and NYC has to offer. A rare opportunity to own a turnkey home with added land value and investment potential in one of the Rivertowns’ most sought-after communities. Book through SHOWINGTIME: SHOWINGS require 12 Hr Notice for consideration of approval

    Zillow last checked:

    Listing updated:

    Listed by:

    Sasha Nosworthy 646-938-9749,

    Howard Hanna Rand Realty 914-328-0333

    Bought with:

    Melinda Chappelear, 10401346603

    Corcoran Legends Realty

    Source: OneKey® MLS as distributed by MLS GRID,MLS#: 979945MLS Logo

    Facts & features

    Interior

    Bedrooms & bathrooms
    • Bedrooms: 3
    • Bathrooms: 2
    • Full bathrooms: 2
    Bedroom 1
    • Level: First
    Heating
    • Natural Gas
    Cooling
    • Central Air
    Appliances
    • Included: Dishwasher, Dryer, Exhaust Fan, Freezer, Gas Oven, Gas Range, Microwave, Refrigerator, Stainless Steel Appliance(s), Washer, Gas Water Heater
    • Laundry: Washer/Dryer Hookup, Electric Dryer Hookup, In Basement, Laundry Room, Washer Hookup
    Features
    • First Floor Bedroom, First Floor Full Bath, Bidet, Chefs Kitchen, Eat-in Kitchen, Entrance Foyer, His and Hers Closets, In-Law Floorplan, Kitchen Island, Natural Woodwork, Open Floorplan, Open Kitchen, Primary Bathroom, Quartz/Quartzite Counters, Recessed Lighting, Storage
    • Flooring: Hardwood
    • Windows: Insulated Windows, New Windows, Oversized Windows, Screens
    • Basement: Full,Partially Finished,Storage Space,Walk-Out Access
    • Attic: Crawl
    • Number of fireplaces: 1
    • Fireplace features: Living Room
    Interior area
    • Total structure area: 1,380
    • Total interior livable area: 1,380 sqft

    Property

    Parking
    • Total spaces: 4
    • Parking features: Attached, Covered, Driveway, Electric Vehicle Charging Station(s), Garage, Garage Door Opener, Off Street, Private
    • Garage spaces: 1
    • Has uncovered spaces: Yes
    Accessibility
    • Accessibility features: Accessible Common Area, Accessible Entrance
    Features
    • Levels: Two
    • Exterior features: Garden, Mailbox, Other, Rain Gutters
    • Fencing: Back Yard,Chain Link,Fenced,Front Yard,Full,Vinyl,Wood
    • Has view: Yes
    • View description: Neighborhood
    Lot
    • Size: 10,019 Square Feet
    Details
    • Parcel number: 2603003100000820000010
    • Special conditions: None

    Construction

    Type & style
    • Home type: SingleFamily
    • Architectural style: Ranch
    • Property subtype: Single Family Residence, Residential
    Materials
    • Stone, Stucco
    Condition
    • Updated/Remodeled
    • Year built: 1951

    Utilities & green energy

    • Sewer: Public Sewer
    • Water: Public
    • Utilities for property: Cable Connected, Electricity Connected, Natural Gas Connected, Phone Connected, Sewer Connected, Trash Collection Public, Water Connected

    Community & HOA

    HOA
    • Has HOA: No
    Location
    • Region: Dobbs Ferry

    Financial & listing details

    • Price per square foot: $663/sqft
    • Tax assessed value: $634,300
    • Annual tax amount: $19,224
    • Date on market: 4/13/2026
    • Cumulative days on market: 49 days
    • Listing agreement: Exclusive Right To Sell
    • Listing terms: Cash,Conventional,FHA,VA
    • Inclusions: EV Charger
    • Electric utility on property: Yes

    Price history

    DateEventPrice
    8/4/2026Sold$915,000+7.7%$663/sqft
    Source: OneKey® MLS as distributed by MLS GRID #979945 Report a problem
    6/1/2026Pending sale$849,900$616/sqft
    Source: OneKey® MLS as distributed by MLS GRID #979945 Report a problem
    4/14/2026Listed for sale$849,900$616/sqft
    Source: OneKey® MLS as distributed by MLS GRID #979945 Report a problem
    6/25/2012Listing removed$3,500$3/sqft
    Source: Coldwell Banker Residential Brokerage - White Plains Office #3217234 Report a problem
    6/2/2012Listed for rent$3,500$3/sqft
    Source: Coldwell Banker Residential Brokerage - White Plains Office #3217234 Report a problem

    Public tax history

    YearProperty taxesTax assessment
    2025-- $697,700 +10%
    2024-- $634,300 -5.4%
    2023-- $670,200 +4.6%
    2022-- $640,600 +8%
    2021-- $593,100 -6.4%
    2020-- $633,800
    2019-- $633,800 +2.8%
    2018-- $616,600 +3.8%
    2017-- $593,800 +4%
    2016-- $571,000 +3978.6%
    2015$9,462 $14,000
    2014$9,462 $14,000
    2013$9,462 $14,000
    2012-- $14,000
    2011-- $14,000
    2010-- $14,000
    2009-- $14,000
    2008-- $14,000 -17.6%
    2007-- $17,000
    2006-- $17,000
    2005-- $17,000
    2004-- $17,000
    2003-- $17,000
    2002-- $17,000
    2001-- $17,000
    2000-- $17,000
    1999-- $17,000
    Find assessor info on the county website

    Neighborhood: 10522

    Nearby schools

    GreatSchools rating
    Schools provided by the listing agent
    • Elementary: Springhurst Elementary School
    • Middle: Dobbs Ferry Middle School
    • High: Dobbs Ferry High School

    Source: OneKey® MLS as distributed by MLS GRID. This data may not be complete. We recommend contacting the local school district to confirm school assignments for this home.