Skip main navigation
Sold for $975,000
  • $975,000

    20 Shady Lane, Dobbs Ferry, NY 10522

    4beds
    1,452sqft
    Single Family Residence, Residential
    Built in 1982
    5,227 Square Feet Lot
    $1,076,800 Zestimate®
    $671/sqft
    $5,700 Estimated rent

    Home value

    $1,076,800

    $980,000 - $1.20M

    $5,700/mo

    Zestimate® history
    Loading
    Loading...

    Owner options

    List your home for rent

    $5,700/mo

    Rent Zestimate®

    Find your next renter with Zillow Rental Manager. Plus, with online applications, you can quickly screen prospective tenants – for free.

    Learn more

    $5,700/mo

    Rent Zestimate®

    Refinance and save

    $6,458/mo

    Est. payment

    Refinancing to a lower rate could help reduce your monthly payments and save thousands over the life of the loan.

    See today's rates

    $6,458/mo

    Est. payment

    Explore your selling options

    Work with a Zillow partner agent

    Leverage their expertise and Zillow's premium Showcase listings to get your home seen by more buyers.

    Get started

    List with your own agent

    Get your home in front of millions of buyers by listing it on Zillow.

    Learn how to do it

    Sell it yourself

    Take full control of how buyers see your home on Zillow by listing For Sale by Owner (FSBO).

    List your home

    What's special

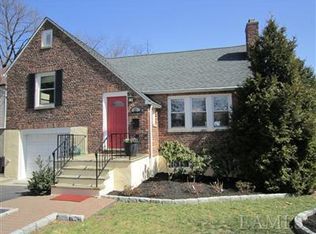
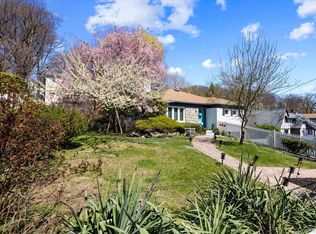
    Elevated on an attractively landscaped and versatile corner property in the Village of Dobbs Ferry, this meticulous 4-bedroom, 2.5-bath Colonial has so much to offer. Durable materials such as Hardie Plank siding, bluestone walkways, natural stone retaining walls, Belgian block curbing, and Cambridge Pavers on driveway add to the permanence and appeal of the home. Standing on the front patio, the view over the neighboring properties and expansive southern sky is exhilarating. The home’s open-concept main level sparkles with polished oak floors, flooded with light from three exposures. A wood-burning fireplace with natural stone surround enhances the living area, and large glass sliders lead to a delightful deck for entertaining among treetop views. Enjoy a designer kitchen with granite counters, stainless appliances, convection oven, and peninsula overlooking the adjacent dining area. Upstairs, all three bedrooms have lustrous oak floors and ample closets that include customized closet systems, lighting, and sliding doors with frosted glass panes. A large western-facing window illuminates the spacious and glistening hall bath, featuring dual sinks and built-in hamper/storage. The home’s 4th bedroom and 2nd bath are located on a walk-out lower level(an estimated additional 615 sf), where you will also find a large recreation room with convenient door to the yard. In addition, a well-organized and pristine attached garage provides upgraded 200V electrical service, an EV charging outlet, and plenty of customized storage areas. Other bonus amenities of the home include custom stained-glass panels at front door and select kitchen cabinets, Hunter Douglas motorized shades on windows, central AC, 4-zone sprinkler system, two separate attic spaces for storage, and low voltage exterior lighting. Outdoor enjoyment is enriched by a variety of flower beds, two rock gardens, and a grassy, level side yard bordered by evergreen trees for visual privacy. A few blocks away, wander through the verdant Juhring Nature Preserve or head over to Gould Park for a ballgame or swim. The Village offers award-winning public schools, a vibrant downtown, and a 40-minute train commute to GCT. This mint-condition home is move-in ready and waiting to be treasured. Additional Information: Amenities:Storage,ParkingFeatures:2 Car Attached,

    Zillow last checked:

    Listing updated:

    Listed by:

    William Ford Sussman 914-420-6161,

    Coldwell Banker Realty 914-693-5476

    Bought with:

    Lindsay Rothman, 10401340688

    Compass Greater NY, LLC

    Source: OneKey® MLS as distributed by MLS GRID,MLS#: H6324390MLS Logo

    Facts & features

    Interior

    Bedrooms & bathrooms
    • Bedrooms: 4
    • Bathrooms: 3
    • Full bathrooms: 2
    • 1/2 bathrooms: 1
    Other
    • Description: Entry w/coat closet. Living room w/wood-burning fireplace, recessed lights, oak floors & sliding glass doors to deck w/steps to yard. Dining area. Granite peninsula kitchen w/stainless steel appliances & ample cabinetry. Half bathroom. Laundry area. Door to attached garage w/built-ins & storage system & EV charging outlet.
    • Level: First
    Other
    • Description: Windowed staircase to bedroom level. Primary bedroom w/matching double closets. Hall bathroom w/double vanity, matching sinks and linen closet. Bedroom w/oversized closet. Bedroom w/double closet. Pull down stairs to attic.
    • Level: Second
    Other
    • Description: 4th bedroom w/oversized closet and 2 exposures. Family room w/door to yard. Hall walk-in closet. Spa bathroom w/whirlpool tub. Utility room.
    • Level: Lower
    Heating
    • Baseboard, Hot Water
    Cooling
    • Central Air, Attic Fan
    Appliances
    • Included: Stainless Steel Appliance(s), Gas Water Heater, Convection Oven, Dishwasher, Disposal, Dryer, Microwave, Refrigerator, Washer
    Features
    • Granite Counters, Open Kitchen
    • Flooring: Hardwood
    • Windows: Blinds, Casement, Double Pane Windows
    • Basement: Finished,Full,Walk-Out Access
    • Attic: Full,Partial
    • Number of fireplaces: 1
    Interior area
    • Total structure area: 1,452
    • Total interior livable area: 1,452 sqft

    Property

    Parking
    • Total spaces: 2
    • Parking features: Attached, Driveway, Garage Door Opener
    • Has uncovered spaces: Yes
    Features
    • Levels: Two
    • Stories: 2
    • Patio & porch: Deck
    • Exterior features: Mailbox
    Lot
    • Size: 5,227 sqft
    • Features: Near School, Near Shops, Near Public Transit, Sprinklers In Front, Sprinklers In Rear
    Details
    • Parcel number: 2603003100000820000009

    Construction

    Type & style
    • Home type: SingleFamily
    • Architectural style: Colonial
    • Property subtype: Single Family Residence, Residential
    Condition
    • Year built: 1982

    Utilities & green energy

    • Sewer: Public Sewer
    • Water: Public
    • Utilities for property: Trash Collection Public

    Community & neighborhood

    Location
    • Region: Dobbs Ferry

    Other

    Other facts
    • Listing agreement: Exclusive Right To Sell

    Price history

    DateEventPrice
    12/9/2024Sold$975,000+5.4%$671/sqft
    Source: OneKey® MLS as distributed by MLS GRID #H6324390 Report a problem
    10/10/2024Pending sale$925,000$637/sqft
    Source: OneKey® MLS as distributed by MLS GRID #H6324390 Report a problem
    9/13/2024Listed for sale$925,000+203.3%$637/sqft
    Source: OneKey® MLS as distributed by MLS GRID #H6324390 Report a problem
    12/23/1997Sold$305,000+9.9%$210/sqft
    Source: Public Record Report a problem
    9/11/1995Sold$277,500$191/sqft
    Source: Public Record Report a problem

    Public tax history

    YearProperty taxesTax assessment
    2025-- $923,700 +19.6%
    2024-- $772,100 -3.7%
    2023-- $801,500 +4.6%
    2022-- $766,000 +8%
    2021-- $709,300 +7.7%
    2020-- $658,800
    2019-- $658,800 +2.8%
    2018-- $641,000 +3.9%
    2017-- $617,200 +4%
    2016-- $593,500 +3541.1%
    2015$13,157 $16,300
    2014$13,157 $16,300
    2013$13,157 $16,300
    2012-- $16,300 -11.9%
    2011-- $18,500
    2010-- $18,500
    2009-- $18,500
    2008-- $18,500
    2007-- $18,500
    2006-- $18,500
    2005-- $18,500
    2004-- $18,500
    2003-- $18,500
    2002-- $18,500
    2001-- $18,500
    2000-- $18,500
    1999-- $18,500

    Find assessor info on the county website

    Neighborhood: 10522

    Nearby schools

    GreatSchools rating
    Schools provided by the listing agent
    • Elementary: Springhurst Elementary School
    • Middle: Dobbs Ferry Middle School
    • High: Dobbs Ferry High School

    Source: OneKey® MLS as distributed by MLS GRID. This data may not be complete. We recommend contacting the local school district to confirm school assignments for this home.

    Get a cash offer in 3 minutes
    Find out how much your home could sell for in as little as 3 minutes with a no-obligation cash offer.
    Estimated market value
    $1,076,800
    Get a cash offer in 3 minutes
    Find out how much your home could sell for in as little as 3 minutes with a no-obligation cash offer.
    Estimated market value
    $1,076,800