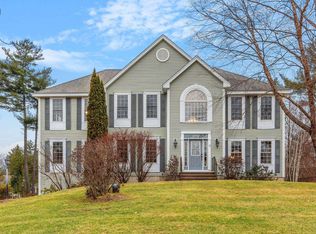
Welcome to this beautiful 4-bedroom Colonial situated on a professionally landscaped corner lot in a desirable neighborhood in Londonderry. This property is flooded with natural light throughout and has everything you have been looking for in your next home. The spacious layout provides ample room for comfortable living and entertainment. Large eat-in–kitchen with extended center island has a built-in stove, oven and microwave. The kitchen has plenty of cabinets and countertop space for all your cooking needs. A separate built-in area has a coffee station, wine rack and computer desk. The spacious great room with its brick fireplace is warm and inviting. A formal dining room with tray ceiling and chair rail can accommodate any large gathering. Formal Living room, laundry room and half bath complete the first floor. Hardwood floors throughout most of this home. The primary bedroom has a walk-in closet, ensuite has tile floor, shower and tiled jetted tub. Three very generous sized bedrooms with an additional Office/ Study. The unfinished walk- up attic offers endless possibilities for customization. Expansive finished lower level just add heat for additional living space. One of the standout features of this property is the inviting inground pool. Perfect for those hot summer days, this oasis provides a haven for relaxation and enjoyment. Fully fenced in back-yard, shed and irrigation. This home has all this and more come see for yourself!
Closed
Listed by: Coldwell Banker Realty Bedford NH • Lorraine McCudden
Bought with: EXP Realty
$840,000
15 Bunker Hill Drive, Londonderry, NH 03053
4beds
4,160sqft
Single Family Residence
Built in 1999
1.44 Acres Lot
$972,000 Zestimate®
$202/sqft
$5,888 Estimated rent
Home value
$972,000
$923,000 - $1.02M
$5,888/mo
Zestimate® history
Owner options
List your home for rent
$5,888/mo
Rent Zestimate®
Find your next renter with Zillow Rental Manager. Plus, with online applications, you can quickly screen prospective tenants – for free.
$5,888/mo
Rent Zestimate®
Refinance and save
$4,517/mo
Est. payment
Refinancing to a lower rate could help reduce your monthly payments and save thousands over the life of the loan.
$4,517/mo
Est. payment
Explore your selling options
Work with a Zillow partner agent
Leverage their expertise and Zillow's premium Showcase listings to get your home seen by more buyers.
Get startedList with your own agent
Get your home in front of millions of buyers by listing it on Zillow.
Learn how to do itSell it yourself
Take full control of how buyers see your home on Zillow by listing For Sale by Owner (FSBO).
List your homeWhat's special
Brick fireplaceBuilt-in stoveChair railCoffee stationPlenty of cabinetsWine rackCountertop space
Zillow last checked:
Listing updated:
Listed by:
Lorraine McCudden,
Coldwell Banker Realty Bedford NH Cell:603-560-2199
Bought with:
Shane A Sicurella
EXP Realty
Source: PrimeMLS,MLS#: 4978107
Facts & features
Interior
Bedrooms & bathrooms
- Bedrooms: 4
- Bathrooms: 3
- Full bathrooms: 2
- 1/2 bathrooms: 1
Heating
- Propane, Forced Air, In Floor
Cooling
- Central Air
Appliances
- Included: Electric Cooktop, Dishwasher, Dryer, Microwave, Refrigerator, Washer, Electric Stove, Gas Water Heater
- Laundry: 1st Floor Laundry
Features
- Central Vacuum, Cathedral Ceiling(s), Ceiling Fan(s), Kitchen Island, Primary BR w/ BA, Natural Light, Vaulted Ceiling(s), Walk-In Closet(s)
- Flooring: Carpet, Hardwood, Tile, Vinyl
- Windows: Blinds, Screens
- Basement: Finished,Walkout,Walk-Out Access
- Attic: Walk-up
- Has fireplace: Yes
- Fireplace features: Wood Burning
Interior area
- Total structure area: 5,592
- Total interior livable area: 4,160 sqft
- Finished area above ground: 3,145
- Finished area below ground: 1,015
Property
Parking
- Total spaces: 2
- Parking features: Paved, Auto Open, Underground
- Garage spaces: 2
Features
- Levels: Two
- Stories: 2
- Patio & porch: Patio
- Exterior features: Deck, Shed
- Has private pool: Yes
- Pool features: In Ground
- Fencing: Full
Lot
- Size: 1.44 Acres
- Features: Landscaped, Subdivided, Wooded
Details
- Parcel number: LONDM005L03122
- Zoning description: Residential
Construction
Type & style
- Home type: SingleFamily
- Architectural style: Colonial
- Property subtype: Single Family Residence
Materials
- Wood Frame, Vinyl Siding
- Foundation: Concrete
- Roof: Asphalt Shingle
Condition
- New construction: No
- Year built: 1999
Utilities & green energy
- Electric: 200+ Amp Service
- Sewer: Septic Tank
- Utilities for property: Underground Utilities
Community & HOA
Community
- Subdivision: Carousel Homes
Location
- Region: Londonderry
Financial & listing details
- Price per square foot: $202/sqft
- Tax assessed value: $720,000
- Annual tax amount: $11,108
- Date on market: 11/17/2023
Price history
| Date | Event | Price |
|---|---|---|
| 12/18/2023 | Sold | $840,000-1.2%$202/sqft |
Source:  PrimeMLS #4978107 Report a problem PrimeMLS #4978107 Report a problem | ||
| 11/23/2023 | Contingent | $849,900$204/sqft |
Source: PrimeMLS #4978107 Report a problem | ||
| 11/17/2023 | Listed for sale | $849,900$204/sqft |
Source: PrimeMLS #4978107 Report a problem | ||
Public tax history
| Year | Property taxes | Tax assessment |
|---|---|---|
| 2024 | $11,621 +0.6% | $720,000 -2.5% |
| 2023 | $11,551 +4% | $738,100 +22.8% |
| 2022 | $11,108 -1.5% | $601,100 +7.2% |
| 2020 | $11,280 +3.7% | $560,900 |
| 2019 | $10,876 +2.5% | $560,900 +15.3% |
| 2018 | $10,606 +0.9% | $486,500 |
| 2017 | $10,513 +0.5% | $486,500 |
| 2016 | $10,460 +2.3% | $486,500 |
| 2015 | $10,226 -0.3% | $486,500 |
| 2014 | $10,260 | $486,500 |
Find assessor info on the county website
Neighborhood: 03053
Nearby homes
- $875,6004 bd3 ba3k sqft13 Bunker Hill Dr, Londonderry, NH 03053Off Market
- $989,4004 bd2 ba3.2k sqft17 Bunker Hill Dr, Londonderry, NH 03053Off Market
- $627,200-- bd-- ba-- sqft17 Bunker Hill Dr, Londonderry, NH 03053Off Market
- $912,6004 bd2 ba3.5k sqft12 Bunker Hill Dr, Londonderry, NH 03053Off Market

- $969,3004 bd2 ba2.9k sqft10 Bunker Hill Dr, Londonderry, NH 03053Off Market
- $920,8004 bd3 ba3.1k sqft27 Chandler Dr, Londonderry, NH 03053Off Market
- $875,0004 bd3 ba2.7k sqft25 Chandler Dr, Londonderry, NH 03053Sold
- $947,3004 bd3 ba3.1k sqft24 Chandler Dr, Londonderry, NH 03053Off Market
Nearby schools
GreatSchools rating
- NAMoose Hill SchoolGrades: PK-KDistance: 1.6 mi
- 5/10Londonderry Middle SchoolGrades: 6-8Distance: 1.9 mi
- 8/10Londonderry Senior High SchoolGrades: 9-12Distance: 1.8 mi
Schools provided by the listing agent
- Elementary: Matthew Thornton Elem
- Middle: Londonderry Middle School
- High: Londonderry Senior HS
- District: Londonderry School District
Source: PrimeMLS. This data may not be complete. We recommend contacting the local school district to confirm school assignments for this home.
Get a cash offer in 3 minutes
Find out how much your home could sell for in as little as 3 minutes with a no-obligation cash offer.
Estimated market value
$972,000
Get a cash offer in 3 minutes
Find out how much your home could sell for in as little as 3 minutes with a no-obligation cash offer.
Estimated market value
$972,000
- New Hampshire
- Rockingham County
- Londonderry
- 03053
- 15 Bunker Hill Drive
Nearby cities
Nearby zip codes
Other Londonderry Topics
