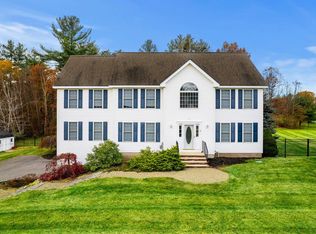
Nestled on a picturesque 2.51 acre lot, this lovely 4-bedroom Colonial in sought-after Londonderry, NH is ready to welcome you home. From the moment you step into the light-filled grand foyer anchored by a magnificent custom wood staircase with a sweeping handrailyou’ll be captivated by its warmth and elegance. The spacious foyer offers a flexible space currently a reading area ,perfect for relaxing any time of year.The eat-in kitchen is designed for both everyday living and entertaining, featuring an oversized island, stainless steel appliances, and granite countertops. Just beyond, the inviting great room boasts a charming brick fireplace and stunning Brazilian cherry floors that flow seamlessly into the kitchen.The dining room is ideal for gatherings and special occasions and opens to the living room; both spaces showcase gleaming oak hardwood floors. Above, the impressive staircase with classic wood balusters creates an interior balcony overlooking the welcoming foyer below.Retreat to the expansive primary suite, complete with a vaulted tray ceiling and an oversized sitting area—your own private sanctuary. The updated primary bath (2024) features a walk-in shower with frameless glass doors, a relaxing soaking tub, and dual vanities. A convenient second-floor laundry, three generously sized additional bedrooms, and a beautifully renovated guest bath (2024) complete the upper level.Step outside to enjoy the home’s two-tier oversized composite deck , thoughtfully designed for outdoor living and entertaining.Perfect for unwinding under the evening sky— creating the perfect setting for memorable gatherings with family and friends.Additional updates include a new roof in 2022 and a new septic system installed in 2025, offering peace of mind for years to come.This home truly has it all—comfort, style, and space—just waiting for you to make it your own. Seller is a licensed NH Real estate agent.
Closed
Listed by: Coldwell Banker Realty Bedford NH • Lorraine McCudden
Bought with: Chinatti Realty Group
$875,000
25 Chandler Drive, Londonderry, NH 03053
4beds
2,764sqft
Single Family Residence
Built in 1999
2.51 Acres Lot
$875,400 Zestimate®
$317/sqft
$4,943 Estimated rent
Home value
$875,400
$832,000 - $919,000
$4,943/mo
Zestimate® history
Owner options
List your home for rent
$4,943/mo
Rent Zestimate®
Find your next renter with Zillow Rental Manager. Plus, with online applications, you can quickly screen prospective tenants – for free.
$4,943/mo
Rent Zestimate®
Refinance and save
$5,819/mo
Est. payment
Refinancing to a lower rate could help reduce your monthly payments and save thousands over the life of the loan.
$5,819/mo
Est. payment
Explore your selling options
Work with a Zillow partner agent
Leverage their expertise and Zillow's premium Showcase listings to get your home seen by more buyers.
Get startedList with your own agent
Get your home in front of millions of buyers by listing it on Zillow.
Learn how to do itSell it yourself
Take full control of how buyers see your home on Zillow by listing For Sale by Owner (FSBO).
List your homeWhat's special
Zillow last checked:
Listing updated:
Listed by:
Lorraine McCudden,
Coldwell Banker Realty Bedford NH Cell:603-560-2199
Bought with:
Olivia Connors
Chinatti Realty Group
Source: PrimeMLS,MLS#: 5091078
Facts & features
Interior
Bedrooms & bathrooms
- Bedrooms: 4
- Bathrooms: 3
- Full bathrooms: 2
- 1/2 bathrooms: 1
Heating
- Propane, Forced Air
Cooling
- Central Air
Appliances
- Included: Dishwasher, Dryer, Freezer, Microwave, Refrigerator, Washer, Gas Stove
Features
- Flooring: Carpet, Ceramic Tile, Hardwood, Vinyl Plank
- Windows: Screens
- Basement: Bulkhead,Concrete,Interior Stairs,Unfinished,Walk-Up Access
Interior area
- Total structure area: 3,962
- Total interior livable area: 2,764 sqft
- Finished area above ground: 2,764
- Finished area below ground: 0
Property
Parking
- Total spaces: 2
- Parking features: Paved, Driveway, Garage, Attached
- Garage spaces: 2
- Has uncovered spaces: Yes
Accessibility
- Accessibility features: 1st Floor 1/2 Bathroom, Bathroom w/Tub
Features
- Levels: Two
- Stories: 2
- Exterior features: Deck
Lot
- Size: 2.51 Acres
- Features: Landscaped, Subdivided, Wooded, Abuts Conservation, Neighborhood
Details
- Parcel number: LONDM005L03116
- Zoning description: Residential
Construction
Type & style
- Home type: SingleFamily
- Architectural style: Colonial
- Property subtype: Single Family Residence
Materials
- Vinyl Siding
- Foundation: Concrete
- Roof: Asphalt Shingle
Condition
- New construction: No
- Year built: 1999
Utilities & green energy
- Electric: Circuit Breakers, Generator Ready
- Sewer: Private Sewer, Septic Tank
- Utilities for property: Cable, Propane, Underground Utilities
Community & HOA
Location
- Region: Londonderry
Financial & listing details
- Price per square foot: $317/sqft
- Tax assessed value: $685,200
- Annual tax amount: $11,221
- Date on market: 5/27/2026
Price history
| Date | Event | Price |
|---|---|---|
| 7/13/2026 | Sold | $875,000+3.6%$317/sqft |
Source:  PrimeMLS #5091078 Report a problem PrimeMLS #5091078 Report a problem | ||
| 5/30/2026 | Listed for sale | $845,000+212.3%$306/sqft |
Source: PrimeMLS #5091078 Report a problem | ||
| 4/10/2000 | Sold | $270,600$98/sqft |
Source: Public Record Report a problem | ||
Public tax history
| Year | Property taxes | Tax assessment |
|---|---|---|
| 2024 | $11,059 +3.1% | $685,200 |
| 2023 | $10,723 +8% | $685,200 +27.6% |
| 2022 | $9,927 -2% | $537,200 +6.7% |
| 2020 | $10,127 +3.7% | $503,600 |
| 2019 | $9,765 +5.6% | $503,600 +18.7% |
| 2018 | $9,250 +0.9% | $424,300 |
| 2017 | $9,169 +0.5% | $424,300 |
| 2016 | $9,122 +2.3% | $424,300 |
| 2015 | $8,919 -0.3% | $424,300 |
| 2014 | $8,948 | $424,300 |
Find assessor info on the county website
Neighborhood: 03053
Nearby homes
- $934,4004 bd3 ba3.1k sqft27 Chandler Dr, Londonderry, NH 03053Off Market
- $929,9004 bd2 ba3.5k sqft12 Bunker Hill Dr, Londonderry, NH 03053Off Market

- $951,8004 bd3 ba3.1k sqft24 Chandler Dr, Londonderry, NH 03053Off Market
- $840,0004 bd3 ba4.1k sqft15 Bunker Hill Dr, Londonderry, NH 03053Sold
- $492,8003 bd1 ba1k sqft8 Mont Vernon Dr, Londonderry, NH 03053Off Market
- $981,2004 bd2 ba2.9k sqft10 Bunker Hill Dr, Londonderry, NH 03053Off Market
- $942,8004 bd2 ba2.6k sqft22 Chandler Dr, Londonderry, NH 03053Off Market
- $1,082,5004 bd3 ba4.3k sqft23 Chandler Dr, Londonderry, NH 03053Off Market
Nearby schools
GreatSchools rating
- NAMoose Hill SchoolGrades: PK-KDistance: 1.5 mi
- 5/10Londonderry Middle SchoolGrades: 6-8Distance: 1.9 mi
- 8/10Londonderry Senior High SchoolGrades: 9-12Distance: 1.8 mi
Schools provided by the listing agent
- Elementary: North Londonderry Elem
- Middle: Londonderry Middle School
- High: Londonderry Senior HS
- District: Londonderry School District
Source: PrimeMLS. This data may not be complete. We recommend contacting the local school district to confirm school assignments for this home.
Get a cash offer in 3 minutes
Find out how much your home could sell for in as little as 3 minutes with a no-obligation cash offer.
Estimated market value
$875,400
Get a cash offer in 3 minutes
Find out how much your home could sell for in as little as 3 minutes with a no-obligation cash offer.
Estimated market value
$875,400
- New Hampshire
- Rockingham County
- Londonderry
- 03053
- 25 Chandler Drive
Nearby cities
Nearby zip codes
Other Londonderry Topics
