WELL MAINTAINED home across from conservation land in BEAVER BROOK ESTATES! Kitchen: quartz counters, cherry cabinets, gas cooking (external vent) & bayed eating area. Southern exposure & many windows creates sunny OPEN FLOOR PLAN into FR w/ gas FP. BONUS ROOM above garage w/ entrance through mudroom w/ skylights & window seat for guests, quiet office or TV. MAIN SUITE presents full bath & walk-in closet. FINISHED LOWER LEVEL w/ 8’ ceiling, new plush carpet, full windows, exterior door & negotiable home theater system (100” screen, Sony projector, Marantz receiver + full 5.1 complement of SVS loudspeakers & subwoofers). Updates: roof, composite deck w/ natural gas line for grill, quartz counters in bathrooms & lighting. CORNER LOT w/ driveway on dead-end street. Sizable side yard might accommodate pool (front yard septic). Trails in neighborhood & < 2 miles to Forge Beach (swimming, playground) & 3 schools (tennis, pickleball, basketball courts). *OFFERS DUE 4/9 BY 2:00*
Sold for $1,155,000
$1,155,000
15 Butterfield Ln, Westford, MA 01886
4beds
3,233sqft
Single Family Residence
Built in 1998
0.46 Acres Lot
$1,223,200 Zestimate®
$357/sqft
$4,358 Estimated rent
Home value
$1,223,200
$1.16M - $1.30M
$4,358/mo
Zestimate® history
Owner options
List your home for rent
$4,358/mo
Rent Zestimate®
Find your next renter with Zillow Rental Manager. Plus, with online applications, you can quickly screen prospective tenants – for free.
$4,358/mo
Rent Zestimate®
Refinance and save
$6,080/mo
Est. payment
Refinancing to a lower rate could help reduce your monthly payments and save thousands over the life of the loan.
$6,080/mo
Est. payment
Explore your selling options
Work with a Zillow partner agent
Leverage their expertise and Zillow's premium Showcase listings to get your home seen by more buyers.
Get startedList with your own agent
Get your home in front of millions of buyers by listing it on Zillow.
Learn how to do itSell it yourself
Take full control of how buyers see your home on Zillow by listing For Sale by Owner (FSBO).
List your homeWhat's special
Composite deckBeaver brook estatesSizable side yardCorner lotDead - end streetBonus roomExternal vent
Zillow last checked:
Listing updated:
Listed by:
Flynn Team 978-257-0677,
Keller Williams Realty-Merrimack 978-692-3280,
Robin Flynn 978-257-0677
Bought with:
Padma Sonti
Keller Williams Realty-Merrimack
Source: MLS PIN,MLS#: 73218627
Facts & features
Interior
Bedrooms & bathrooms
- Bedrooms: 4
- Bathrooms: 3
- Full bathrooms: 2
- 1/2 bathrooms: 1
Primary bedroom
- Features: Bathroom - Full, Cathedral Ceiling(s), Vaulted Ceiling(s), Walk-In Closet(s), Flooring - Hardwood, Lighting - Overhead
- Level: Second
- Area: 260
- Dimensions: 20 x 13
Bedroom 2
- Features: Closet, Flooring - Wall to Wall Carpet, Lighting - Overhead
- Level: Second
- Area: 144
- Dimensions: 16 x 9
Bedroom 3
- Features: Closet, Flooring - Hardwood
- Level: Second
- Area: 156
- Dimensions: 13 x 12
Bedroom 4
- Features: Closet, Flooring - Hardwood
- Level: Second
- Area: 100
- Dimensions: 10 x 10
Primary bathroom
- Features: Yes
Bathroom 1
- Features: Bathroom - Half, Closet - Linen, Countertops - Stone/Granite/Solid, Countertops - Upgraded
- Level: First
- Area: 48
- Dimensions: 8 x 6
Bathroom 2
- Features: Bathroom - Full, Vaulted Ceiling(s), Closet - Linen, Flooring - Stone/Ceramic Tile, Recessed Lighting
- Level: Second
- Area: 78
- Dimensions: 13 x 6
Bathroom 3
- Features: Bathroom - Full, Closet - Linen, Flooring - Stone/Ceramic Tile, Lighting - Overhead
- Level: Second
- Area: 64
- Dimensions: 8 x 8
Dining room
- Features: Flooring - Hardwood, Chair Rail, Wainscoting, Lighting - Overhead
- Level: First
- Area: 156
- Dimensions: 13 x 12
Family room
- Features: Ceiling Fan(s), Flooring - Wall to Wall Carpet, French Doors, Open Floorplan
- Level: First
- Area: 256
- Dimensions: 16 x 16
Kitchen
- Features: Dining Area, Countertops - Stone/Granite/Solid, Countertops - Upgraded, Kitchen Island, Cabinets - Upgraded, Deck - Exterior, Exterior Access, Open Floorplan, Recessed Lighting, Slider, Gas Stove, Lighting - Overhead
- Level: First
- Area: 600
- Dimensions: 30 x 20
Living room
- Features: Flooring - Wall to Wall Carpet, French Doors, Crown Molding
- Level: First
- Area: 182
- Dimensions: 14 x 13
Heating
- Forced Air, Natural Gas
Cooling
- Central Air
Appliances
- Included: Gas Water Heater, Range, Dishwasher, Microwave, Refrigerator, Washer, Dryer
- Laundry: Flooring - Laminate, First Floor, Gas Dryer Hookup
Features
- Ceiling Fan(s), Vaulted Ceiling(s), Window Seat, Recessed Lighting, Closet, Open Floorplan, Lighting - Overhead, Bonus Room, Foyer, Mud Room, Wired for Sound
- Flooring: Flooring - Wall to Wall Carpet, Flooring - Hardwood, Laminate
- Doors: French Doors
- Windows: Skylight(s)
- Basement: Full,Finished,Walk-Out Access,Interior Entry
- Number of fireplaces: 1
- Fireplace features: Family Room
Interior area
- Total structure area: 3,233
- Total interior livable area: 3,233 sqft
Property
Parking
- Total spaces: 6
- Parking features: Attached, Garage Door Opener, Garage Faces Side
- Attached garage spaces: 2
- Uncovered spaces: 4
Features
- Patio & porch: Deck - Composite
- Exterior features: Deck - Composite
- Waterfront features: Lake/Pond, 1 to 2 Mile To Beach, Beach Ownership(Public)
Lot
- Size: 0.46 Acres
- Features: Corner Lot
Details
- Parcel number: M:0015.0 P:0002 S:0009,3214853
- Zoning: RA
Construction
Type & style
- Home type: SingleFamily
- Architectural style: Colonial
- Property subtype: Single Family Residence
Materials
- Foundation: Concrete Perimeter
Condition
- Year built: 1998
Utilities & green energy
- Electric: 200+ Amp Service
- Sewer: Private Sewer
- Water: Public
- Utilities for property: for Gas Range, for Gas Oven, for Gas Dryer
Green energy
- Energy efficient items: Thermostat
Community & HOA
Community
- Features: Conservation Area, Public School, Sidewalks
- Subdivision: PAPERCLIP: home improvements, floor plan, plot plan, disclosure & OFFER INSTRUCTIONS
HOA
- Has HOA: Yes
- HOA fee: $225 annually
Location
- Region: Westford
Financial & listing details
- Price per square foot: $357/sqft
- Tax assessed value: $859,800
- Annual tax amount: $11,839
- Date on market: 1/19/2026
- Exclusions: Living Room Shelves; Negotiable: Home Theater System; Included: Elliptical Machine (In Basement)
- Road surface type: Paved
Price history
| Date | Event | Price |
|---|---|---|
| 6/28/2024 | Sold | $1,155,000+16.8%$357/sqft |
Source: MLS PIN #73218627 Report a problem | ||
| 4/2/2024 | Listed for sale | $989,000+197.3%$306/sqft |
Source: MLS PIN #73218627 Report a problem | ||
| 7/2/1998 | Sold | $332,618$103/sqft |
Source: Public Record Report a problem | ||
Public tax history
| Year | Property taxes | Tax assessment |
|---|---|---|
| 2025 | $11,839 | $859,800 |
| 2024 | $11,839 +0.1% | $859,800 +7.3% |
| 2023 | $11,829 -0.5% | $801,400 +12.2% |
| 2022 | $11,884 | $714,200 |
| 2021 | $11,884 +1.6% | $714,200 -0.3% |
| 2020 | $11,702 +3.6% | $716,600 +5.1% |
| 2019 | $11,292 +2.3% | $681,900 |
| 2018 | $11,033 +7.6% | $681,900 +9.2% |
| 2017 | $10,251 +4.3% | $624,700 +3.6% |
| 2016 | $9,829 +1.7% | $603,000 +1.4% |
| 2015 | $9,661 +2.1% | $594,900 +4.4% |
| 2014 | $9,464 +2.1% | $570,100 -0.8% |
| 2013 | $9,270 +3.4% | $574,700 -0.3% |
| 2012 | $8,965 +2.1% | $576,500 |
| 2011 | $8,780 +1.9% | $576,500 -2.1% |
| 2010 | $8,617 +2.8% | $589,000 -1.8% |
| 2009 | $8,379 +4.1% | $599,800 -0.1% |
| 2008 | $8,049 +12.4% | $600,700 +9.9% |
| 2007 | $7,158 +2.6% | $546,400 +1.2% |
| 2006 | $6,978 -0.8% | $540,100 +5% |
| 2005 | $7,037 +8.7% | $514,400 +11.3% |
| 2004 | $6,472 +3.6% | $462,300 +7.4% |
| 2003 | $6,247 +1.6% | $430,500 +21.3% |
| 2001 | $6,149 +18.5% | $355,000 +5.4% |
| 2000 | $5,187 | $336,800 |
Find assessor info on the county website
Neighborhood: 01886
Nearby homes
- $1,185,6004 bd2 ba3.5k sqft4 Torrey Ter, Westford, MA 01886Off Market
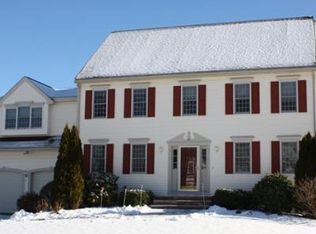
- $991,1003 bd2 ba2k sqft17 Butterfield Ln, Westford, MA 01886Off Market
- $1,173,6004 bd2 ba3.2k sqft6 Torrey Ter, Westford, MA 01886Off Market
- $1,231,3004 bd3 ba4.1k sqft22 Butterfield Ln, Westford, MA 01886Off Market
- $1,350,0004 bd4 ba4k sqft13 Butterfield Ln, Westford, MA 01886Sold
- $1,205,0003 bd3 ba3.2k sqft19 Butterfield Ln, Westford, MA 01886Sold
- $1,406,0004 bd3 ba3.6k sqft8 Torrey Ter, Westford, MA 01886Sold
- $1,258,5004 bd3 ba2.5k sqft3 Torrey Ter, Westford, MA 01886Off Market
Nearby schools
GreatSchools rating
- NAColonel John Robinson SchoolGrades: PK-2Distance: 0.8 mi
- 8/10Blanchard Middle SchoolGrades: 6-8Distance: 2.1 mi
- 9/10Westford AcademyGrades: 9-12Distance: 1.1 mi
Schools provided by the listing agent
- Elementary: Robnsn, Crsafli
- Middle: Blanchard M.S.
- High: Westfrd Academy
Source: MLS PIN. This data may not be complete. We recommend contacting the local school district to confirm school assignments for this home.
Get a cash offer in 3 minutes
Find out how much your home could sell for in as little as 3 minutes with a no-obligation cash offer.
Estimated market value
$1,223,200
Get a cash offer in 3 minutes
Find out how much your home could sell for in as little as 3 minutes with a no-obligation cash offer.
Estimated market value
$1,223,200
- Massachusetts
- Middlesex County
- Westford
- 01886
- 15 Butterfield Ln
Nearby cities
Nearby zip codes
Other Westford Topics
