Welcome to 19 Butterfield Lane, a move-in-ready gem in Westford’s highly desirable Beaver Brook Estates neighborhood! This meticulously maintained home features an open floor plan, vaulted family room w/ gas fireplace, & gleaming hardwood floors. The sunlit kitchen offers gas cooking, granite countertops, a spacious center island & bayed dining area. Upstairs, the main bedroom boasts hardwood flooring, a whirlpool tub, & walk-in closet, while bedrooms two & three are also generously sized. The finished lower level includes a cozy bonus room w/ gas fireplace, full windows, new carpeting, & an adjacent room for guests, office, or hobbies. Relax in your private backyard, bordered by lush woods & conservation land. Recent updates include a new roof, granite counters in both upstairs baths, & a new garage door. Located on a quiet, sidewalk-lined street w/ no through traffic, close proximity to schools, shopping and recreation - this home has it all! **OFFERS DUE BY 12:00PM WED 3/26**
Sold for $1,205,000
$1,205,000
19 Butterfield Ln, Westford, MA 01886
3beds
3,276sqft
Single Family Residence
Built in 1998
0.46 Acres Lot
$1,190,800 Zestimate®
$368/sqft
$4,549 Estimated rent
Home value
$1,190,800
$1.10M - $1.30M
$4,549/mo
Zestimate® history
Owner options
List your home for rent
$4,549/mo
Rent Zestimate®
Find your next renter with Zillow Rental Manager. Plus, with online applications, you can quickly screen prospective tenants – for free.
$4,549/mo
Rent Zestimate®
Refinance and save
$6,384/mo
Est. payment
Refinancing to a lower rate could help reduce your monthly payments and save thousands over the life of the loan.
$6,384/mo
Est. payment
Explore your selling options
Work with a Zillow partner agent
Leverage their expertise and Zillow's premium Showcase listings to get your home seen by more buyers.
Get startedList with your own agent
Get your home in front of millions of buyers by listing it on Zillow.
Learn how to do itSell it yourself
Take full control of how buyers see your home on Zillow by listing For Sale by Owner (FSBO).
List your homeWhat's special
Gas fireplacePrivate backyardVaulted family roomGleaming hardwood floorsMain bedroomCozy bonus roomGranite countertops
Zillow last checked:
Listing updated:
Listed by:
Flynn Team 978-257-0677,
Keller Williams Realty-Merrimack 978-692-3280,
Edward Flynn 978-257-0736
Bought with:
David Christensen
Julie Longtin
Source: MLS PIN,MLS#: 73348186
Facts & features
Interior
Bedrooms & bathrooms
- Bedrooms: 3
- Bathrooms: 3
- Full bathrooms: 3
- Main level bathrooms: 1
Primary bedroom
- Features: Bathroom - Full, Walk-In Closet(s), Flooring - Hardwood
- Level: Second
- Area: 247
- Dimensions: 13 x 19
Bedroom 2
- Features: Flooring - Hardwood
- Level: Second
- Area: 132
- Dimensions: 11 x 12
Bedroom 3
- Features: Flooring - Hardwood
- Level: Second
- Area: 169
- Dimensions: 13 x 13
Primary bathroom
- Features: Yes
Bathroom 1
- Features: Bathroom - Full, Bathroom - With Tub & Shower, Closet - Linen, Flooring - Stone/Ceramic Tile
- Level: Main,First
- Area: 120
- Dimensions: 8 x 15
Bathroom 2
- Features: Bathroom - Full, Bathroom - With Tub & Shower, Closet - Linen, Flooring - Stone/Ceramic Tile, Countertops - Stone/Granite/Solid, Countertops - Upgraded, Jacuzzi / Whirlpool Soaking Tub
- Level: Second
- Area: 64
- Dimensions: 8 x 8
Bathroom 3
- Features: Bathroom - Full, Bathroom - With Tub & Shower, Closet - Linen, Flooring - Stone/Ceramic Tile, Countertops - Stone/Granite/Solid, Countertops - Upgraded
- Level: Second
- Area: 64
- Dimensions: 8 x 8
Dining room
- Features: Flooring - Hardwood
- Level: Main,First
- Area: 182
- Dimensions: 13 x 14
Family room
- Features: Skylight, Cathedral Ceiling(s), Flooring - Hardwood, Open Floorplan, Lighting - Overhead
- Level: Main,First
- Area: 300
- Dimensions: 15 x 20
Kitchen
- Features: Flooring - Stone/Ceramic Tile, Window(s) - Bay/Bow/Box, Window(s) - Picture, Dining Area, Pantry, Countertops - Stone/Granite/Solid, Countertops - Upgraded, Kitchen Island, Deck - Exterior, Exterior Access, Open Floorplan, Stainless Steel Appliances, Gas Stove
- Level: Main,First
- Area: 416
- Dimensions: 16 x 26
Living room
- Features: Flooring - Hardwood
- Level: Main,First
- Area: 168
- Dimensions: 12 x 14
Heating
- Central, Forced Air, Fireplace
Cooling
- Central Air
Appliances
- Included: Gas Water Heater, Range, Dishwasher, Microwave, Refrigerator, Washer, Dryer, Vacuum System
- Laundry: Electric Dryer Hookup
Features
- Recessed Lighting, Wainscoting, Walk-In Closet(s), Open Floorplan, Storage, Bonus Room, Central Vacuum
- Flooring: Tile, Carpet, Hardwood, Flooring - Wall to Wall Carpet
- Doors: French Doors
- Basement: Full,Partially Finished,Walk-Out Access,Interior Entry
- Number of fireplaces: 2
- Fireplace features: Family Room
Interior area
- Total structure area: 3,276
- Total interior livable area: 3,276 sqft
- Finished area above ground: 2,291
- Finished area below ground: 985
Property
Parking
- Total spaces: 6
- Parking features: Attached, Garage Door Opener, Paved Drive, Off Street, Paved
- Attached garage spaces: 2
- Uncovered spaces: 4
Features
- Patio & porch: Deck - Wood
- Exterior features: Deck - Wood, Rain Gutters
Lot
- Size: 0.46 Acres
- Features: Wooded, Level
Details
- Parcel number: 3214782
- Zoning: RA
Construction
Type & style
- Home type: SingleFamily
- Architectural style: Colonial
- Property subtype: Single Family Residence
Materials
- Frame
- Foundation: Concrete Perimeter
- Roof: Shingle
Condition
- Remodeled
- Year built: 1998
Utilities & green energy
- Electric: 200+ Amp Service
- Sewer: Private Sewer
- Water: Public
- Utilities for property: for Gas Oven, for Electric Dryer
Community & HOA
Community
- Features: Shopping, Walk/Jog Trails, Conservation Area, Public School
- Security: Security System
- Subdivision: Please see offer instructions attached to the paperclip.
HOA
- Has HOA: Yes
- HOA fee: $275 annually
Location
- Region: Westford
Financial & listing details
- Price per square foot: $368/sqft
- Tax assessed value: $942,800
- Annual tax amount: $12,982
- Date on market: 1/20/2026
- Exclusions: Inclusions: Window Shades, Bathroom Mirrors, Garage Refrigerator
- Road surface type: Paved
Price history
| Date | Event | Price |
|---|---|---|
| 4/25/2025 | Sold | $1,205,000+7.2%$368/sqft |
Source: MLS PIN #73348186 Report a problem | ||
| 3/20/2025 | Listed for sale | $1,124,000+84.4%$343/sqft |
Source: MLS PIN #73348186 Report a problem | ||
| 5/27/2010 | Sold | $609,500-3.2%$186/sqft |
Source: Public Record Report a problem | ||
| 3/7/2010 | Listed for sale | $629,900+79.6%$192/sqft |
Source: NRT NewEngland #71041871 Report a problem | ||
| 10/21/1998 | Sold | $350,671$107/sqft |
Source: Public Record Report a problem | ||
Public tax history
| Year | Property taxes | Tax assessment |
|---|---|---|
| 2025 | $12,982 | $942,800 |
| 2024 | $12,982 +1.4% | $942,800 +8.7% |
| 2023 | $12,803 +2.4% | $867,400 +15.5% |
| 2022 | $12,502 | $751,300 |
| 2021 | $12,502 +1.6% | $751,300 -0.3% |
| 2020 | $12,311 +3.6% | $753,900 +5.1% |
| 2019 | $11,883 +2.3% | $717,600 |
| 2018 | $11,611 +9.6% | $717,600 +11.2% |
| 2017 | $10,591 +4.2% | $645,400 +3.5% |
| 2016 | $10,168 +1.7% | $623,800 +1.3% |
| 2015 | $9,999 +2.1% | $615,700 +4.3% |
| 2014 | $9,796 +2.1% | $590,100 -0.8% |
| 2013 | $9,599 +3.4% | $595,100 -0.3% |
| 2012 | $9,279 +2.1% | $596,700 |
| 2011 | $9,088 +2.9% | $596,700 -1.2% |
| 2010 | $8,832 -0.2% | $603,700 -4.7% |
| 2009 | $8,853 +5.5% | $633,700 +1.2% |
| 2008 | $8,388 +12.3% | $626,000 +9.8% |
| 2007 | $7,468 +7.4% | $570,100 +5.9% |
| 2006 | $6,954 -0.3% | $538,200 +5.5% |
| 2005 | $6,978 +8.5% | $510,100 +11% |
| 2004 | $6,434 +3.6% | $459,600 +7.4% |
| 2003 | $6,209 +2.9% | $427,900 +22.9% |
| 2001 | $6,033 +25.8% | $348,300 +11.9% |
| 2000 | $4,794 | $311,300 |
Find assessor info on the county website
Neighborhood: 01886
Nearby homes
- $986,3003 bd2 ba2k sqft17 Butterfield Ln, Westford, MA 01886Off Market
- $1,130,0004 bd3 ba2.6k sqft21 Butterfield Ln, Westford, MA 01886Sold
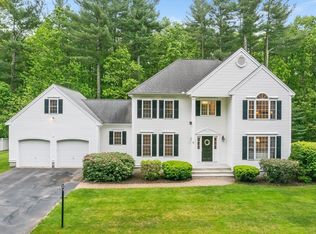
- $1,155,0004 bd3 ba3.2k sqft15 Butterfield Ln, Westford, MA 01886Sold
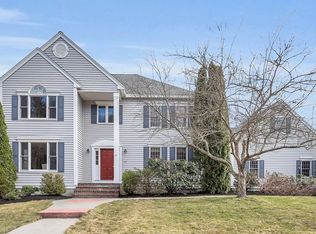
- $1,308,3004 bd3 ba2.2k sqft23 Butterfield Ln, Westford, MA 01886Off Market
- $1,169,3004 bd2 ba3.2k sqft6 Torrey Ter, Westford, MA 01886Off Market
- $1,181,2004 bd2 ba3.5k sqft4 Torrey Ter, Westford, MA 01886Off Market
- $1,222,5004 bd3 ba4.1k sqft22 Butterfield Ln, Westford, MA 01886Off Market
- $1,250,5004 bd2 ba3.5k sqft25 Butterfield Ln, Westford, MA 01886Off Market
Nearby schools
GreatSchools rating
- NAColonel John Robinson SchoolGrades: PK-2Distance: 0.8 mi
- 8/10Blanchard Middle SchoolGrades: 6-8Distance: 2.1 mi
- 9/10Westford AcademyGrades: 9-12Distance: 1.1 mi
Schools provided by the listing agent
- Elementary: Robinson
- Middle: Blanchard
- High: Westford Acadmy
Source: MLS PIN. This data may not be complete. We recommend contacting the local school district to confirm school assignments for this home.
Get a cash offer in 3 minutes
Find out how much your home could sell for in as little as 3 minutes with a no-obligation cash offer.
Estimated market value
$1,190,800
Get a cash offer in 3 minutes
Find out how much your home could sell for in as little as 3 minutes with a no-obligation cash offer.
Estimated market value
$1,190,800
- Massachusetts
- Middlesex County
- Westford
- 01886
- 19 Butterfield Ln
Nearby cities
Nearby zip codes
Other Westford Topics
