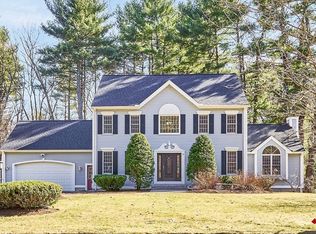
OFFER DEADLINE MON 5PM 6/9. Nestled on an expansive, beautifully landscaped lot in the heart of Beaverbrook, this timeless Colonial offers sun-filled living spaces and serene privacy. Thoughtfully designed to capture natural light, the home features a bright bay window in the breakfast room, expansive windows in the spacious living area, and a soaring vaulted ceiling with a striking Palladian window in the primary suite. The desirable open floor plan includes gleaming hardwood floors throughout the main level and staircase. Recently upgraded kitchen, featuring counters and all appliances that are only two months old. A flexible second-floor room equipped with modern AC and heating is ideal for a home office, playroom, or guest space. Venture outside to a sunny, level backyard that backs onto lush conservation land—your own private oasis complete with mature plantings, an irrigation system, and an EV charger. A rare combination of classic charm, versatile space, and natural beauty
Sold for $1,130,000
$1,130,000
21 Butterfield Ln, Westford, MA 01886
4beds
2,620sqft
Single Family Residence
Built in 1998
0.46 Acres Lot
$1,134,300 Zestimate®
$431/sqft
$4,361 Estimated rent
Home value
$1,134,300
$1.04M - $1.23M
$4,361/mo
Zestimate® history
Owner options
List your home for rent
$4,361/mo
Rent Zestimate®
Find your next renter with Zillow Rental Manager. Plus, with online applications, you can quickly screen prospective tenants – for free.
$4,361/mo
Rent Zestimate®
Refinance and save
$7,341/mo
Est. payment
Refinancing to a lower rate could help reduce your monthly payments and save thousands over the life of the loan.
$7,341/mo
Est. payment
Explore your selling options
Work with a Zillow partner agent
Leverage their expertise and Zillow's premium Showcase listings to get your home seen by more buyers.
Get startedList with your own agent
Get your home in front of millions of buyers by listing it on Zillow.
Learn how to do itSell it yourself
Take full control of how buyers see your home on Zillow by listing For Sale by Owner (FSBO).
List your homeWhat's special
Modern ac and heatingIrrigation systemEv chargerExpansive beautifully landscaped lotSoaring vaulted ceilingSunny level backyardRecently upgraded kitchen
Zillow last checked:
Listing updated:
Listed by:
Doreen Lewis 508-272-6888,
Redfin Corp. 617-340-7803
Bought with:
Peggy Beresford
Barrett Sotheby's International Realty
Source: MLS PIN,MLS#: 73386458
Facts & features
Interior
Bedrooms & bathrooms
- Bedrooms: 4
- Bathrooms: 3
- Full bathrooms: 2
- 1/2 bathrooms: 1
Primary bedroom
- Features: Bathroom - Full, Ceiling Fan(s), Vaulted Ceiling(s), Closet, Flooring - Wall to Wall Carpet, Window(s) - Picture
- Level: Second
Bedroom 2
- Features: Closet, Flooring - Wall to Wall Carpet
- Level: Second
Bedroom 3
- Features: Closet, Flooring - Wall to Wall Carpet
- Level: Second
Bedroom 4
- Features: Closet, Flooring - Wall to Wall Carpet
- Level: Second
Primary bathroom
- Features: Yes
Bathroom 1
- Features: Bathroom - Half, Flooring - Stone/Ceramic Tile
- Level: First
Bathroom 2
- Features: Bathroom - Full, Bathroom - With Tub & Shower, Vaulted Ceiling(s), Flooring - Stone/Ceramic Tile
- Level: Second
Bathroom 3
- Features: Bathroom - Full, Bathroom - With Tub & Shower, Flooring - Stone/Ceramic Tile
- Level: Second
Dining room
- Features: Flooring - Hardwood, Lighting - Pendant
- Level: First
Kitchen
- Features: Flooring - Stone/Ceramic Tile, Stainless Steel Appliances
- Level: First
Living room
- Features: Flooring - Wall to Wall Carpet
- Level: First
Office
- Features: Flooring - Wall to Wall Carpet
- Level: Second
Heating
- Forced Air, Natural Gas
Cooling
- Central Air
Appliances
- Included: Gas Water Heater, Range, Dishwasher, Microwave, Refrigerator, Plumbed For Ice Maker
- Laundry: First Floor, Gas Dryer Hookup, Washer Hookup
Features
- Lighting - Pendant, Home Office, Bonus Room
- Flooring: Flooring - Stone/Ceramic Tile, Flooring - Wall to Wall Carpet, Flooring - Hardwood
- Windows: Insulated Windows, Screens
- Basement: Full,Unfinished
- Number of fireplaces: 1
- Fireplace features: Living Room
Interior area
- Total structure area: 2,620
- Total interior livable area: 2,620 sqft
- Finished area above ground: 2,620
Property
Parking
- Total spaces: 8
- Parking features: Attached, Garage Door Opener, Paved Drive, Off Street
- Attached garage spaces: 2
- Uncovered spaces: 6
Features
- Patio & porch: Deck
- Exterior features: Balcony / Deck, Deck, Rain Gutters, Professional Landscaping, Sprinkler System, Screens
Lot
- Size: 0.46 Acres
Details
- Parcel number: M:0015.0 P:0002 S:0015,3214781
- Zoning: RA
Construction
Type & style
- Home type: SingleFamily
- Architectural style: Colonial
- Property subtype: Single Family Residence
Materials
- Frame
- Foundation: Concrete Perimeter
- Roof: Shingle
Condition
- Year built: 1998
Utilities & green energy
- Electric: 200+ Amp Service
- Sewer: Private Sewer
- Water: Public, Private
- Utilities for property: for Gas Range, for Electric Range, for Gas Dryer, Washer Hookup, Icemaker Connection
Green energy
- Energy efficient items: Thermostat
Community & HOA
Community
- Security: Security System
- Subdivision: Beaver Brook Estates
HOA
- Has HOA: Yes
- HOA fee: $250 annually
Location
- Region: Westford
Financial & listing details
- Price per square foot: $431/sqft
- Tax assessed value: $831,300
- Annual tax amount: $11,447
- Date on market: 1/14/2026
Price history
| Date | Event | Price |
|---|---|---|
| 7/31/2025 | Sold | $1,130,000+0.4%$431/sqft |
Source: MLS PIN #73386458 Report a problem | ||
| 6/11/2025 | Contingent | $1,125,000$429/sqft |
Source: MLS PIN #73386458 Report a problem | ||
| 6/5/2025 | Listed for sale | $1,125,000+90.1%$429/sqft |
Source: MLS PIN #73386458 Report a problem | ||
| 8/12/2011 | Sold | $591,900-3%$226/sqft |
Source: Public Record Report a problem | ||
| 6/5/2011 | Listed for sale | $610,000-4.7%$233/sqft |
Source: Coldwell Banker Residential Brokerage - #71242690 Report a problem | ||
| 9/24/2008 | Listing removed | $639,900$244/sqft |
Source: NRT NewEngland #70822474 Report a problem | ||
| 9/20/2008 | Listed for sale | $639,900+79.5%$244/sqft |
Source: NRT NewEngland #70822474 Report a problem | ||
| 10/21/1998 | Sold | $356,516$136/sqft |
Source: Public Record Report a problem | ||
Public tax history
| Year | Property taxes | Tax assessment |
|---|---|---|
| 2025 | $11,447 | $831,300 |
| 2024 | $11,447 +1.2% | $831,300 +8.5% |
| 2023 | $11,314 -2.6% | $766,500 +9.8% |
| 2022 | $11,613 | $697,900 |
| 2021 | $11,613 +1.6% | $697,900 -0.3% |
| 2020 | $11,434 +3.5% | $700,200 +4.9% |
| 2019 | $11,052 +2.3% | $667,400 |
| 2018 | $10,799 +7.7% | $667,400 +9.2% |
| 2017 | $10,030 +4.4% | $611,200 +3.7% |
| 2016 | $9,607 +1.8% | $589,400 +1.4% |
| 2015 | $9,440 +2.1% | $581,300 +4.4% |
| 2014 | $9,246 +2.1% | $557,000 -0.8% |
| 2013 | $9,057 +3.4% | $561,500 -0.4% |
| 2012 | $8,762 +1.3% | $563,500 -0.7% |
| 2011 | $8,646 +1.7% | $567,700 -2.3% |
| 2010 | $8,500 0% | $581,000 -4.5% |
| 2009 | $8,501 +4.6% | $608,500 +0.4% |
| 2008 | $8,124 +12.4% | $606,300 +9.9% |
| 2007 | $7,227 +2.6% | $551,700 +1.2% |
| 2006 | $7,045 0% | $545,300 +5.9% |
| 2005 | $7,047 +10.9% | $515,100 +13.4% |
| 2004 | $6,357 +3.6% | $454,100 +7.4% |
| 2003 | $6,135 +2.2% | $422,800 +22% |
| 2001 | $6,001 +51.4% | $346,500 +34.6% |
| 2000 | $3,964 | $257,400 |
Find assessor info on the county website
Neighborhood: 01886
Nearby homes
- $1,308,3004 bd3 ba2.2k sqft23 Butterfield Ln, Westford, MA 01886Off Market
- $1,205,0003 bd3 ba3.2k sqft19 Butterfield Ln, Westford, MA 01886Sold
- $1,250,5004 bd2 ba3.5k sqft25 Butterfield Ln, Westford, MA 01886Off Market
- $978,3003 bd2 ba2k sqft17 Butterfield Ln, Westford, MA 01886Off Market
- $1,076,3004 bd3 ba2.8k sqft3 Humiston Cir, Westford, MA 01886Off Market
- $1,155,0004 bd3 ba3.2k sqft15 Butterfield Ln, Westford, MA 01886Sold
- $1,092,2004 bd2 ba2.6k sqft5 Humiston Cir, Westford, MA 01886Off Market
- $1,155,1004 bd2 ba3.2k sqft6 Torrey Ter, Westford, MA 01886Off Market
Nearby schools
GreatSchools rating
- NAColonel John Robinson SchoolGrades: PK-2Distance: 0.7 mi
- 8/10Blanchard Middle SchoolGrades: 6-8Distance: 2.1 mi
- 9/10Westford AcademyGrades: 9-12Distance: 1.1 mi
Schools provided by the listing agent
- Elementary: Robinson/Crisa
- Middle: Blanchard
- High: Westford Academ
Source: MLS PIN. This data may not be complete. We recommend contacting the local school district to confirm school assignments for this home.
Get a cash offer in 3 minutes
Find out how much your home could sell for in as little as 3 minutes with a no-obligation cash offer.
Estimated market value
$1,134,300
Get a cash offer in 3 minutes
Find out how much your home could sell for in as little as 3 minutes with a no-obligation cash offer.
Estimated market value
$1,134,300
- Massachusetts
- Middlesex County
- Westford
- 01886
- 21 Butterfield Ln
Nearby cities
Nearby zip codes
Other Westford Topics
