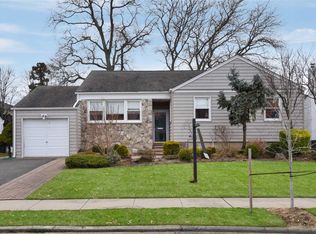
15 Cail Drive, East Rockaway, NY 11518
Home value
$947,600
$862,000 - $1.04M
$6,153/mo
Owner options
$6,153/mo
Rent Zestimate®
Find your next renter with Zillow Rental Manager. Plus, with online applications, you can quickly screen prospective tenants – for free.
$6,153/mo
Rent Zestimate®
$6,205/mo
Est. payment
Refinancing to a lower rate could help reduce your monthly payments and save thousands over the life of the loan.
$6,205/mo
Est. payment
Explore your selling options
Work with a Zillow partner agent
Leverage their expertise and Zillow's premium Showcase listings to get your home seen by more buyers.
Get startedList with your own agent
Get your home in front of millions of buyers by listing it on Zillow.
Learn how to do itSell it yourself
Take full control of how buyers see your home on Zillow by listing For Sale by Owner (FSBO).
List your homeWhat's special
Zillow last checked:
Listing updated:
Carl H. Isaacson 516-220-7415,
Signature Premier Properties 516-766-7900,
Marsha Welikson 516-445-9797,
Signature Premier Properties
Katherine T. Giordano, 30GI0681089
Keller Williams Realty Elite
Facts & features
Interior
Bedrooms & bathrooms
- Bedrooms: 5
- Bathrooms: 3
- Full bathrooms: 3
Primary bedroom
- Description: Large double windows provide an abundance of natural light, a large walk-in closet.
- Level: Second
Bedroom 1
- Description: Nice sized with hardwood flooring, recessed lights
- Level: First
Bedroom 2
- Description: Nice sized with hardwood flooring and recessed lights
- Level: First
Bedroom 3
- Description: Nice size with hardwood flooring, large windows, and recessed lighting.
- Level: Second
Bedroom 4
- Description: Double windows with hardwood flooring and recessed lighting.
- Level: Second
Primary bathroom
- Description: Beautiful tiles and fixturing, this primary bathroom is perfectly designed for the primary bedroom.
- Level: Second
Bathroom 1
- Description: Full bathroom adjacent to the den for guest and first floor bedrooms use.
- Level: First
Bathroom 2
- Description: Full bathroom in the hallway area for second level bedrooms to use.
- Level: Second
Basement
- Description: Large and unfinished, has potential to divide into multiple spaces for a laundry room, work shop, gym, playroom, office, or any family use.
- Level: Basement
Den
- Description: Hardwood flooring, windows on two walls shower the room with natural light. Recessed lighting.
- Level: First
Dining room
- Description: Formal dining area that flows from the adjacent Living room with beautiful and elegant hardwood flooring.
- Level: First
Kitchen
- Description: Large open eat-in with island and built-ins, tiled flooring, recessed lighting. Andersen windows, new appliances.
- Level: First
Living room
- Description: Off the foyer and steps away from the kitchen for comfortable family use and entertaining. Beautiful and elegant hardwood flooring.
- Level: First
Heating
- Baseboard, Natural Gas, Radiant, Radiant Floor, Other
Cooling
- Central Air
Appliances
- Included: Dishwasher, Electric Cooktop, ENERGY STAR Qualified Appliances, Microwave, Oven, Refrigerator
- Laundry: Washer/Dryer Hookup, In Basement
Features
- First Floor Bedroom, First Floor Full Bath, Built-in Features, Ceiling Fan(s), Eat-in Kitchen, Entrance Foyer, Formal Dining, Granite Counters, Kitchen Island, Open Kitchen, Other, Recessed Lighting
- Flooring: Carpet, Hardwood
- Basement: Full,See Remarks,Storage Space,Unfinished
- Attic: Crawl
- Has fireplace: No
Interior area
- Total structure area: 2,294
- Total interior livable area: 2,250 sqft
Property
Parking
- Total spaces: 1
- Parking features: Driveway, Electric Vehicle Charging Station(s), Garage, Garage Door Opener
- Garage spaces: 1
- Has uncovered spaces: Yes
Features
- Patio & porch: Patio, Porch
- Exterior features: Basketball Hoop, Lighting
- Fencing: Back Yard
Lot
- Size: 7,000 Square Feet
- Features: Back Yard, Front Yard, Landscaped, Paved, Sprinklers In Front, Sprinklers In Rear
Details
- Parcel number: 2005422610000260
- Special conditions: None
- Other equipment: Other
Construction
Type & style
- Home type: SingleFamily
- Architectural style: Exp Cape
- Property subtype: Single Family Residence, Residential
Materials
- Vinyl Siding
Condition
- Year built: 1953
Utilities & green energy
- Sewer: Public Sewer
- Water: Public
- Utilities for property: Electricity Connected, Natural Gas Connected, Sewer Connected, Trash Collection Public, Water Connected
Community & HOA
Community
- Security: Fire Alarm, Security System, Smoke Detector(s)
HOA
- Has HOA: No
Location
- Region: East Rockaway
Financial & listing details
- Price per square foot: $418/sqft
- Tax assessed value: $616
- Annual tax amount: $18,776
- Date on market: 7/24/2025
- Cumulative days on market: 32 days
- Listing agreement: Exclusive Right To Sell
- Electric utility on property: Yes
Price history
| Date | Event | Price |
|---|---|---|
| 6/29/2026 | Sold | $940,000+0.1%$418/sqft |
Source: | ||
| 4/14/2026 | Pending sale | $939,000$417/sqft |
Source: | ||
| 4/4/2026 | Listing removed | $939,000$417/sqft |
Source: | ||
| 3/11/2026 | Listed for sale | $939,000$417/sqft |
Source: | ||
| 8/1/2025 | Listing removed | $939,000$417/sqft |
Source: | ||
| 7/24/2025 | Listed for sale | $939,000$417/sqft |
Source: | ||
Public tax history
| Year | Property taxes | Tax assessment |
|---|---|---|
| 2024 | -- | $586 +0.2% |
| 2023 | -- | $585 -7.4% |
| 2022 | -- | $632 |
| 2021 | $10,601 +0.1% | -- |
| 2020 | $10,594 +0.5% | $738 -6.7% |
| 2019 | $10,542 | $791 -6.2% |
| 2018 | $10,542 -1% | $843 -5.9% |
| 2017 | $10,648 -2.4% | $896 -5.6% |
| 2016 | $10,906 +386.4% | $949 -5.2% |
| 2015 | $2,242 -19.4% | $1,001 -25% |
| 2013 | $2,783 +5.1% | $1,335 |
| 2012 | $2,647 -71.7% | $1,335 |
| 2011 | $9,339 +1.2% | $1,335 -7.3% |
| 2010 | $9,230 | $1,440 -12.3% |
| 2009 | -- | $1,642 -1.8% |
| 2008 | -- | $1,672 +6% |
| 2006 | -- | $1,578 -35.6% |
| 2005 | -- | $2,452 -42.1% |
| 2004 | -- | $4,238 |
| 2003 | -- | $4,238 -57.1% |
| 2002 | -- | $9,890 |
| 2001 | -- | $9,890 |
| 2000 | -- | $9,890 |
Neighborhood: 11518
Nearby homes
- $894,8003 bd2 ba1.9k sqft17 Cail Dr, East Rockaway, NY 11518Off Market

- $955,200-- bd2 ba2.1k sqft9 Cail Dr, East Rockaway, NY 11518Off Market
- $846,100-- bd2 ba1.6k sqft14 Wesley Dr, East Rockaway, NY 11518Off Market
- $1,467,0005 bd4 ba3.8k sqft10 Wesley Dr, East Rockaway, NY 11518Off Market

- $875,0004 bd3 ba2.3k sqft21 Cail Dr, East Rockaway, NY 11518Sold
- $1,053,300-- bd3 ba2.9k sqft6 Wesley Dr, East Rockaway, NY 11518Off Market
- $886,3003 bd2 ba1.7k sqft18 Wesley Dr, East Rockaway, NY 11518Off Market
- $968,200-- bd2 ba2.5k sqft14 Cail Dr, East Rockaway, NY 11518Off Market
Nearby schools
GreatSchools rating
- 8/10Waverly Park SchoolGrades: 1-5Distance: 0.1 mi
- 6/10Lynbrook South Middle SchoolGrades: 6-8Distance: 0.7 mi
- 9/10Lynbrook Senior High SchoolGrades: 9-12Distance: 1.2 mi
Schools provided by the listing agent
- Elementary: Waverly Park School
- Middle: Lynbrook South Middle School
- High: Lynbrook Senior High School
Source: OneKey® MLS as distributed by MLS GRID. This data may not be complete. We recommend contacting the local school district to confirm school assignments for this home.
Get a cash offer in 3 minutes
- New York
- Nassau County
- East Rockaway
- 11518
- 15 Cail Drive