Come see this fabulous home in the Village of East Rockaway with prestigious Lynbrook schools. This custom expanded ranch boasts 2390 sf of living space plus a huge, full basement. Bright and sunny, this wonderful home welcomes you with a skylit foyer which leads to a huge open floorplan kitchen/breakfast room with tremendous possibilities! Large formal living room with beautiful hardwood floors, dining room, den/family room with a lovely fireplace and radiant heat flooring. Large primary bedroom with lots of closets and its own full bath, two additional bedrooms and a full hall bath. The second floor features another large primary bedroom with loads of closets and full bath. The huge basement has plenty of storage, room to play, utilities and more. Outside, there is a wonderful deck for entertaining on the 70 x 100 fenced property that has a sprinkler system. This stunning home is conveniently located to schools and houses of worship and is just waiting for your personal touch!
Sold for $875,000
$875,000
21 Cail Drive, East Rockaway, NY 11518
4beds
2,390sqft
Single Family Residence, Residential
Built in 1952
7,000 Square Feet Lot
$959,800 Zestimate®
$366/sqft
$5,751 Estimated rent
Home value
$959,800
$864,000 - $1.07M
$5,751/mo
Zestimate® history
Owner options
List your home for rent
$5,751/mo
Rent Zestimate®
Find your next renter with Zillow Rental Manager. Plus, with online applications, you can quickly screen prospective tenants – for free.
$5,751/mo
Rent Zestimate®
Refinance and save
$5,776/mo
Est. payment
Refinancing to a lower rate could help reduce your monthly payments and save thousands over the life of the loan.
$5,776/mo
Est. payment
Explore your selling options
Work with a Zillow partner agent
Leverage their expertise and Zillow's premium Showcase listings to get your home seen by more buyers.
Get startedList with your own agent
Get your home in front of millions of buyers by listing it on Zillow.
Learn how to do itSell it yourself
Take full control of how buyers see your home on Zillow by listing For Sale by Owner (FSBO).
List your homeWhat's special
Large primary bedroomSkylit foyerRadiant heat flooringLots of closetsFenced propertySprinkler systemBeautiful hardwood floors
Zillow last checked:
Listing updated:
Listed by:
Sean C. Farley 914-217-0365,
Coldwell Banker American Homes 516-825-6511,
Monique Baumann 917-608-3939,
Coldwell Banker American Homes
Bought with:
Lauren Norris, 10401296417
Douglas Elliman Real Estate
Source: OneKey® MLS as distributed by MLS GRID,MLS#: 802155
Facts & features
Interior
Bedrooms & bathrooms
- Bedrooms: 4
- Bathrooms: 3
- Full bathrooms: 3
Bedroom 1
- Description: Primary bedroom with full bath
- Level: First
Bedroom 2
- Level: First
Bedroom 3
- Level: First
Bedroom 4
- Description: Second primary with full bath and lots of closet space
- Level: Second
Bathroom 1
- Description: Full bath in primary
- Level: First
Bathroom 2
- Description: Full hall bath
- Level: First
Bathroom 3
- Description: Full bath
- Level: Second
Other
- Description: Entry foyer with two closets and skylight
- Level: First
Basement
- Description: Full finished with lots of storage, utilties; washer
- Level: Basement
Dining room
- Level: First
Family room
- Description: Large family room/den with fireplace and skylight
- Level: First
Kitchen
- Description: Large open kitchen with breakfast room with skylight
- Level: First
Living room
- Level: First
Heating
- Baseboard, Hot Water, Oil
Cooling
- Central Air
Appliances
- Included: Cooktop, Electric Cooktop, Oven, Refrigerator, Washer, Gas Water Heater
- Laundry: In Basement
Features
- First Floor Bedroom, First Floor Full Bath, Eat-in Kitchen, Entrance Foyer, Formal Dining, Primary Bathroom, Master Downstairs, Natural Woodwork
- Flooring: Ceramic Tile, Combination, Hardwood
- Basement: Finished,Full
- Attic: Finished
- Has fireplace: Yes
Interior area
- Total structure area: 2,390
- Total interior livable area: 2,390 sqft
Property
Parking
- Total spaces: 1
- Parking features: Garage
- Garage spaces: 1
Features
- Exterior features: Garden
- Fencing: Back Yard
Lot
- Size: 7,000 Square Feet
- Dimensions: 70 x 100
- Features: Back Yard, Front Yard, Near School
Details
- Parcel number: 42261000029
- Special conditions: None
Construction
Type & style
- Home type: SingleFamily
- Architectural style: Exp Ranch
- Property subtype: Single Family Residence, Residential
Condition
- Year built: 1952
Utilities & green energy
- Sewer: Public Sewer
- Water: Public
- Utilities for property: Cable Connected, Electricity Connected
Community & HOA
Community
- Subdivision: Waverly Park
HOA
- Has HOA: No
Location
- Region: East Rockaway
Financial & listing details
- Price per square foot: $366/sqft
- Tax assessed value: $587,000
- Annual tax amount: $17,759
- Date on market: 12/5/2024
- Cumulative days on market: 39 days
- Listing agreement: Exclusive Right To Sell
- Electric utility on property: Yes
Price history
| Date | Event | Price |
|---|---|---|
| 3/14/2025 | Sold | $875,000-2.7%$366/sqft |
Source:  OneKey® MLS as distributed by MLS GRID #802155 Report a problem OneKey® MLS as distributed by MLS GRID #802155 Report a problem | ||
| 1/13/2025 | Pending sale | $899,000$376/sqft |
Source: OneKey® MLS as distributed by MLS GRID #802155 Report a problem | ||
| 12/5/2024 | Listed for sale | $899,000+28.4%$376/sqft |
Source: OneKey® MLS as distributed by MLS GRID #802155 Report a problem | ||
| 12/27/2006 | Sold | $700,000$293/sqft |
Source: Public Record Report a problem | ||
Public tax history
| Year | Property taxes | Tax assessment |
|---|---|---|
| 2024 | -- | $587 -1.2% |
| 2023 | -- | $594 -2.9% |
| 2022 | -- | $612 |
| 2021 | $7,701 -32.7% | -- |
| 2020 | $11,435 -1.3% | $801 -6.8% |
| 2019 | $11,584 | $859 -6.2% |
| 2018 | $11,584 -0.9% | $916 -5.9% |
| 2017 | $11,689 -2.4% | $973 -5.6% |
| 2016 | $11,974 +391.3% | $1,031 -5.2% |
| 2015 | $2,437 +7.5% | $1,088 |
| 2013 | $2,268 -11% | $1,088 -15.3% |
| 2012 | $2,548 -75.4% | $1,285 -12% |
| 2011 | $10,347 +3.4% | $1,461 -5.5% |
| 2010 | $10,007 | $1,546 -14.2% |
| 2009 | -- | $1,802 +3% |
| 2008 | -- | $1,750 +0.2% |
| 2006 | -- | $1,746 -39.4% |
| 2005 | -- | $2,882 -41.5% |
| 2004 | -- | $4,923 |
| 2003 | -- | $4,923 -41% |
| 2002 | -- | $8,350 -10.7% |
| 2001 | -- | $9,350 |
| 2000 | -- | $9,350 |
Find assessor info on the county website
Neighborhood: 11518
Nearby homes
- $803,300-- bd2 ba1.5k sqft25 Cail Dr, East Rockaway, NY 11518Off Market
- $894,8003 bd2 ba1.9k sqft17 Cail Dr, East Rockaway, NY 11518Off Market
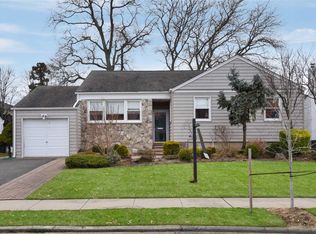
- $882,8003 bd2 ba1.7k sqft18 Wesley Dr, East Rockaway, NY 11518Off Market
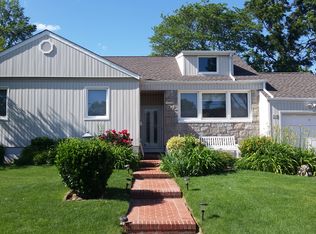
- $1,217,4004 bd2 ba3.5k sqft22 Wesley Dr, East Rockaway, NY 11518Off Market
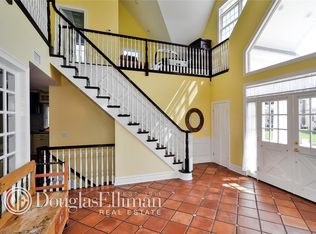
- $1,145,3004 bd4 ba3.4k sqft29 Cail Dr, East Rockaway, NY 11518Off Market
- $940,0005 bd3 ba2.2k sqft15 Cail Dr, East Rockaway, NY 11518Sold
- $842,300-- bd2 ba1.6k sqft14 Wesley Dr, East Rockaway, NY 11518Off Market
- $851,0003 bd2 ba1.6k sqft26 Wesley Dr, East Rockaway, NY 11518Off Market
Nearby schools
GreatSchools rating
- 8/10Waverly Park SchoolGrades: 1-5Distance: 0.1 mi
- 6/10Lynbrook South Middle SchoolGrades: 6-8Distance: 0.7 mi
- 9/10Lynbrook Senior High SchoolGrades: 9-12Distance: 1.2 mi
Schools provided by the listing agent
- Elementary: Waverly Park School
- Middle: Lynbrook South Middle School
- High: Lynbrook Senior High School
Source: OneKey® MLS as distributed by MLS GRID. This data may not be complete. We recommend contacting the local school district to confirm school assignments for this home.
Get a cash offer in 3 minutes
Find out how much your home could sell for in as little as 3 minutes with a no-obligation cash offer.
Estimated market value
$959,800
Get a cash offer in 3 minutes
Find out how much your home could sell for in as little as 3 minutes with a no-obligation cash offer.
Estimated market value
$959,800
- New York
- Nassau County
- East Rockaway
- 11518
- 21 Cail Drive
Nearby cities
Nearby neighborhoods
Nearby zip codes
Other East Rockaway Topics
