Located in the guard-gated community of Mira Vista at Mission Hills, this is a great home and value. Positioned on an oversized lot, this property has breathtaking panoramic views of the surrounding mountains, providing a serene backdrop for desert living. The expansive outdoor space is perfect for creating your dream oasis, with ample room to add a pool and spa to complement the existing low maintenance landscape. The fully enclosed yard is ideal for pets and privacy. The interior of this Contessa floor plan features 2,333 sf, 3 bedrooms, 2.5 bathrooms with tasteful finishes throughout, exuding style and warmth. The open-concept design enhances the flow between living spaces, making it ideal for both entertaining and everyday living. Large windows and sliding glass doors invite natural light to fill the home, showcasing the seamless connection to the outdoors. The kitchen is well equipped with white appliances, ample cabinetry, and solid stone countertops & backsplash. The living areas are designed for comfort, featuring a cozy stacked stone fireplace and thoughtfully appointed details. The primary suite offers a retreat with a luxurious en-suite bath, huge walk-in closet and a private patio. Located walking distance from the oversized community pool, spa, pickleball courts and BBQ cabana plus, an owned solar system is already installed to help lower electric costs. This is an ideal home for a part-time or full time owner to start enjoying the spectacular desert lifestyle.
Sold for $789,000
Listed by: Equity Union • Bespoke Real Estate Group • Contact: 760-408-2965
Bought with: Desert Lifestyle Properties
$789,000
15 Calle Del Norte, Rancho Mirage, CA 92270
3beds
2,333sqft
Single Family Residence
Built in 2003
0.29 Acres Lot
$774,700 Zestimate®
$338/sqft
$4,149 Estimated rent
Home value
$774,700
$697,000 - $860,000
$4,149/mo
Zestimate® history
Owner options
List your home for rent
$4,149/mo
Rent Zestimate®
Find your next renter with Zillow Rental Manager. Plus, with online applications, you can quickly screen prospective tenants – for free.
$4,149/mo
Rent Zestimate®
Refinance and save
$5,498/mo
Est. payment
Refinancing to a lower rate could help reduce your monthly payments and save thousands over the life of the loan.
$5,498/mo
Est. payment
Explore your selling options
Work with a Zillow partner agent
Leverage their expertise and Zillow's premium Showcase listings to get your home seen by more buyers.
Get startedList with your own agent
Get your home in front of millions of buyers by listing it on Zillow.
Learn how to do itSell it yourself
Take full control of how buyers see your home on Zillow by listing For Sale by Owner (FSBO).
List your homeWhat's special
Cozy stacked stone fireplacePrivate patioOversized lotOpen-concept designFully enclosed yardHuge walk-in closetThoughtfully appointed details
Zillow last checked:
Listing updated:
Listed by:
Bespoke Real Estate Group DRE #01322803 760-408-2965,
Equity Union,
Robert Downing DRE #01322803 760-408-2965,
Equity Union
Bought with:
Darcey A Deetz
Desert Lifestyle Properties
Source: CRMLS,MLS#: 219121248DA Originating MLS: California Desert AOR & Palm Springs AOR
Originating MLS: California Desert AOR & Palm Springs AORFacts & features
Interior
Bedrooms & bathrooms
- Bedrooms: 3
- Bathrooms: 3
- Full bathrooms: 2
- 1/2 bathrooms: 1
Rooms
- Room types: Great Room
Heating
- Central
Cooling
- Central Air
Features
- Flooring: Carpet, Tile
- Has fireplace: Yes
- Fireplace features: Great Room, Masonry
Interior area
- Total interior livable area: 2,333 sqft
Property
Parking
- Total spaces: 3
- Parking features: Golf Cart Garage, Side By Side
- Attached garage spaces: 3
Features
- Levels: One
- Stories: 1
- Has private pool: Yes
- Pool features: Community, Electric Heat, In Ground
- Spa features: Community, Heated, In Ground
- Has view: Yes
- View description: Mountain(s), Peek-A-Boo
Lot
- Size: 0.29 Acres
- Features: Drip Irrigation/Bubblers, Sprinklers Timer
Details
- Parcel number: 673620025
- Special conditions: Standard
Construction
Type & style
- Home type: SingleFamily
- Property subtype: Single Family Residence
Condition
- New construction: No
- Year built: 2003
Details
- Builder model: Contessa
- Builder name: Toll Brothers
Community & HOA
Community
- Features: Golf, Gated, Pool
- Security: Gated Community
- Subdivision: Mira Vista
HOA
- Has HOA: Yes
- Amenities included: Controlled Access, Sport Court, Maintenance Grounds, Management, Barbecue, Tennis Court(s), Cable TV
- HOA fee: $399 monthly
Location
- Region: Rancho Mirage
Financial & listing details
- Price per square foot: $338/sqft
- Tax assessed value: $585,642
- Annual tax amount: $8,218
- Date on market: 12/12/2024
- Listing terms: Cash,Cash to New Loan
Price history
| Date | Event | Price |
|---|---|---|
| 1/13/2025 | Sold | $789,000-1.3%$338/sqft |
Source:  CRMLS #219121248DA Report a problem CRMLS #219121248DA Report a problem | ||
| 12/16/2024 | Contingent | $799,000$342/sqft |
Source:  CDAR/ Desert Area MLS #219121248 Report a problem CDAR/ Desert Area MLS #219121248 Report a problem | ||
| 12/12/2024 | Listed for sale | $799,000+52.2%$342/sqft |
Source: CDAR/ Desert Area MLS #219121248 Report a problem | ||
| 2/15/2019 | Sold | $525,000-2.6%$225/sqft |
Source: CDAR/ Desert Area MLS #218034186 Report a problem | ||
| 1/11/2019 | Listed for sale | $539,000$231/sqft |
Source: Bennion Deville Homes #218034186 Report a problem | ||
| 1/10/2019 | Pending sale | $539,000$231/sqft |
Source: Bennion Deville Homes #218034186 Report a problem | ||
| 12/8/2018 | Listed for sale | $539,000+22.6%$231/sqft |
Source: Bennion Deville Homes #218034186 Report a problem | ||
| 2/25/2004 | Sold | $439,500$188/sqft |
Source: Public Record Report a problem | ||
Public tax history
| Year | Property taxes | Tax assessment |
|---|---|---|
| 2025 | $8,218 +0% | $585,642 +2% |
| 2024 | $8,214 +1% | $574,159 +2% |
| 2023 | $8,129 +1.5% | $562,902 +2% |
| 2022 | $8,012 +2.3% | $551,866 +2% |
| 2021 | $7,833 +4.6% | $541,046 +1% |
| 2020 | $7,488 -5% | $535,500 -4.3% |
| 2019 | $7,880 +2.9% | $559,529 +2% |
| 2018 | $7,656 +1.2% | $548,559 +2% |
| 2017 | $7,564 | $537,804 +2% |
| 2016 | $7,564 +6.9% | $527,260 +1.5% |
| 2015 | $7,073 +0.1% | $519,342 +2% |
| 2014 | $7,063 | $509,170 +0.5% |
| 2013 | -- | $506,870 +2% |
| 2012 | -- | $496,932 +2% |
| 2011 | -- | $487,189 +0.8% |
| 2010 | -- | $483,550 -0.2% |
| 2009 | -- | $484,700 +2% |
| 2008 | -- | $475,197 +2% |
| 2007 | -- | $465,880 +2% |
| 2006 | -- | $456,746 +2% |
| 2005 | -- | $447,791 +904.6% |
| 2003 | -- | $44,574 +2% |
| 2002 | -- | $43,700 |
Find assessor info on the county website
Neighborhood: 92270
Nearby homes
- $1,107,4003 bd3 ba2.7k sqft11 Calle Del Norte, Rancho Mirage, CA 92270Off Market
- $746,9002 bd2 ba2.3k sqft17 Calle Del Norte, Rancho Mirage, CA 92270Off Market
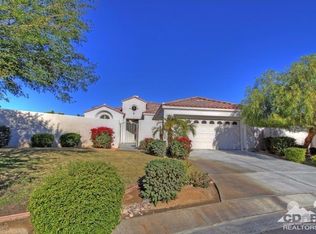
- $1,058,8003 bd2 ba2.3k sqft9 Calle Del Norte, Rancho Mirage, CA 92270Off Market
- $1,152,2004 bd5 ba3.3k sqft19 Calle Del Norte, Rancho Mirage, CA 92270Off Market
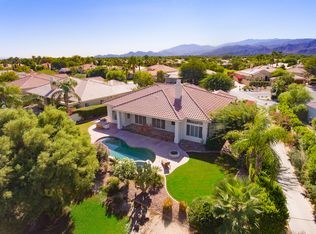
- $1,177,3003 bd3 ba3.6k sqft10 Calle Del Norte, Rancho Mirage, CA 92270Off Market
- $934,4003 bd4 ba2.7k sqft7 Calle Del Norte, Rancho Mirage, CA 92270Off Market
- $1,602,1003 bd4 ba3.7k sqft8 Calle Del Norte, Rancho Mirage, CA 92270Off Market
- $1,241,7003 bd3 ba3.4k sqft18 Calle Del Norte, Rancho Mirage, CA 92270Off Market
Nearby schools
GreatSchools rating
- 5/10Sunny Sands Elementary SchoolGrades: K-5Distance: 1.1 mi
- 4/10Nellie N. Coffman Middle SchoolGrades: 6-8Distance: 1.5 mi
- 6/10Rancho Mirage HighGrades: 9-12Distance: 0.5 mi
Get a cash offer in 3 minutes
Find out how much your home could sell for in as little as 3 minutes with a no-obligation cash offer.
Estimated market value
$774,700
Get a cash offer in 3 minutes
Find out how much your home could sell for in as little as 3 minutes with a no-obligation cash offer.
Estimated market value
$774,700
- California
- Riverside County
- Rancho Mirage
- 92270
- 15 Calle Del Norte
Nearby cities
Nearby zip codes
Other Rancho Mirage Topics
