Welcome to this beautifully appointed home in Mira Vista, one of Rancho Mirage's most sought-after gate-guarded communities. The popular Sereno floor plan offers 3 bedrooms, 3.5 baths, and 2,724 square feet of thoughtfully designed living space, all under soaring high ceilings.The open-concept layout flows effortlessly from the great room to the den and formal dining room, anchored by a gourmet kitchen featuring granite counters and stainless steel appliances. It's an ideal setting for both everyday living and entertaining.The spacious primary suite is a true retreat, complete with a walk-in closet, dual marble vanities, a large separate shower, and a jetted soaking tub. Both guest bedrooms enjoy their own en suite bathrooms, offering privacy and comfort for family and visitors alike.Step outside to expansive rear and side yards, where a sparkling Pebble Tec pool and spa invite you to relax and unwind. Generous covered patio space makes it easy to enjoy the desert climate year-round, whether you're dining al fresco or soaking in a Coachella Valley sunset.Furnishings available subject to inventory list. Don't miss this opportunity to own a turnkey desert getaway in the heart of Rancho Mirage.Information is deemed to be reliable, but is not guaranteed.
Coming soon 10/05
Listed by: Wealth Partners Real Estate • Lea Wiviott Boracchia • 760-766-1862
$1,200,000
7 Calle Del Norte, Rancho Mirage, CA 92270
3beds
2,724sqft
Single Family Residence
Built in 2003
9,148 Square Feet Lot
$946,900 Zestimate®
$441/sqft
$320/mo HOA
What's special
- 19 days
- 194
- 8
Zillow last checked:
Listing updated:
Listed by:
Lea Wiviott Boracchia DRE #02064384 760-766-1862,
Wealth Partners Real Estate
Source: CRMLS,MLS#: 219152699DA Originating MLS: California Desert AOR & Palm Springs AOR
Originating MLS: California Desert AOR & Palm Springs AORFacts & features
Interior
Bedrooms & bathrooms
- Bedrooms: 3
- Bathrooms: 4
- Full bathrooms: 3
- 1/2 bathrooms: 1
Rooms
- Room types: Bonus Room, Entry/Foyer, Living Room, Primary Bedroom, Other, Retreat, Wine Cellar, Dining Room
Primary bedroom
- Features: Primary Suite
Bathroom
- Features: Bathtub, Remodeled, Separate Shower, Tile Counters
Kitchen
- Features: Granite Counters
Other
- Features: Walk-In Closet(s)
Heating
- Central, Fireplace(s), Natural Gas
Cooling
- Central Air
Appliances
- Included: Dishwasher, Gas Cooktop, Gas Oven, Microwave, Refrigerator
- Laundry: Laundry Room
Features
- Wet Bar, Breakfast Bar, Breakfast Area, Separate/Formal Dining Room, High Ceilings, Open Floorplan, Recessed Lighting, Primary Suite, Wine Cellar, Walk-In Closet(s)
- Flooring: Carpet, Tile
- Doors: Sliding Doors
- Has fireplace: Yes
- Fireplace features: Electric, Living Room, See Through
Interior area
- Total interior livable area: 2,724 sqft
Property
Parking
- Total spaces: 4
- Parking features: Driveway, Garage, Garage Door Opener
- Attached garage spaces: 2
Features
- Levels: One
- Stories: 1
- Patio & porch: Concrete, Covered
- Has private pool: Yes
- Pool features: Electric Heat, In Ground, Private
- Spa features: Heated, In Ground, Private
- Fencing: Stucco Wall,Wrought Iron
- Has view: Yes
- View description: Mountain(s)
Lot
- Size: 9,148 Square Feet
- Features: Landscaped, Planned Unit Development, Sprinkler System
Details
- Parcel number: 673620022
- Special conditions: Standard
Construction
Type & style
- Home type: SingleFamily
- Architectural style: Mediterranean
- Property subtype: Single Family Residence
Materials
- Stucco
- Foundation: Slab
- Roof: Clay
Condition
- Updated/Remodeled
- New construction: No
- Year built: 2003
Community & HOA
Community
- Features: Golf, Gated
- Security: Security Gate, Gated Community
- Subdivision: Mira Vista
HOA
- Has HOA: Yes
- Amenities included: Controlled Access, Pet Restrictions, Tennis Court(s)
- HOA fee: $320 monthly
- HOA name: Mira Vista at Mission Hills
Location
- Region: Rancho Mirage
Financial & listing details
- Price per square foot: $441/sqft
- Tax assessed value: $652,572
- Date on market: 10/5/2026
- Listing terms: Cash,Cash to New Loan,Conventional,Contract,FHA,Submit,VA Loan
- Inclusions: Furnished subject to inventory list.
- Exclusions: Furnished subject to inventory list.
Estimated market value
$946,900
$852,000 - $1.04M
$7,028/mo
Price history
| Date | Event | Price |
|---|---|---|
| 2/20/2020 | Sold | $585,000-2.3%$215/sqft |
Source:  CDAR/ Desert Area MLS #219010849 Report a problem CDAR/ Desert Area MLS #219010849 Report a problem | ||
| 12/31/2019 | Pending sale | $599,000$220/sqft |
Source: Southern Hills Real Estate #219010849 Report a problem | ||
| 12/23/2019 | Listed for sale | $599,000$220/sqft |
Source: Southern Hills Real Estate #219010849 Report a problem | ||
| 10/28/2019 | Pending sale | $599,000$220/sqft |
Source: Southern Hills Real Estate #219010849 Report a problem | ||
| 10/11/2019 | Price change | $599,000-1.6%$220/sqft |
Source: Southern Hills Real Estate #219010849 Report a problem | ||
| 5/16/2019 | Listed for sale | $609,000$224/sqft |
Source: Southern Hills Real Estate #219010849 Report a problem | ||
| 5/10/2019 | Pending sale | $609,000$224/sqft |
Source: Southern Hills Real Estate #219010849 Report a problem | ||
| 4/11/2019 | Price change | $609,000-1.6%$224/sqft |
Source: Southern Hills Real Estate #219010849 Report a problem | ||
| 1/26/2019 | Listed for sale | $619,000+29%$227/sqft |
Source: EquiRealty Inc. #219002385 Report a problem | ||
| 5/11/2012 | Sold | $480,000-7.5%$176/sqft |
Source: CDAR/ Desert Area MLS #21432133 Report a problem | ||
| 12/12/2011 | Price change | $519,000-5.5%$191/sqft |
Source: H K Lane Real Estate #21432133 Report a problem | ||
| 7/14/2011 | Price change | $549,000-3.5%$202/sqft |
Source: H K Lane Real Estate #21432133 Report a problem | ||
| 3/7/2011 | Price change | $569,000-0.9%$209/sqft |
Source: First Team Real Estate #21403026 Report a problem | ||
| 11/18/2010 | Price change | $574,000-0.9%$211/sqft |
Source: First Team Real Estate #21403026 Report a problem | ||
| 7/13/2010 | Listed for sale | $579,000-10.8%$213/sqft |
Source: First Team Estates - JW Marriott #21403026 Report a problem | ||
| 2/25/2010 | Listing removed | $649,000$238/sqft |
Source: NRT California #21372206 Report a problem | ||
| 7/24/2009 | Listed for sale | $649,000-9.2%$238/sqft |
Source: NRT California #21372206 Report a problem | ||
| 10/21/2005 | Sold | $715,000+58.7%$262/sqft |
Source: Public Record Report a problem | ||
| 2/5/2004 | Sold | $450,500$165/sqft |
Source: Public Record Report a problem | ||
Public tax history
| Year | Property taxes | Tax assessment |
|---|---|---|
| 2026 | -- | $652,572 +2% |
| 2025 | $8,788 0% | $639,778 +2% |
| 2024 | $8,792 +0.9% | $627,234 +2% |
| 2023 | $8,712 +1.5% | $614,936 +2% |
| 2022 | $8,585 +2.1% | $602,880 +2% |
| 2021 | $8,410 +9.5% | $591,060 +7.2% |
| 2020 | $7,683 +0.5% | $551,156 +2% |
| 2019 | $7,641 +3% | $540,350 +2% |
| 2018 | $7,422 +1.2% | $529,756 +2% |
| 2017 | $7,333 | $519,370 +2% |
| 2016 | $7,333 +6.9% | $509,187 +1.5% |
| 2015 | $6,857 +0.1% | $501,540 +2% |
| 2014 | $6,850 | $491,718 +0.5% |
| 2013 | -- | $489,498 -12.1% |
| 2012 | -- | $557,000 -8.7% |
| 2011 | -- | $610,000 -3.2% |
| 2010 | -- | $630,000 +0.6% |
| 2009 | -- | $626,000 -15.8% |
| 2008 | -- | $743,885 +2% |
| 2007 | -- | $729,300 +2% |
| 2006 | -- | $715,000 +55.7% |
| 2005 | -- | $459,124 +930% |
| 2003 | -- | $44,574 +2% |
| 2002 | -- | $43,700 |
Find assessor info on the county website
Monthly payment
Est. payment
Payment breakdown
Explore the cost of this home by adjusting the details. Changes won't be saved.Climate risks
Neighborhood: 92270
- $799,0002 bd2 ba2.3k sqft5 Calle Del Norte, Rancho Mirage, CA 92270Sold
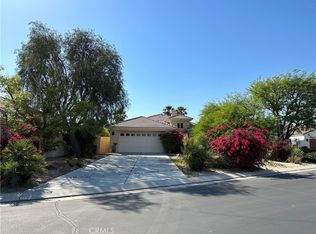
- $1,073,6003 bd2 ba2.3k sqft9 Calle Del Norte, Rancho Mirage, CA 92270Off Market
- $1,112,9003 bd4 ba2.7k sqft3 Calle Del Norte, Rancho Mirage, CA 92270Off Market

- $1,125,8003 bd3 ba2.7k sqft11 Calle Del Norte, Rancho Mirage, CA 92270Off Market
Similar homes
- $1,235,0003 bd4 ba2.7k sqft71 Via Las Flores, Rancho Mirage, CA 92270For Sale
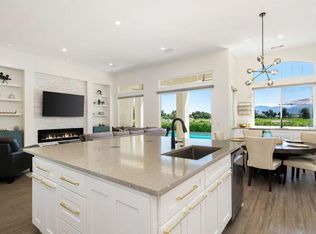 MLS ID #219152889DA, Adam Cheng, Compass. CRMLS
 - $1,150,0003 bd3 ba2.1k sqft110 Lakefront Way, Rancho Mirage, CA 92270For Sale
 MLS ID #219151936DA, Elaine Stewart, RE/MAX All-Pro. CRMLS
 - $1,225,0002 bd3 ba2.5k sqft104 Barolo, Rancho Mirage, CA 92270For Sale
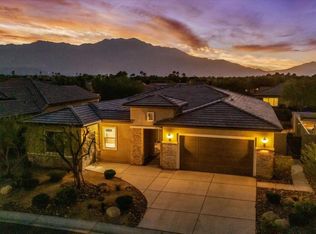 MLS ID #219152716DA, Richard Chamberlin, Compass. CRMLS
 - $1,350,0004 bd3 ba2.5k sqft2 Iridium Way, Rancho Mirage, CA 92270For Sale
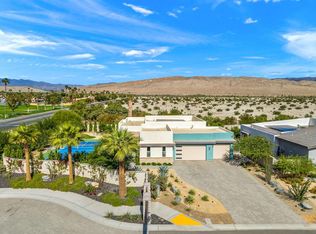 MLS ID #219153255DA, Anthony Bauer, Coldwell Banker Realty. CRMLS
Local buyer's agents are ready to help
