Experience the finest in desert living in this extensively renovated Indian Wells home, with INCREDIBLE VIEWS of both the Santa Rosa and San Jacinto Mountains! Ideally positioned on an elevated premium corner lot in Colony Cove, this exceptional 4-BEDROOM model offers a rare combination of privacy, sophisticated finishes, and resort-style outdoor living. The spectacular SOUTH-FACING FRONT COURTYARD is a private desert oasis designed for effortless entertaining and tranquil relaxation. This exquisite outdoor retreat features a SPACIOUS PATIO with a custom aluminum pergola, a cozy firepit, and a sparkling pebble-finish POOL with a dramatic rock waterfall feature--all framed by incredible MOUNTAIN VIEWS. The elegant double-door front entryway welcomes you into a vibrant, light-filled interior that boasts soaring 10-FOOT CEILINGS and pristine tile flooring throughout. Thoughtfully selected upgrades include decorative wall trim, upgraded dual panel interior doors, elegant tall baseboards, fashionable faucets and fixtures, modern window treatments and chic ceiling fans throughout. The GORGEOUS KITCHEN showcases a spacious center island, rich GRANITE countertops, crisp white cabinetry, stainless steel appliances, and an oversized farmhouse sink. The adjoining family room captures stunning mountain vistas and features a CUSTOM built-in entertainment center next to a cozy gas FIREPLACE--creating the perfect setting for both intimate gatherings and everyday living. The grand MASTER SUITE offers a serene retreat, with an exclusive master bath featuring elegant TRAVERTINE countertops, a travertine shower, a luxurious soaking tub, and a generous walk-in closet with customized storage systems. Two additional bedrooms feature spacious closets with mirrored sliding doors, while the fourth bedroom provides an ideal GUEST SUITE with its own private bathroom, built-in cabinetry, and ample closet space. A newly renovated 3-CAR GARAGE includes a fully insulated third bay, equipped with its own mini-split air conditioning system, and a two-car bay offering an abundance of built-in wall cabinet space. Choice upgrades include a fixed-lease Sunrun SOLAR system and two RECENT energy-efficient TRANE XR17 two-stage heat pump systems (3-ton and 5-ton) installed in March 2023. Only a short drive to El Paseo's upscale retailers and dining, as well as the renowned Indian Wells Tennis Gardens, 'The Shops at Palm Desert', and the infamous McCallum Theatre. Call to schedule a tour today.
For sale
Listed by: Desert Sands Realty • Sylvia Gaffney • 760-412-7980
$989,000
74948 Lilac Cir, Indian Wells, CA 92210
4beds
2,571sqft
Single Family Residence
Built in 2000
9,148 Square Feet Lot
$955,700 Zestimate®
$385/sqft
$140/mo HOA
What's special
Cozy gas fireplaceSouth-facing front courtyardFashionable faucets and fixturesCustom built-in entertainment centerVibrant light-filled interiorOversized farmhouse sinkPristine tile flooring throughout
- 18 days
- 1,067
- 90
Zillow last checked:
Listing updated:
Listed by:
Sylvia Gaffney DRE #01277751 760-412-7980,
Desert Sands Realty
Source: CRMLS,MLS#: 219154753DA Originating MLS: California Desert AOR & Palm Springs AOR
Facts & features
Interior
Bedrooms & bathrooms
- Bedrooms: 4
- Bathrooms: 3
- Full bathrooms: 2
- 3/4 bathrooms: 1
Rooms
- Room types: Family Room, Living Room, Primary Bedroom, Other, Dining Room
Primary bedroom
- Features: Primary Suite
Bathroom
- Features: Bathtub, Linen Closet, Separate Shower, Tile Counters
Kitchen
- Features: Granite Counters, Kitchen Island
Other
- Features: Walk-In Closet(s)
Heating
- Forced Air, Heat Pump
Cooling
- Central Air, Heat Pump
Appliances
- Included: Dishwasher, Electric Oven, Gas Cooktop, Disposal, Refrigerator, Self Cleaning Oven, Vented Exhaust Fan
- Laundry: Laundry Room
Features
- Breakfast Bar, Built-in Features, Breakfast Area, Separate/Formal Dining Room, High Ceilings, Storage, Primary Suite, Walk-In Closet(s)
- Flooring: Tile
- Doors: Double Door Entry, Sliding Doors
- Windows: Tinted Windows
- Has fireplace: Yes
- Fireplace features: Family Room, Gas
Interior area
- Total interior livable area: 2,571 sqft
Property
Parking
- Total spaces: 9
- Parking features: Driveway, Garage, Golf Cart Garage, Garage Door Opener
- Attached garage spaces: 3
- Uncovered spaces: 3
Features
- Levels: One
- Stories: 1
- Patio & porch: Concrete, Covered
- Has private pool: Yes
- Pool features: Electric Heat, In Ground, Pebble, Private, Salt Water, Waterfall
- Fencing: Block
- Has view: Yes
- View description: Mountain(s), Panoramic
Lot
- Size: 9,148 Square Feet
- Features: Back Yard, Corner Lot, Cul-De-Sac, Drip Irrigation/Bubblers, Front Yard, Landscaped, Sprinklers Timer, Sprinkler System
Details
- Parcel number: 625050057
- Special conditions: Standard
Construction
Type & style
- Home type: SingleFamily
- Architectural style: Mediterranean
- Property subtype: Single Family Residence
Materials
- Stucco
- Foundation: Slab
- Roof: Tile
Condition
- Updated/Remodeled
- New construction: No
- Year built: 2000
Details
- Builder name: Century Vintage Homes
Utilities & green energy
- Utilities for property: Cable Available
Community & HOA
Community
- Features: Gated
- Security: Gated Community, Key Card Entry
- Subdivision: Colony Cove
HOA
- Has HOA: Yes
- Amenities included: Controlled Access, Maintenance Grounds, Management, Pet Restrictions
- HOA fee: $140 monthly
Location
- Region: Indian Wells
Financial & listing details
- Price per square foot: $385/sqft
- Tax assessed value: $573,306
- Date on market: 10/24/2026
- Listing terms: Cash,Conventional
Estimated market value
$955,700
$908,000 - $1.00M
$7,489/mo
Price history
| Date | Event | Price |
|---|---|---|
| 10/24/2026 | Listed for sale | $989,000-12.4%$385/sqft |
Source:  CDAR/ Desert Area MLS #219154753 Report a problem | ||
| 4/1/2025 | Listing removed | $1,129,000$439/sqft |
Source:  Greater Palm Springs Realtors #219122953 Report a problem | ||
| 3/5/2025 | Price change | $1,129,000-3.4%$439/sqft |
Source: Greater Palm Springs Realtors #219122953 Report a problem | ||
| 1/18/2025 | Listed for sale | $1,169,000-19.4%$455/sqft |
Source: Greater Palm Springs Realtors #219122953 Report a problem | ||
| 7/28/2022 | Listing removed | -- |
Source: CDAR/ Desert Area MLS Report a problem | ||
| 6/22/2022 | Contingent | $1,450,000$564/sqft |
Source: CDAR/ Desert Area MLS #219080218 Report a problem | ||
| 6/11/2022 | Listed for sale | $1,450,000+208.5%$564/sqft |
Source: CDAR/ Desert Area MLS #219080218 Report a problem | ||
| 3/28/2019 | Sold | $470,000-5.8%$183/sqft |
Source: Public Record Report a problem | ||
| 2/7/2019 | Price change | $499,000-5.7%$194/sqft |
Source: Desert Sands Realty #219000245 Report a problem | ||
| 1/22/2019 | Price change | $529,000-3.6%$206/sqft |
Source: Desert Sands Realty #219000245 Report a problem | ||
| 1/3/2019 | Price change | $549,000-2.8%$214/sqft |
Source: Desert Sands Realty #219000245 Report a problem | ||
| 11/8/2018 | Price change | $565,000-2.4%$220/sqft |
Source: Desert Sands Realty #218027138 Report a problem | ||
| 10/1/2018 | Price change | $579,000-1.7%$225/sqft |
Source: Desert Sands Realty #218027138 Report a problem | ||
| 5/21/2018 | Listed for sale | $589,000+73.2%$229/sqft |
Source: Desert Sands Realty #218015558 Report a problem | ||
| 8/31/2000 | Sold | $340,000$132/sqft |
Source: Public Record Report a problem | ||
Public tax history
| Year | Property taxes | Tax assessment |
|---|---|---|
| 2026 | -- | $573,306 +2% |
| 2025 | $7,819 +2.8% | $562,066 +2% |
| 2024 | $7,605 +3.1% | $551,046 +2% |
| 2023 | $7,380 +3.1% | $540,242 +2% |
| 2022 | $7,156 +3.1% | $529,650 +2.8% |
| 2021 | $6,941 +6.3% | $515,366 +7.5% |
| 2020 | $6,527 +4.1% | $479,400 +4.4% |
| 2019 | $6,272 +3.3% | $459,254 +2% |
| 2018 | $6,072 +2.1% | $450,250 +2% |
| 2017 | $5,946 | $441,422 +2% |
| 2016 | $5,946 +2% | $432,767 +1.5% |
| 2015 | $5,829 +1.6% | $426,269 +2% |
| 2014 | $5,736 | $417,922 +0.5% |
| 2013 | -- | $416,035 +2% |
| 2012 | -- | $407,878 +2% |
| 2011 | -- | $399,881 +0.8% |
| 2010 | -- | $396,894 -0.2% |
| 2009 | -- | $397,838 +2% |
| 2008 | -- | $390,038 +2% |
| 2007 | -- | $382,391 +2% |
| 2006 | -- | $374,894 +2% |
| 2005 | -- | $367,544 +3.9% |
| 2003 | -- | $353,735 +2% |
| 2002 | -- | $346,800 +2% |
| 2001 | $4,230 +1065.7% | $340,000 +1080.6% |
| 2000 | $363 | $28,800 |
Find assessor info on the county website
Monthly payment
Est. payment
Payment breakdown
Explore the cost of this home by adjusting the details. Changes won't be saved.Climate risks
Neighborhood: 92210
Nearby schools
Schools provided by the listing agent
- High: Palm Desert
Source: CRMLS. This data may not be complete. We recommend contacting the local school district to confirm school assignments for this home.

Similar homes
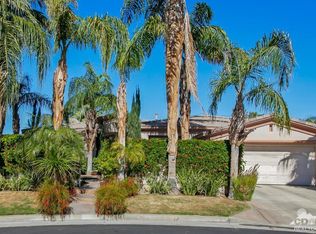
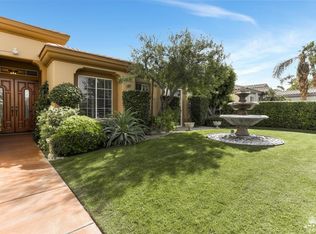
- $1,039,0004 bd3 ba2.6k sqft44163 Yucca Dr, Indian Wells, CA 92210For Sale
 MLS ID #219154419DA, Kristian Ardelian, Kristian Ardelian, Broker. CRMLS
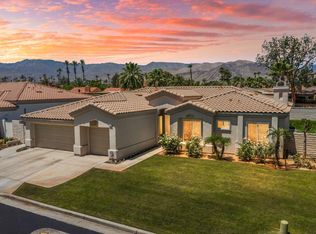
- $879,9004 bd4 ba2.3k sqft74992 Havasu Ct, Indian Wells, CA 92210For Sale
 MLS ID #219155429DA, Geoff McIntosh & Associates, Keller Williams Luxury Homes. CRMLS
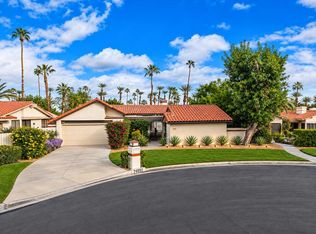
- $1,085,0003 bd3 ba2.4k sqft75434 Riviera Dr, Indian Wells, CA 92210For Sale
 MLS ID #219155605DA, Zwemmer Realty Group, Keller Williams Realty. CRMLS
- $844,9993 bd4 ba2.8k sqft44125 Tahoe Cir, Indian Wells, CA 92210For Sale
 MLS ID #219151872DA, Jose Espinoza, OZA Realty Inc.. CRMLS
