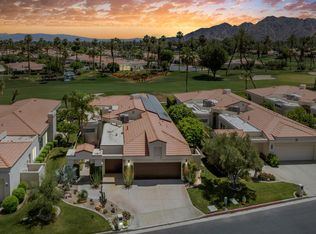
Mountain, Lake and Fairway views! Experience luxury desert living in this beautifully furnished upgraded home perfectly positioned on the 15th Fairway with breathtaking Lake and double Fairway Views. Situated on an interior cul-de-sac lot, offering a peaceful setting. This Demaret Plan showcases elegant travertine flooring throughout, a stunning Upgraded Chef's Kitchen featuring rich custom cabinetry, Granite counters, premium KitchenAid Stainless Steel Appliances, wine refrigerator, Ice maker, bar sink, expansive island, and designer finishes.The open-concept Great Room is highlighted by a dramatic floor-to-ceiling stacked stone fireplace and walls of glass that frame the incredible golf course views and adjacent Dining Room. The spacious Primary Suite with French Doors out to the patio offers a spa-inspired bath with a freestanding soaking tub, oversized walk-in shower, and sophisticated stone finishes. There is an additional 2 Bedrooms for your Guests. The expansive patio is the perfect to relax in the SPA with Tanning shelf while enjoying panoramic views of the lake, fairways, and surrounding mountains. 2 Car garage plus golf cart garage complete the home. Residents enjoy the newly updated lifestyle at Desert Horizons Country Club, including fine and casual Dining, a new Courts Pavilion-Pickleball & Tennis, a state-of-the-art fitness center, a private 18-hole championship golf course, and a vibrant calendar of social events. True desert country club living at its finest.
For sale
Listed by: Keller Williams Realty • Zwemmer Realty Group • 760-610-0204
$1,085,000
75434 Riviera Dr, Indian Wells, CA 92210
3beds
2,405sqft
Single Family Residence
Built in 1986
6,098 Square Feet Lot
$1,045,700 Zestimate®
$451/sqft
$2,148/mo HOA
What's special
- 50 days
- 300
- 12
Zillow last checked:
Listing updated:
Listed by:
Zwemmer Realty Group DRE #01704275 760-610-0204,
Keller Williams Realty
Source: CRMLS,MLS#: 219151970DA Originating MLS: California Desert AOR & Palm Springs AOR
Originating MLS: California Desert AOR & Palm Springs AORFacts & features
Interior
Bedrooms & bathrooms
- Bedrooms: 3
- Bathrooms: 3
- Full bathrooms: 3
Rooms
- Room types: Entry/Foyer, Living Room, Primary Bedroom, Other, Utility Room, Dining Room
Primary bedroom
- Features: Primary Suite
Kitchen
- Features: Granite Counters, Kitchen Island, Remodeled, Updated Kitchen
Other
- Features: Walk-In Closet(s)
Heating
- Forced Air, Fireplace(s)
Cooling
- Has cooling: Yes
Appliances
- Included: Dishwasher, Gas Cooktop, Ice Maker, Microwave, Refrigerator
- Laundry: Laundry Room
Features
- Wet Bar, Breakfast Bar, Breakfast Area, Separate/Formal Dining Room, High Ceilings, Open Floorplan, Primary Suite, Utility Room, Walk-In Closet(s)
- Flooring: Carpet, Stone
- Windows: Blinds
- Has fireplace: Yes
- Fireplace features: Gas, Living Room
Interior area
- Total interior livable area: 2,405 sqft
Property
Parking
- Total spaces: 3
- Parking features: Garage, Golf Cart Garage, Garage Door Opener
- Attached garage spaces: 3
Features
- Patio & porch: Concrete
- Has private pool: Yes
- Pool features: Community, In Ground
- Spa features: In Ground, Private
- Has view: Yes
- View description: Golf Course, Lake, Mountain(s)
- Has water view: Yes
- Water view: Lake
Lot
- Size: 6,098 Square Feet
- Features: Close to Clubhouse, Cul-De-Sac, Landscaped, On Golf Course, Planned Unit Development, Sprinkler System
Details
- Parcel number: 633611046
- Special conditions: Standard
Construction
Type & style
- Home type: SingleFamily
- Property subtype: Single Family Residence
- Attached to another structure: Yes
Condition
- Updated/Remodeled
- New construction: No
- Year built: 1986
Details
- Builder model: Demaret
Community & HOA
Community
- Features: Golf, Gated, Pool
- Security: Gated Community, 24 Hour Security
- Subdivision: Desert Horizons C.C.
HOA
- Has HOA: Yes
- Amenities included: Bocce Court, Clubhouse, Sport Court, Fitness Center, Maintenance Grounds, Management, Other Courts, Tennis Court(s)
- HOA fee: $1,298 monthly
- Second HOA fee: $500 monthly
- Third HOA fee: $350 monthly
Location
- Region: Indian Wells
Financial & listing details
- Price per square foot: $451/sqft
- Tax assessed value: $454,997
- Date on market: 8/29/2026
- Listing terms: Cash,Cash to New Loan
- Inclusions: Furnished Per Inventory List
Estimated market value
$1,045,700
$993,000 - $1.10M
$6,707/mo
Price history
| Date | Event | Price |
|---|---|---|
| 8/29/2026 | Listed for sale | $1,085,000$451/sqft |
Source:  Greater Palm Springs Realtors #219151970 Report a problem Greater Palm Springs Realtors #219151970 Report a problem | ||
| 7/9/2026 | Listing removed | $1,085,000$451/sqft |
Source:  CDAR/ Desert Area MLS #219150002 Report a problem CDAR/ Desert Area MLS #219150002 Report a problem | ||
| 7/7/2026 | Listed for sale | $1,085,000+214.5%$451/sqft |
Source: CDAR/ Desert Area MLS #219150002 Report a problem | ||
| 5/15/2013 | Sold | $345,000-11.5%$143/sqft |
Source: CDAR/ Desert Area MLS #21445301 Report a problem | ||
| 3/24/2013 | Pending sale | $389,900$162/sqft |
Source: Indian Wells Real Estate Associates #21445301 Report a problem | ||
| 1/1/2013 | Listed for sale | $389,900-2.5%$162/sqft |
Source: Indian Wells Real Estate Associates #21445301 Report a problem | ||
| 5/27/2012 | Price change | $399,900-7%$166/sqft |
Source: Indian Wells Real Estate Associates #21445301 Report a problem | ||
| 1/10/2012 | Listed for sale | $429,900+2.4%$179/sqft |
Source: Indian Wells Real Estate Associates #21445301 Report a problem | ||
| 5/18/1999 | Sold | $420,000$175/sqft |
Source: Public Record Report a problem | ||
Public tax history
| Year | Property taxes | Tax assessment |
|---|---|---|
| 2026 | -- | $454,997 +2% |
| 2025 | $7,343 +3.5% | $446,076 +2% |
| 2024 | $7,093 +3.7% | $437,330 +2% |
| 2023 | $6,841 +3.3% | $428,756 +2% |
| 2022 | $6,622 +2.5% | $420,350 +2% |
| 2021 | $6,460 +2.1% | $412,109 +1% |
| 2020 | $6,330 +2% | $407,884 +2% |
| 2019 | $6,208 +2% | $399,888 +2% |
| 2018 | $6,084 +2.2% | $392,048 +2% |
| 2017 | $5,956 | $384,362 +2% |
| 2016 | $5,956 +4.4% | $376,827 +1.5% |
| 2015 | $5,702 +1.7% | $371,169 +2% |
| 2014 | $5,609 | $363,900 -1.4% |
| 2013 | -- | $369,000 +0.5% |
| 2012 | -- | $367,000 -11.8% |
| 2011 | -- | $416,000 +7.2% |
| 2010 | -- | $388,000 -24.1% |
| 2009 | -- | $511,301 +2% |
| 2008 | -- | $501,276 +2% |
| 2007 | -- | $491,448 +2% |
| 2006 | -- | $481,812 +2% |
| 2005 | -- | $472,366 +3.9% |
| 2003 | -- | $454,619 +2% |
| 2002 | -- | $445,704 +2% |
| 2001 | $5,687 +8.1% | $436,968 +9.2% |
| 2000 | $5,260 | $400,000 |
Find assessor info on the county website
Monthly payment
Est. payment
Payment breakdown
Explore the cost of this home by adjusting the details. Changes won't be saved.Climate risks
Neighborhood: 92210
- $1,043,3003 bd3 ba2.6k sqft75424 Riviera Dr, Indian Wells, CA 92210Off Market

- $1,045,2003 bd3 ba2.7k sqft75454 Riviera Dr, Indian Wells, CA 92210Off Market
- $1,295,0003 bd3 ba2.7k sqft75414 Riviera Dr, Indian Wells, CA 92210Sold

- $1,373,6004 bd4 ba3.2k sqft75464 Riviera Dr, Indian Wells, CA 92210Off Market
Similar homes
- $1,150,0003 bd3 ba2.2k sqft75883 Via Allegre, Indian Wells, CA 92210For Sale
 MLS ID #219154462DA, Stephanie Gambrel, HomeSmart. CRMLS
 - $1,095,0003 bd3 ba3.1k sqft75294 Saint Andrews Ct, Indian Wells, CA 92210For Sale
 MLS ID #219153583DA, Zwemmer Realty Group, Keller Williams Realty. CRMLS
 - $985,0002 bd3 ba2.8k sqft44824 Doral Dr, Indian Wells, CA 92210For Sale
 MLS ID #219154071DA, Barbara Grant, Equity Union. CRMLS
 - $1,199,0003 bd4 ba2.8k sqft75105 Spyglass Dr, Indian Wells, CA 92210For Sale
 MLS ID #219147243DA, Douglas Kolker, Berkshire Hathaway HomeServices California Properties. CRMLS
