Wonderfully updated and tucked at the end of a quiet cul-de-sac, this home welcomes you with a professionally landscaped front yard and an immediate sense of calm. Inside, a warm and thoughtfully designed living space unfolds, with scraped hardwood floors leading into a spacious living area featuring 9 ft walls, vaulted ceilings, a marble-surround gas fireplace, and elegant fixtures. The dining room off the foyer is ideal for gatherings, while the open chef-inspired IKEA kitchen offers generous prep space, a built-in wine cooler, a large pantry, and an adjacent laundry/mud room. A stunning three-season room extends the living space, fully screened with four-tier adjustable windows that let you control the breeze and enjoy a private retreat with no visible homes behind and a fully fenced yard perfect for your fur babies. The bedroom wing includes three inviting rooms, including a light-filled primary suite with a bay window, customized closet, and a luxurious redesigned bath with a standalone soaking tub and separate shower. Two additional bedrooms with large closets share an updated full bath. This home is truly move-in ready with impeccable maintenance on all systems, including a newer furnace, windows and doors, roof, a Culligan water system, and a 70-gallon water heater. All of this offers peace of mind from day one. Paired with a rare sense of seclusion within a large subdivision and thoughtful updates throughout, this property stands out as an exceptional find buyers won’t want to miss — THIS ONE WON’T LAST.
Closed
Listed by: Sold in the Lou • Eve Pearlmutter • 636-248-5143
Bought with: RE/MAX EDGE
Price Unknown
15 Canter Ct, Saint Peters, MO 63376
3beds
1,998sqft
Single Family Residence
Built in 1999
10,018 Square Feet Lot
$490,600 Zestimate®
$--/sqft
$2,596 Estimated rent
Home value
$490,600
$461,000 - $525,000
$2,596/mo
Zestimate® history
Owner options
List your home for rent
$2,596/mo
Rent Zestimate®
Find your next renter with Zillow Rental Manager. Plus, with online applications, you can quickly screen prospective tenants – for free.
$2,596/mo
Rent Zestimate®
Refinance and save
$50/mo
Est. payment
Refinancing to a lower rate could help reduce your monthly payments and save thousands over the life of the loan.
$50/mo
Est. payment
Explore your selling options
Work with a Zillow partner agent
Leverage their expertise and Zillow's premium Showcase listings to get your home seen by more buyers.
Get startedList with your own agent
Get your home in front of millions of buyers by listing it on Zillow.
Learn how to do itSell it yourself
Take full control of how buyers see your home on Zillow by listing For Sale by Owner (FSBO).
List your homeWhat's special
Marble-surround gas fireplaceQuiet cul-de-sacCustomized closetElegant fixturesOpen chef-inspired ikea kitchenStunning three-season roomLarge pantry
Zillow last checked:
Listing updated:
Listed by:
Eve Pearlmutter 636-248-5143,
Sold in the Lou
Bought with:
Terry S Yuede, 2001033421
RE/MAX EDGE
Source: MARIS,MLS#: 26010721 Originating MLS: St. Louis Association of REALTORS
Originating MLS: St. Louis Association of REALTORSFacts & features
Interior
Bedrooms & bathrooms
- Bedrooms: 3
- Bathrooms: 2
- Full bathrooms: 2
- Main level bathrooms: 2
- Main level bedrooms: 3
Heating
- Forced Air, Natural Gas
Cooling
- Ceiling Fan(s), Central Air, ENERGY STAR Qualified Equipment
Appliances
- Included: Stainless Steel Appliance(s), Gas Cooktop, ENERGY STAR Qualified Dishwasher, Disposal, Ice Maker, Microwave, Built-In Electric Oven, Range Hood, Vented Exhaust Fan, Gas Water Heater, Wine Cooler
- Laundry: Main Level
Features
- Built-in Features, Custom Cabinetry, Granite Counters, Kitchen Island, Open Floorplan, Pantry, Separate Dining, Vaulted Ceiling(s), Walk-In Closet(s), Walk-In Pantry
- Windows: Blinds, ENERGY STAR Qualified Windows
- Basement: Concrete,Full,Sump Pump,Unfinished
- Number of fireplaces: 1
- Fireplace features: Gas Log, Living Room
Interior area
- Total interior livable area: 1,998 sqft
- Finished area above ground: 1,998
Property
Parking
- Total spaces: 2
- Parking features: Garage - Attached
- Attached garage spaces: 2
Features
- Levels: One
- Patio & porch: Covered, Enclosed, Screened
- Fencing: Back Yard,Vinyl
Lot
- Size: 10,018 Square Feet
- Features: Adjoins Open Ground, Back Yard, Cul-De-Sac, Landscaped, Level
Details
- Parcel number: 200667631000217.0000000
- Special conditions: Standard
Construction
Type & style
- Home type: SingleFamily
- Architectural style: Ranch
- Property subtype: Single Family Residence
Materials
- Frame
- Foundation: Concrete Perimeter
- Roof: Architectural Shingle
Condition
- Year built: 1999
Details
- Builder name: T. R. Hughes
Utilities & green energy
- Electric: Ameren
- Sewer: Public Sewer
- Water: Public
- Utilities for property: Cable Available, Electricity Connected, Natural Gas Connected, Sewer Connected, Water Connected
Community & HOA
Community
- Features: Clubhouse
- Subdivision: Huntington Downs
HOA
- Has HOA: Yes
- Amenities included: None
- Services included: Common Area Maintenance
- HOA fee: $50 annually
- HOA name: Butternut Stage
Location
- Region: Saint Peters
Financial & listing details
- Tax assessed value: $377,771
- Annual tax amount: $4,422
- Date on market: 2/28/2026
- Cumulative days on market: 1 day
- Listing terms: Cash,Conventional,FHA,VA Loan
- Ownership: Private
- Electric utility on property: Yes
Price history
| Date | Event | Price |
|---|---|---|
| 4/3/2026 | Sold | -- |
Source:  MARIS #26010721 Report a problem MARIS #26010721 Report a problem | ||
| 3/2/2026 | Pending sale | $470,000$235/sqft |
Source: MARIS #26010721 Report a problem | ||
| 2/28/2026 | Listed for sale | $470,000$235/sqft |
Source: MARIS #26010721 Report a problem | ||
| 5/3/1999 | Sold | -- |
Source: Public Record Report a problem | ||
Public tax history
| Year | Property taxes | Tax assessment |
|---|---|---|
| 2025 | $4,422 +1% | $71,776 +8.3% |
| 2024 | $4,379 0% | $66,277 |
| 2023 | $4,381 +8.9% | $66,277 +17.1% |
| 2022 | $4,022 | $56,591 |
| 2021 | -- | $56,591 +15.4% |
| 2020 | -- | $49,046 |
| 2019 | $3,825 | $49,046 -1.2% |
| 2018 | $3,825 +1.2% | $49,618 |
| 2017 | $3,781 +14.6% | $49,618 +15.1% |
| 2016 | $3,299 +7.6% | $43,113 |
| 2015 | $3,067 +2.2% | $43,113 +4% |
| 2014 | $3,000 | $41,467 |
| 2013 | -- | $41,467 -5% |
| 2012 | -- | $43,650 +1.8% |
| 2011 | -- | $42,870 |
| 2010 | -- | $42,870 |
| 2009 | -- | $42,870 -2.2% |
| 2008 | -- | $43,850 -79.8% |
| 2007 | -- | $216,670 |
| 2006 | -- | $216,670 |
| 2005 | -- | $216,670 +2.6% |
| 2004 | -- | $211,080 |
| 2003 | -- | $211,080 |
| 2002 | -- | -- |
| 2001 | -- | -- |
Find assessor info on the county website
Neighborhood: 63376
Nearby homes
- $515,0004 bd3 ba2.5k sqft13 Canter Ct, Saint Peters, MO 63376Off Market

- $495,6003 bd3 ba2.3k sqft17 Canter Ct, Saint Peters, MO 63376Off Market
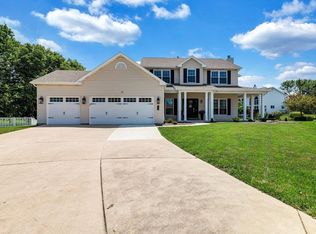
- $529,2004 bd2 ba3.2k sqft11 Canter Ct, Saint Peters, MO 63376Off Market
- $495,0003 bd2 ba2.3k sqft18 Canter Ct, Saint Peters, MO 63376Off Market
- $539,5004 bd4 ba3.6k sqft14 Canter Ct, Saint Peters, MO 63376Off Market
- $--4 bd4 ba3.5k sqft14 Canter Ct #5, Saint Peters, MO 63376Sold
- $442,8003 bd3 ba3.1k sqft12 Canter Ct, Saint Peters, MO 63376Off Market
- $499,1004 bd3 ba2.3k sqft16 Canter Ct, Saint Peters, MO 63376Off Market
Nearby schools
GreatSchools rating
- 7/10Progress South Elementary SchoolGrades: K-5Distance: 0.3 mi
- 9/10Ft. Zumwalt South Middle SchoolGrades: 6-8Distance: 0.1 mi
- 9/10Ft. Zumwalt South High SchoolGrades: 9-12Distance: 1 mi
Schools provided by the listing agent
- Elementary: Progress South Elem.
- Middle: Ft. Zumwalt South Middle
- High: Ft. Zumwalt South High
Source: MARIS. This data may not be complete. We recommend contacting the local school district to confirm school assignments for this home.
Get a cash offer in 3 minutes
Find out how much your home could sell for in as little as 3 minutes with a no-obligation cash offer.
Estimated market value
$490,600
Get a cash offer in 3 minutes
Find out how much your home could sell for in as little as 3 minutes with a no-obligation cash offer.
Estimated market value
$490,600
- Missouri
- Saint Charles County
- O Fallon
- 63376
- 15 Canter Ct
