OPEN HOUSE CANCELLED FOR 11/13- CONTRACTS OUT FOR SIGNATURE! WOW! A TRUE 1 OF 1 HOME...!! nestled in the historic Riverton, just a stone's throw from the scenic Delaware River. This meticulously maintained 2-bedroom (easily convertible to 3), 2-bathroom English cottage/Cape Cod-style residence is a serene retreat complemented by a stunning backyard oasis featuring an in-ground pool and custom finishes rarely if ever seen in homes! . Step inside to be greeted by exquisite hardwood floors and elegant custom finishes throughout, including thoughtfully designed closets and a built-in office/workspace. The sunlit living room, dining room, and kitchen offer a seamless flow with views of your private backyard, showcasing open, airy elegance enhanced by recessed lighting and large custom pantry built-ins. Enjoy an efficient kitchen with ample cabinet space, a gas range, and a cozy spot for a small eat-in area, along with a dedicated pantry area that includes stackable laundry for added convenience. Unwind in the main floor bedroom featuring an oversized walk-in closet and a luxurious bathroom with a soaking tub and walk-in shower. A versatile 15x10 sunroom, which could serve as a third bedroom, leads to the attached 1-car garage. On the second floor, discover a spacious 27x13 bedroom with potential his-and-hers closets and an ensuite bathroom, providing a perfect personal retreat. Your backyard is a true haven, boasting a large in-ground pool, re-gunite in 2013, with a depth of 4-6 feet and the option for heating. A concrete patio surrounds the pool area, complete with a retractable awning that provides shade (over most of the patio & pool) and comfort on sunny days. This meticulously maintained space features a dedicated pool filter/mechanical area, a built in gas line for grilling and entertaining, elegant ivy climbing the block wall with lighting, and a secondary patio adjacent to the garage. Additional highlights include a full sprinkler system, 200 AMP electrical service, a 50-gallon hot water heater, and a whole house fan for energy efficiency. With ample storage above the garage and in such pristine condition, this property offers a rare opportunity in Riverton. Don’t miss your chance to own this charming home; opportunities of this caliber come along infrequently, especially in such a desirable location! Schedule your viewing today! OPEN HOUSE 10/23 5:00-7:00 PM AND 10/25 12:00-2:00 PM
Sold for $480,000
$480,000
15 Carriage House Ln, Riverton, NJ 08077
2beds
1,452sqft
Single Family Residence
Built in 1953
8,006 Square Feet Lot
$488,200 Zestimate®
$331/sqft
$2,333 Estimated rent
Home value
$488,200
$444,000 - $537,000
$2,333/mo
Zestimate® history
Owner options
List your home for rent
$2,333/mo
Rent Zestimate®
Find your next renter with Zillow Rental Manager. Plus, with online applications, you can quickly screen prospective tenants – for free.
$2,333/mo
Rent Zestimate®
Refinance and save
$3,383/mo
Est. payment
Refinancing to a lower rate could help reduce your monthly payments and save thousands over the life of the loan.
$3,383/mo
Est. payment
Explore your selling options
Work with a Zillow partner agent
Leverage their expertise and Zillow's premium Showcase listings to get your home seen by more buyers.
Get startedList with your own agent
Get your home in front of millions of buyers by listing it on Zillow.
Learn how to do itSell it yourself
Take full control of how buyers see your home on Zillow by listing For Sale by Owner (FSBO).
List your homeWhat's special
In-ground poolPrivate backyardOpen airy eleganceLarge in-ground poolRecessed lightingOversized walk-in closetGas range
Zillow last checked:
Listing updated:
Listed by:
Nicholas Strom 856-979-9155,
Coldwell Banker Realty
Bought with:
Cristin Holloway, 900399
EXP Realty, LLC
Source: Bright MLS,MLS#: NJBL2097984
Facts & features
Interior
Bedrooms & bathrooms
- Bedrooms: 2
- Bathrooms: 2
- Full bathrooms: 2
- Main level bathrooms: 1
- Main level bedrooms: 1
Rooms
- Room types: Living Room, Dining Room, Bedroom 2, Kitchen, Bedroom 1, Sun/Florida Room, Other
Bedroom 1
- Features: Soaking Tub, Bathroom - Walk-In Shower, Flooring - HardWood, Walk-In Closet(s)
- Level: Main
- Area: 156 Square Feet
- Dimensions: 12 x 13
Bedroom 2
- Features: Flooring - HardWood, Walk-In Closet(s)
- Level: Main
- Area: 378 Square Feet
- Dimensions: 27 x 14
Dining room
- Features: Crown Molding, Flooring - HardWood, Recessed Lighting, Living/Dining Room Combo
- Level: Main
- Area: 144 Square Feet
- Dimensions: 12 x 12
Kitchen
- Features: Eat-in Kitchen, Kitchen - Gas Cooking
- Level: Main
- Area: 120 Square Feet
- Dimensions: 12 x 10
Living room
- Features: Flooring - HardWood, Recessed Lighting, Living/Dining Room Combo
- Level: Main
- Area: 156 Square Feet
- Dimensions: 13 x 12
Other
- Level: Main
- Area: 234 Square Feet
- Dimensions: 18 x 13
Other
- Features: Cathedral/Vaulted Ceiling, Recessed Lighting
- Level: Main
- Area: 150 Square Feet
- Dimensions: 15 x 10
Heating
- Baseboard, Natural Gas
Cooling
- Central Air, Electric
Appliances
- Included: Dishwasher, Dryer, Microwave, Oven/Range - Gas, Washer, Water Heater, Gas Water Heater
- Laundry: Main Level
Features
- Attic/House Fan, Soaking Tub, Bathroom - Walk-In Shower, Built-in Features, Combination Dining/Living, Crown Molding, Dining Area, Entry Level Bedroom, Family Room Off Kitchen, Open Floorplan, Eat-in Kitchen, Pantry, Primary Bath(s), Recessed Lighting, Walk-In Closet(s)
- Flooring: Hardwood, Tile/Brick, Wood
- Doors: Sliding Glass
- Windows: Skylight(s), Sliding, Bay/Bow, Window Treatments
- Has basement: No
- Has fireplace: No
Interior area
- Total structure area: 1,686
- Total interior livable area: 1,452 sqft
- Finished area above ground: 1,452
- Finished area below ground: 0
Property
Parking
- Total spaces: 2
- Parking features: Garage Faces Front, Garage Faces Rear, Garage Faces Side, Garage Door Opener, Inside Entrance, Driveway, Attached
- Attached garage spaces: 1
- Uncovered spaces: 1
- Details: Garage Sqft: 234
Accessibility
- Accessibility features: Doors - Swing In
Features
- Levels: Two
- Stories: 2
- Exterior features: Awning(s)
- Has private pool: Yes
- Pool features: Gunite, Heated, In Ground, Private
- Fencing: Full,Masonry/Stone
- Waterfront features: River
Lot
- Size: 8,006 Square Feet
- Dimensions: 78.00 x 102.67
Details
- Additional structures: Above Grade, Below Grade
- Parcel number: 310020200008
- Zoning: RES
- Special conditions: Standard
Construction
Type & style
- Home type: SingleFamily
- Architectural style: Cape Cod,Other
- Property subtype: Single Family Residence
Materials
- Block
- Foundation: Block
- Roof: Shingle
Condition
- Excellent
- New construction: No
- Year built: 1953
Utilities & green energy
- Electric: 200+ Amp Service
- Sewer: Public Sewer
- Water: Public
- Utilities for property: Cable Available, Electricity Available, Natural Gas Available, Sewer Available, Water Available
Community & HOA
Community
- Security: Security System, Fire Sprinkler System
- Subdivision: None Ava Ilable
HOA
- Has HOA: No
Location
- Region: Riverton
- Municipality: RIVERTON BORO
Financial & listing details
- Price per square foot: $331/sqft
- Tax assessed value: $210,900
- Annual tax amount: $8,111
- Date on market: 10/19/2025
- Listing agreement: Exclusive Right To Sell
- Listing terms: Negotiable
- Inclusions: Washer, Dryer, Range, Microwave, Dishwasher, Refrigerator, Living Room Tv, Some Furniture (negotiable)
- Exclusions: Seller Personal Property
- Ownership: Fee Simple
Price history
| Date | Event | Price |
|---|---|---|
| 12/29/2025 | Sold | $480,000-4%$331/sqft |
Source:  Bright MLS #NJBL2097984 Report a problem Bright MLS #NJBL2097984 Report a problem | ||
| 11/14/2025 | Contingent | $499,900$344/sqft |
Source: Bright MLS #NJBL2097984 Report a problem | ||
| 11/1/2025 | Price change | $499,900-4.8%$344/sqft |
Source: Bright MLS #NJBL2097984 Report a problem | ||
| 10/19/2025 | Listed for sale | $525,000+50%$362/sqft |
Source: Bright MLS #NJBL2097984 Report a problem | ||
| 5/1/2023 | Listing removed | -- |
Source: Bright MLS #NJBL394950 Report a problem | ||
| 5/19/2021 | Sold | $350,000-7.4%$241/sqft |
Source: Public Record Report a problem | ||
| 4/13/2021 | Pending sale | $378,000$260/sqft |
Source: Bright MLS #NJBL394950 Report a problem | ||
| 4/9/2021 | Listed for sale | $378,000+26%$260/sqft |
Source: Bright MLS #NJBL394950 Report a problem | ||
| 3/24/2021 | Listing removed | -- |
Source: Owner Report a problem | ||
| 5/7/2020 | Sold | $300,000$207/sqft |
Source: Public Record Report a problem | ||
| 12/2/2019 | Listed for sale | $300,000+111.3%$207/sqft |
Source: Owner Report a problem | ||
| 11/13/2000 | Sold | $142,000$98/sqft |
Source: Public Record Report a problem | ||
Public tax history
| Year | Property taxes | Tax assessment |
|---|---|---|
| 2025 | $8,111 +2.9% | $210,900 |
| 2024 | $7,881 | $210,900 |
| 2023 | -- | $210,900 |
| 2022 | $7,689 -0.1% | $210,900 |
| 2021 | $7,700 +1.7% | $210,900 |
| 2020 | $7,571 +1.2% | $210,900 |
| 2019 | $7,485 +2% | $210,900 |
| 2018 | $7,335 +4.2% | $210,900 |
| 2017 | $7,040 +2% | $210,900 |
| 2016 | $6,901 +2.5% | $210,900 |
| 2015 | $6,732 +8.7% | $210,900 +6.8% |
| 2014 | $6,196 -7% | $197,500 |
| 2013 | $6,665 +1.2% | $197,500 -22.3% |
| 2012 | $6,586 +0.7% | $254,300 |
| 2011 | $6,541 +4.9% | $254,300 |
| 2010 | $6,233 +0.1% | $254,300 |
| 2009 | $6,224 +0.7% | $254,300 +113.5% |
| 2008 | $6,181 +3.4% | $119,100 |
| 2007 | $5,978 +4.6% | $119,100 |
| 2006 | $5,717 +7% | $119,100 |
| 2005 | $5,343 +9% | $119,100 |
| 2004 | $4,900 | $119,100 |
| 2003 | -- | $119,100 |
| 2002 | -- | $119,100 |
| 2001 | -- | $119,100 |
Find assessor info on the county website
Neighborhood: 08077
Nearby homes
- $489,800-- bd-- ba1.5k sqft9 Carriage House Ln, Riverton, NJ 08077Off Market
- $759,3006 bd3 ba3.3k sqft100 Linden Ave, Riverton, NJ 08077Off Market
- $531,1004 bd2 ba1.8k sqft102 Linden Ave, Riverton, NJ 08077Off Market
- $500,0004 bd3 ba2.3k sqft16 Carriage House Ln, Riverton, NJ 08077Sold
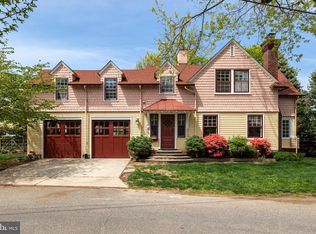
- $444,300-- bd-- ba1.7k sqft7 Carriage House Ln, Riverton, NJ 08077Off Market
- $536,000-- bd-- ba1.9k sqft6 2nd St, Riverton, NJ 08077Off Market
- $575,0004 bd3 ba2.3k sqft8 Linden Ave, Riverton, NJ 08077Sold
- $640,000-- bd-- ba2.3k sqft106 Linden Ave, Riverton, NJ 08077Off Market
Nearby schools
GreatSchools rating
- 5/10Riverton Elementary SchoolGrades: PK-8Distance: 0.6 mi
Schools provided by the listing agent
- District: Riverton Borough Public Schools
Source: Bright MLS. This data may not be complete. We recommend contacting the local school district to confirm school assignments for this home.
Get a cash offer in 3 minutes
Find out how much your home could sell for in as little as 3 minutes with a no-obligation cash offer.
Estimated market value
$488,200
Get a cash offer in 3 minutes
Find out how much your home could sell for in as little as 3 minutes with a no-obligation cash offer.
Estimated market value
$488,200
- New Jersey
- Burlington County
- Riverton
- 08077
- 15 Carriage House Ln
Nearby cities
Nearby zip codes
Other Riverton Topics
