Skip main navigation
Sold for $575,000
  • $575,000

    8 Linden Ave, Riverton, NJ 08077

    4beds
    2,382sqft
    Single Family Residence
    Built in 1965
    -- sqft lot
    $582,900 Zestimate®
    $241/sqft
    $3,573 Estimated rent

    Home value

    $582,900

    $530,000 - $641,000

    $3,573/mo

    Zestimate® history
    Loading
    Loading...

    Owner options

    List your home for rent

    $3,573/mo

    Rent Zestimate®

    Find your next renter with Zillow Rental Manager. Plus, with online applications, you can quickly screen prospective tenants – for free.

    Learn more

    $3,573/mo

    Rent Zestimate®

    Refinance and save

    $4,008/mo

    Est. payment

    Refinancing to a lower rate could help reduce your monthly payments and save thousands over the life of the loan.

    See today's rates

    $4,008/mo

    Est. payment

    Explore your selling options

    Work with a Zillow partner agent

    Leverage their expertise and Zillow's premium Showcase listings to get your home seen by more buyers.

    Get started

    List with your own agent

    Get your home in front of millions of buyers by listing it on Zillow.

    Learn how to do it

    Sell it yourself

    Take full control of how buyers see your home on Zillow by listing For Sale by Owner (FSBO).

    List your home

    What's special

    Cozy gas fireplace insertModern kitchenEnclosed sunroomFully finished basementLuxury flooringTwo large walk-in closetsMeticulously maintained lawn
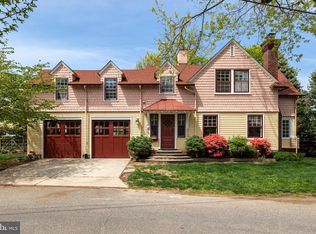
    Wow—Almost Too Good to Be True! Welcome to 8 Linden Ave in beautiful Riverton — a stunning 4-bedroom, 2.5-bath rancher offering river views and an impressive list of updates. Pull up in your large 4+ car driveway and be greeted by your covered front stamped concrete patio. Step inside your front door to find a sun-drenched LIVING ROOM (20x13) featuring bamboo flooring, recessed lighting, and a cozy gas fireplace insert. The modern kitchen boasts granite countertops, luxury flooring, a eat-in peninsula for hosting, a built in eat in area (could be big enough for dining room table) , A BUILT IN WINE FRIDGE and newer stainless steel appliances, creating a warm and inviting space for everyday living and entertaining. Just off the kitchen, enjoy your morning coffee in the enclosed sunroom—perfect for relaxing and taking in the seasonal views. The attached 250-square-foot garage serves as a flexible space, ideal for a workshop, home gym, or bonus living area. The spacious primary suite (25x14) offers two large walk-in closets, AND more space for a home office or desk changing area. The 2nd bedroom flanks the main floor (12x11) with a luxurious Full bath complete with dual vanities, a jacuzzi tub, and a walk-in shower. Downstairs, the fully finished basement is truly 1 OF A KIND, offering 5 FINISHED ROOMS! including two bedrooms (one with a full bath), two additional flex rooms for a family area or office, and a spacious laundry room with sink. The setup provides endless possibilities for an in-law suite, guest quarters, or entertainment space, with additional unfinished areas for storage or future projects. Outside, the private, fully fenced yard features a paver patio, detached shed, underground sprinkler system, and a meticulously maintained lawn that rivals a golf course. Elegant soffit lighting surrounds the home, adding a soft evening glow to the exterior. With river views and a prime location just a short walk to downtown Riverton, the Riverton Country Club, and Riverton School (K–8), this home offers the perfect blend of comfort, style, and convenience. With the roof, HVAC, and major systems all under four years old, 8 Linden Ave is truly move-in ready and ideal for families, downsizers, or anyone in need of flexible living space. This Riverton gem has it all!

    Zillow last checked:

    Listing updated:

    Listed by:

    Nicholas Strom 856-979-9155,

    Coldwell Banker Realty

    Bought with:

    Kevin Drzik, 9332258

    RE/MAX ONE Realty-Moorestown

    Source: Bright MLS,MLS#: NJBL2098466MLS Logo

    Facts & features

    Interior

    Bedrooms & bathrooms
    • Bedrooms: 4
    • Bathrooms: 3
    • Full bathrooms: 2
    • 1/2 bathrooms: 1
    • Main level bathrooms: 1
    • Main level bedrooms: 2
    Primary bedroom
    • Features: Ceiling Fan(s), Crown Molding, Primary Bedroom - Sitting Area, Walk-In Closet(s)
    • Level: Main
    • Area: 350 Square Feet
    • Dimensions: 25 x 14
    Bedroom 2
    • Level: Main
    • Area: 132 Square Feet
    • Dimensions: 12 x 11
    Bedroom 3
    • Features: Walk-In Closet(s), Bathroom - Walk-In Shower
    • Level: Lower
    • Area: 110 Square Feet
    • Dimensions: 11 x 10
    Bedroom 4
    • Level: Lower
    • Area: 132 Square Feet
    • Dimensions: 12 x 11
    Bonus room
    • Features: Attached Bathroom
    • Level: Lower
    • Area: 176 Square Feet
    • Dimensions: 16 x 11
    Family room
    • Level: Lower
    • Area: 210 Square Feet
    • Dimensions: 15 x 14
    Kitchen
    • Features: Breakfast Bar, Granite Counters, Eat-in Kitchen, Kitchen - Gas Cooking, Recessed Lighting
    • Level: Main
    • Area: 242 Square Feet
    • Dimensions: 22 x 11
    Laundry
    • Level: Lower
    • Area: 110 Square Feet
    • Dimensions: 11 x 10
    Living room
    • Features: Built-in Features, Crown Molding, Fireplace - Gas, Flooring - Bamboo, Recessed Lighting
    • Level: Main
    • Area: 260 Square Feet
    • Dimensions: 20 x 13
    Other
    • Level: Main
    • Area: 112 Square Feet
    • Dimensions: 14 x 8
    Heating
    • Forced Air, Natural Gas
    Cooling
    • Central Air, Electric
    Appliances
    • Included: Dishwasher, Dryer, Microwave, Oven/Range - Gas, Refrigerator, Washer, Water Heater, Gas Water Heater
    • Laundry: In Basement, Lower Level, Laundry Room
    Features
    • Attic, Bathroom - Walk-In Shower, Breakfast Area, Built-in Features, Combination Kitchen/Dining, Crown Molding, Family Room Off Kitchen, Eat-in Kitchen, Recessed Lighting, Upgraded Countertops, Walk-In Closet(s), Wine Storage
    • Flooring: Bamboo, Carpet
    • Windows: Window Treatments
    • Basement: Full,Finished,Heated,Interior Entry,Exterior Entry,Space For Rooms,Sump Pump,Walk-Out Access
    • Number of fireplaces: 1
    • Fireplace features: Gas/Propane
    Interior area
    • Total structure area: 2,382
    • Total interior livable area: 2,382 sqft
    • Finished area above ground: 1,482
    • Finished area below ground: 900

    Property

    Parking
    • Total spaces: 6
    • Parking features: Garage Faces Front, Garage Faces Rear, Garage Door Opener, Inside Entrance, Driveway, Attached
    • Attached garage spaces: 2
    • Uncovered spaces: 4
    • Details: Garage Sqft: 250
    Accessibility
    • Accessibility features: Doors - Swing In
    Features
    • Levels: Two
    • Stories: 2
    • Patio & porch: Patio
    • Exterior features: Underground Lawn Sprinkler
    • Pool features: None
    • Has spa: Yes
    • Spa features: Bath
    • Fencing: Full
    • Has view: Yes
    • View description: River
    • Has water view: Yes
    • Water view: River
    • Waterfront features: River
    Lot
    • Dimensions: 117.00 x 0.00
    • Features: Corner Lot, Rear Yard
    Details
    • Additional structures: Above Grade, Below Grade
    • Parcel number: 310020100015
    • Zoning: RES
    • Special conditions: Standard

    Construction

    Type & style
    • Home type: SingleFamily
    • Architectural style: Ranch/Rambler
    • Property subtype: Single Family Residence
    Materials
    • Brick
    • Foundation: Block, Brick/Mortar
    • Roof: Shingle
    Condition
    • Excellent
    • New construction: No
    • Year built: 1965

    Utilities & green energy

    • Electric: 200+ Amp Service
    • Sewer: Public Sewer
    • Water: Public

    Community & neighborhood

    Security
    • Security features: Security System, Fire Sprinkler System
    Location
    • Region: Riverton
    • Subdivision: None Available
    • Municipality: RIVERTON BORO

    Other

    Other facts
    • Listing agreement: Exclusive Right To Sell
    • Listing terms: Negotiable
    • Ownership: Fee Simple

    Price history

    DateEventPrice
    12/19/2025Sold$575,000-4%$241/sqft
    Source: Bright MLS #NJBL2098466 Report a problem
    11/14/2025Pending sale$599,000$251/sqft
    Source: Bright MLS #NJBL2098466 Report a problem
    11/10/2025Contingent$599,000$251/sqft
    Source: Bright MLS #NJBL2098466 Report a problem
    10/30/2025Listed for sale$599,000+94.8%$251/sqft
    Source: Bright MLS #NJBL2098466 Report a problem
    9/17/2010Sold$307,500-6.7%$129/sqft
    Source: Public Record Report a problem
    2/18/2010Price change$329,700-2.4%$138/sqft
    Source: RE/MAX Main St. Realty #5614666 Report a problem
    10/31/2009Listed for sale$337,900+23.3%$142/sqft
    Source: RE/MAX Main St. Realty #5614666 Report a problem
    9/6/2005Sold$274,000+40.5%$115/sqft
    Source: Public Record Report a problem
    8/10/1998Sold$195,000+9.9%$82/sqft
    Source: Public Record Report a problem
    10/13/1994Sold$177,500$75/sqft
    Source: Public Record Report a problem

    Public tax history

    YearProperty taxesTax assessment
    2025$10,153 +2.9%$264,000
    2024$9,866 $264,000
    2023-- $264,000
    2022$9,625 -0.1%$264,000
    2021$9,639 +1.7%$264,000
    2020$9,478 +1.2%$264,000
    2019$9,369 +2%$264,000
    2018$9,182 +4.2%$264,000
    2017$8,812 +2%$264,000
    2016$8,638 +2.5%$264,000
    2015$8,427 +1.8%$264,000
    2014$8,282 +2.8%$264,000
    2013$8,060 +1.2%$264,000 -14.1%
    2012$7,964 -1.8%$307,500
    2011$8,110 +4.9%$307,500 -2.5%
    2010$7,728 -7%$315,300
    2009$8,309 +0.7%$315,300 +98.3%
    2008$8,252 +3.4%$159,000
    2007$7,980 +4.6%$159,000
    2006$7,632 +7%$159,000
    2005$7,133 +9%$159,000
    2004$6,541 $159,000
    2003-- $159,000
    2002-- $159,000
    2001-- $159,000

    Find assessor info on the county website

    Neighborhood: 08077

    Nearby schools

    GreatSchools rating
    Schools provided by the listing agent
    • District: Riverton Borough Public Schools

    Source: Bright MLS. This data may not be complete. We recommend contacting the local school district to confirm school assignments for this home.

    Get a cash offer in 3 minutes
    Find out how much your home could sell for in as little as 3 minutes with a no-obligation cash offer.
    Estimated market value
    $582,900
    Get a cash offer in 3 minutes
    Find out how much your home could sell for in as little as 3 minutes with a no-obligation cash offer.
    Estimated market value
    $582,900