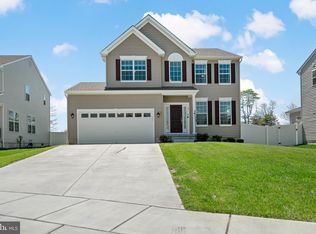
Welcome to this magnificent colonial style home situated on an expansive lot nestled in the beautiful Estates at Lakeside community of desirable Gloucester Township, NJ! Upon entering the home you will be greeted by the spacious grand entryway and main sitting area which are filled with an abundance of warm, natural light and feature lofty 9 ft. ceilings & gorgeous luxury vinyl flooring that span throughout the home. The main sitting room opens directly into the dedicated dining area that offers the perfect space for delightful gatherings and is conveniently located next to the kitchen. The elegant & functional kitchen features an ample amount of countertop space & high caliber cabinetry, sleek stainless-steel appliances, and offers the perfect quartz top breakfast bar area in addition to a large eat-in area overlooking the beautiful backyard to cater to all of your culinary needs. Just off the kitchen you will find the family room which features a cozy gas-burning fireplace, offering an abundance of warmth & atmosphere to round off the perfect entertainment space. The main level of the home additionally features a charming half bathroom, and a dedicated laundry area that leads directly to the spacious two car garage. The upper level of the home features the gorgeous main bedroom suite fit with vaulted ceilings and offers a tremendous amount of space with a walk-in & secondary closet, and a dreamy bathroom fit with the perfect soaking tub to relax & unwind. The upper level additionally offers three spacious bedrooms and a generously sized & modernized full bathroom conveniently located between the bedrooms. Additional living space awaits in the massive fully finished basement which further extends the ability to entertain, accommodate a play area, create your dream in-home personal fitness center, and maximize your overall storage capabilities. Your very own backyard oasis awaits privately tucked away behind full vinyl fencing, featuring an expansive yard & Gazebo area to accommodate large outdoor gatherings, offering the perfect setting for summertime grilling, firepits, and enjoying the beautiful outdoors with those you cherish most. Take absolute comfort in the home being recently constructed in 2022 with all building materials and major appliances newly installed and running smooth & efficiently, along with an In-Ground Sprinkler System to keep your lawn luscious & green. Everything you have been searching for and more, welcome home!
Sold for $600,000
$600,000
15 Cayuga Way, Sicklerville, NJ 08081
4beds
2,380sqft
Single Family Residence
Built in 2022
8,999 Square Feet Lot
$629,100 Zestimate®
$252/sqft
$3,691 Estimated rent
Home value
$629,100
$579,000 - $679,000
$3,691/mo
Zestimate® history
Owner options
List your home for rent
$3,691/mo
Rent Zestimate®
Find your next renter with Zillow Rental Manager. Plus, with online applications, you can quickly screen prospective tenants – for free.
$3,691/mo
Rent Zestimate®
Refinance and save
$4,391/mo
Est. payment
Refinancing to a lower rate could help reduce your monthly payments and save thousands over the life of the loan.
$4,391/mo
Est. payment
Explore your selling options
Work with a Zillow partner agent
Leverage their expertise and Zillow's premium Showcase listings to get your home seen by more buyers.
Get startedList with your own agent
Get your home in front of millions of buyers by listing it on Zillow.
Learn how to do itSell it yourself
Take full control of how buyers see your home on Zillow by listing For Sale by Owner (FSBO).
List your homeWhat's special
Zillow last checked:
Listing updated:
Listed by:
Corey Hort 856-430-9465,
Keller Williams Realty - Washington Township
Bought with:
Binoy Wankawala, 1752635
Keller Williams Realty - Cherry Hill
Source: Bright MLS,MLS#: NJCD2072008
Facts & features
Interior
Bedrooms & bathrooms
- Bedrooms: 4
- Bathrooms: 3
- Full bathrooms: 2
- 1/2 bathrooms: 1
- Main level bathrooms: 1
Basement
- Area: 0
Heating
- Forced Air, Natural Gas
Cooling
- Central Air, Electric
Appliances
- Included: Microwave, Dishwasher, Dryer, Oven/Range - Gas, Refrigerator, Stainless Steel Appliance(s), Washer, Disposal, Gas Water Heater
- Laundry: Main Level, Laundry Room
Features
- Attic, Breakfast Area, Ceiling Fan(s), Dining Area, Family Room Off Kitchen, Formal/Separate Dining Room, Kitchen - Gourmet, Kitchen Island, Primary Bath(s), Recessed Lighting, Soaking Tub, Upgraded Countertops, Walk-In Closet(s), 9'+ Ceilings, Vaulted Ceiling(s)
- Flooring: Luxury Vinyl, Carpet, Ceramic Tile
- Windows: Bay/Bow, Palladian, Screens, Insulated Windows
- Basement: Finished
- Has fireplace: No
Interior area
- Total structure area: 2,380
- Total interior livable area: 2,380 sqft
- Finished area above ground: 2,380
- Finished area below ground: 0
Property
Parking
- Total spaces: 6
- Parking features: Garage Faces Front, Storage, Inside Entrance, Concrete, Attached, Driveway
- Attached garage spaces: 2
- Uncovered spaces: 4
Accessibility
- Accessibility features: None
Features
- Levels: Two
- Stories: 2
- Patio & porch: Patio
- Exterior features: Play Area, Sidewalks, Underground Lawn Sprinkler, Street Lights
- Pool features: None
- Fencing: Full,Vinyl
Lot
- Size: 8,999 sqft
- Dimensions: 60.00 x 150.00
Details
- Additional structures: Above Grade, Below Grade
- Parcel number: 151832400005
- Zoning: R
- Special conditions: Standard
Construction
Type & style
- Home type: SingleFamily
- Architectural style: Colonial
- Property subtype: Single Family Residence
Materials
- Vinyl Siding, Batts Insulation, Combination, Concrete, CPVC/PVC, Glass, Masonry, Mixed, Rock, Stick Built
- Foundation: Concrete Perimeter
- Roof: Architectural Shingle
Condition
- Excellent
- New construction: No
- Year built: 2022
Details
- Builder name: Paparone
Utilities & green energy
- Electric: 200+ Amp Service
- Sewer: Public Sewer
- Water: Public
- Utilities for property: Underground Utilities
Community & neighborhood
Security
- Security features: Fire Sprinkler System
Location
- Region: Sicklerville
- Subdivision: None Available
- Municipality: GLOUCESTER TWP
HOA & financial
HOA
- Has HOA: Yes
- HOA fee: $17 monthly
- Association name: ESTATES AT LAKESIDE
Other
Other facts
- Listing agreement: Exclusive Right To Sell
- Ownership: Fee Simple
Price history
| Date | Event | Price |
|---|---|---|
| 11/1/2024 | Sold | $600,000$252/sqft |
Source:  Bright MLS #NJCD2072008 Report a problem Bright MLS #NJCD2072008 Report a problem | ||
| 9/23/2024 | Pending sale | $600,000$252/sqft |
Source: Bright MLS #NJCD2072008 Report a problem | ||
| 8/26/2024 | Price change | $600,000-2.4%$252/sqft |
Source: Bright MLS #NJCD2072008 Report a problem | ||
| 8/7/2024 | Price change | $615,000-1.6%$258/sqft |
Source: Bright MLS #NJCD2072008 Report a problem | ||
| 7/22/2024 | Price change | $624,9000%$263/sqft |
Source: Bright MLS #NJCD2072008 Report a problem | ||
| 7/10/2024 | Listed for sale | $625,000+34.4%$263/sqft |
Source: Bright MLS #NJCD2072008 Report a problem | ||
| 6/27/2022 | Sold | $464,921$195/sqft |
Source: Public Record Report a problem | ||
Public tax history
| Year | Property taxes | Tax assessment |
|---|---|---|
| 2025 | $13,908 +1.8% | $332,800 |
| 2024 | $13,665 -1.1% | $332,800 |
| 2023 | $13,818 +25.6% | $332,800 +1846.2% |
| 2022 | $11,004 +1494.8% | $17,100 |
| 2021 | $690 | $17,100 |
Find assessor info on the county website
Neighborhood: 08081

Nearby schools
GreatSchools rating
- 3/10James W. Lilley Elementary SchoolGrades: K-5Distance: 0.3 mi
- 5/10Ann A Mullen Middle SchoolGrades: PK,6-8Distance: 0.9 mi
- 3/10Timber Creek High SchoolGrades: 9-12Distance: 1.2 mi
Schools provided by the listing agent
- District: Gloucester Township Public Schools
Source: Bright MLS. This data may not be complete. We recommend contacting the local school district to confirm school assignments for this home.
Get a cash offer in 3 minutes
Find out how much your home could sell for in as little as 3 minutes with a no-obligation cash offer.
Estimated market value
$629,100
Get a cash offer in 3 minutes
Find out how much your home could sell for in as little as 3 minutes with a no-obligation cash offer.
Estimated market value
$629,100
- New Jersey
- Camden County
- Sicklerville
- 08081
- 15 Cayuga Way
Nearby cities
Nearby zip codes
Other Sicklerville Topics
