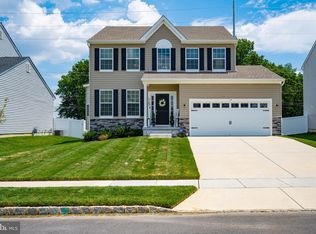
Highest and Best Offers due Monday, June 3rd by 4pm. Duty calls the owner to a new location - giving you the opportunity to own this one year young home. Welcome to 47 Cayuga Way in the Estates at Lakeside in Sicklerville! This 4 bedroom, 2.5 bathroom gem offers almost 2400 square feet of living space plus a full basement, perfect for all your storage needs or potential for extra living space. Only a year old, this home features a modern design with a spacious kitchen that includes a large breakfast room – ideal for morning coffee or casual meals. The fenced yard provides privacy and a place for everyone to play. With a 2-car garage, you'll have plenty of room for vehicles and storage. The convenient location near the Atlantic City Expressway and Route 42 makes commuting a breeze. Don't miss out on this fantastic opportunity to own a nearly new home in a great neighborhood. The owner is relocating for work, so now's your chance to move into this beautiful home. Schedule a showing today and see all that this wonderful property has to offer!
Sold for $605,000
$605,000
47 Cayuga Way, Sicklerville, NJ 08081
4beds
2,382sqft
Single Family Residence
Built in 2023
0.31 Acres Lot
$639,200 Zestimate®
$254/sqft
$3,796 Estimated rent
Home value
$639,200
$607,000 - $671,000
$3,796/mo
Zestimate® history
Owner options
List your home for rent
$3,796/mo
Rent Zestimate®
Find your next renter with Zillow Rental Manager. Plus, with online applications, you can quickly screen prospective tenants – for free.
$3,796/mo
Rent Zestimate®
Refinance and save
$4,426/mo
Est. payment
Refinancing to a lower rate could help reduce your monthly payments and save thousands over the life of the loan.
$4,426/mo
Est. payment
Explore your selling options
Work with a Zillow partner agent
Leverage their expertise and Zillow's premium Showcase listings to get your home seen by more buyers.
Get startedList with your own agent
Get your home in front of millions of buyers by listing it on Zillow.
Learn how to do itSell it yourself
Take full control of how buyers see your home on Zillow by listing For Sale by Owner (FSBO).
List your homeWhat's special
Zillow last checked:
Listing updated:
Listed by:
John R. Wuertz 856-912-3219,
BHHS Fox & Roach-Mt Laurel,
Listing Team: The John Wuertz Team
Bought with:
Mr. Naoji Moriuchi, 336501
Compass New Jersey, LLC - Moorestown
Source: Bright MLS,MLS#: NJCD2068830
Facts & features
Interior
Bedrooms & bathrooms
- Bedrooms: 4
- Bathrooms: 3
- Full bathrooms: 2
- 1/2 bathrooms: 1
- Main level bathrooms: 1
Basement
- Area: 1283
Heating
- Forced Air, Central, Programmable Thermostat, Natural Gas
Cooling
- Central Air, Ceiling Fan(s), Electric
Appliances
- Included: Built-In Range, Dishwasher, Disposal, Microwave, Self Cleaning Oven, Cooktop, Water Heater, Gas Water Heater
- Laundry: Has Laundry, Main Level, Laundry Room
Features
- Attic, Breakfast Area, Kitchen Island, Recessed Lighting, Bathroom - Tub Shower, Upgraded Countertops, Dining Area, Family Room Off Kitchen, Floor Plan - Traditional, Formal/Separate Dining Room, Soaking Tub, Bathroom - Stall Shower, Dry Wall
- Flooring: Luxury Vinyl
- Windows: Insulated Windows, Palladian, Screens
- Basement: Full,Drainage System,Interior Entry,Concrete,Space For Rooms
- Has fireplace: No
Interior area
- Total structure area: 4,071
- Total interior livable area: 2,382 sqft
- Finished area above ground: 2,382
Property
Parking
- Total spaces: 6
- Parking features: Garage Faces Front, Built In, Inside Entrance, Concrete, Driveway, Attached, On Street
- Attached garage spaces: 2
- Uncovered spaces: 4
- Details: Garage Sqft: 406
Accessibility
- Accessibility features: None
Features
- Levels: Two
- Stories: 2
- Patio & porch: Patio
- Exterior features: Rain Gutters, Sidewalks, Street Lights
- Pool features: None
- Fencing: Privacy,Vinyl
- Frontage type: Road Frontage
Lot
- Size: 0.31 Acres
- Dimensions: 70.00 x 190.00
- Features: Front Yard, Rear Yard, SideYard(s), Suburban
Details
- Additional structures: Above Grade
- Parcel number: 151832400021
- Zoning: R
- Special conditions: Standard
Construction
Type & style
- Home type: SingleFamily
- Architectural style: Colonial
- Property subtype: Single Family Residence
Materials
- Batts Insulation, Combination, Concrete, CPVC/PVC, Glass, Masonry, Rock, Stick Built, Vinyl Siding
- Foundation: Concrete Perimeter, Permanent
- Roof: Asphalt,Shingle
Condition
- Excellent
- New construction: Yes
- Year built: 2023
Details
- Builder model: Paparone
- Builder name: Estates at Lakeside I LLC
Utilities & green energy
- Sewer: Public Sewer
- Water: Public
- Utilities for property: Cable Connected, Phone, Underground Utilities, Broadband, Cable, DSL
Community & neighborhood
Location
- Region: Sicklerville
- Subdivision: None Available
- Municipality: GLOUCESTER TWP
HOA & financial
HOA
- Has HOA: Yes
- HOA fee: $16 monthly
Other
Other facts
- Listing agreement: Exclusive Right To Sell
- Listing terms: FHA,Cash,Conventional,VA Loan
- Ownership: Fee Simple
- Road surface type: Black Top, Paved
Price history
| Date | Event | Price |
|---|---|---|
| 7/1/2024 | Sold | $605,000+5.2%$254/sqft |
Source:  Bright MLS #NJCD2068830 Report a problem Bright MLS #NJCD2068830 Report a problem | ||
| 6/22/2024 | Pending sale | $575,000$241/sqft |
Source: Bright MLS #NJCD2068830 Report a problem | ||
| 6/10/2024 | Contingent | $575,000$241/sqft |
Source: Bright MLS #NJCD2068830 Report a problem | ||
| 6/1/2024 | Listed for sale | $575,000+10.5%$241/sqft |
Source: Bright MLS #NJCD2068830 Report a problem | ||
| 6/30/2023 | Sold | $520,157+1.7%$218/sqft |
Source: Bright MLS #NJCD2043272 Report a problem | ||
| 4/27/2023 | Listed for sale | $511,505+0.4%$215/sqft |
Source: Bright MLS #NJCD2043272 Report a problem | ||
| 3/21/2023 | Contingent | $509,450$214/sqft |
Source: Bright MLS #NJCD2043272 Report a problem | ||
| 2/28/2023 | Listed for sale | $509,450$214/sqft |
Source: Bright MLS #NJCD2043272 Report a problem | ||
Public tax history
| Year | Property taxes | Tax assessment |
|---|---|---|
| 2025 | $13,778 +1.8% | $329,700 |
| 2024 | $13,537 +25% | $329,700 +1731.7% |
| 2023 | $10,833 +1358.7% | $18,000 |
| 2022 | $743 +2.2% | $18,000 |
| 2021 | $726 | $18,000 |
Find assessor info on the county website
Neighborhood: 08081

Nearby schools
GreatSchools rating
- 3/10James W. Lilley Elementary SchoolGrades: K-5Distance: 0.3 mi
- 5/10Ann A Mullen Middle SchoolGrades: PK,6-8Distance: 0.8 mi
- 3/10Timber Creek High SchoolGrades: 9-12Distance: 1.2 mi
Schools provided by the listing agent
- District: Gloucester Township Public Schools
Source: Bright MLS. This data may not be complete. We recommend contacting the local school district to confirm school assignments for this home.
Get a cash offer in 3 minutes
Find out how much your home could sell for in as little as 3 minutes with a no-obligation cash offer.
Estimated market value
$639,200
Get a cash offer in 3 minutes
Find out how much your home could sell for in as little as 3 minutes with a no-obligation cash offer.
Estimated market value
$639,200
- New Jersey
- Camden County
- Sicklerville
- 08081
- 47 Cayuga Way
Nearby cities
Nearby zip codes
Other Sicklerville Topics
