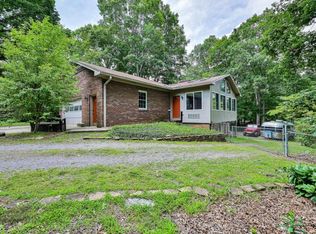
Here is your chance to get a great house in a perfect location for more than $300,000 off recent appraisal!!! STR's are allowed in the neighborhood so investor's take note. THE SELLER IS READY TO SELL!!! Located in the intimate, private, small subdivision known as "the Woods", minutes from downtown Asheville sits this one owner, custom built home. It has never been offered to the market before so here is your opportunity to see it, love it and own it. It has been lovingly maintained and features 3 bedrooms and 3 bathrooms with a pool room/rec room downstairs. Radiant heat will keep you nice and toasty, with a backup wood stove and fireplace to back that up. Kitchen custom built with countertop open feed through to the den. Formal dining room. Living room has soaring ceilings and a fireplace. Hardwood flooring, plenty of parking and storage in the basement. Classic brick exterior. Patio, beautiful low maintenance yard, filled with rhododendron and azaleas. Behind the house is a 2 car covered carport with stunning slate flooring leading into the main level.
Closed
$491,265
15 Cedar Trl, Asheville, NC 28803
3beds
2,574sqft
Single Family Residence
Built in 1978
0.58 Acres Lot
$481,800 Zestimate®
$191/sqft
$3,113 Estimated rent
Home value
$481,800
$443,000 - $520,000
$3,113/mo
Zestimate® history
Owner options
List your home for rent
$3,113/mo
Rent Zestimate®
Find your next renter with Zillow Rental Manager. Plus, with online applications, you can quickly screen prospective tenants – for free.
$3,113/mo
Rent Zestimate®
Refinance and save
$2,882/mo
Est. payment
Refinancing to a lower rate could help reduce your monthly payments and save thousands over the life of the loan.
$2,882/mo
Est. payment
Explore your selling options
Work with a Zillow partner agent
Leverage their expertise and Zillow's premium Showcase listings to get your home seen by more buyers.
Get startedList with your own agent
Get your home in front of millions of buyers by listing it on Zillow.
Learn how to do itSell it yourself
Take full control of how buyers see your home on Zillow by listing For Sale by Owner (FSBO).
List your homeWhat's special
Classic brick exteriorHardwood flooringCustom built homeRadiant heatFormal dining room
Zillow last checked:
Listing updated:
Listed by:
Bill Johnson wljpesj@gmail.com,
Keller Williams Professionals
Bought with:
Melissa Plemmons
EXP Realty LLC Ballantyne
Source: Canopy MLS as distributed by MLS GRID,MLS#: 4270530
Facts & features
Interior
Bedrooms & bathrooms
- Bedrooms: 3
- Bathrooms: 3
- Full bathrooms: 3
- Main level bedrooms: 3
Primary bedroom
- Level: Main
Bedroom s
- Level: Main
Bathroom full
- Level: Main
Bathroom full
- Level: Main
Other
- Level: Basement
Den
- Level: Main
Dining area
- Level: Main
Family room
- Level: Main
Great room
- Level: Main
Kitchen
- Level: Main
Living room
- Level: Main
Heating
- Central, Hot Water, Oil, Radiant, Radiant Floor, Wood Stove
Cooling
- Central Air, Electric, Heat Pump
Appliances
- Included: Dishwasher, Disposal, Electric Oven, Electric Range, Electric Water Heater, Microwave, Oven, Plumbed For Ice Maker
- Laundry: Mud Room, Inside, Laundry Room
Features
- Breakfast Bar, Built-in Features, Pantry, Storage, Walk-In Closet(s)
- Flooring: Carpet, Parquet, Vinyl, Wood
- Doors: Insulated Door(s), Storm Door(s)
- Windows: Insulated Windows
- Basement: Basement Garage Door,Full,Partially Finished,Storage Space,Walk-Up Access
- Fireplace features: Den
Interior area
- Total structure area: 2,174
- Total interior livable area: 2,574 sqft
- Finished area above ground: 2,174
- Finished area below ground: 400
Property
Parking
- Total spaces: 8
- Parking features: Detached Carport, Driveway, Garage Faces Side
- Garage spaces: 2
- Carport spaces: 2
- Covered spaces: 4
- Uncovered spaces: 4
- Details: 1 or 2 car garage in basement, 2 car carport behind, room for 4 more in driveway.
Features
- Levels: Multi/Split
- Patio & porch: Rear Porch
- Has view: Yes
- View description: Year Round
Lot
- Size: 0.58 Acres
- Features: Green Area, Private, Sloped, Wooded, Other - See Remarks
Details
- Additional structures: Other
- Parcel number: 966753148400000
- Zoning: R-1
- Special conditions: Estate
Construction
Type & style
- Home type: SingleFamily
- Architectural style: Traditional,Other
- Property subtype: Single Family Residence
Materials
- Brick Full
Condition
- New construction: No
- Year built: 1978
Utilities & green energy
- Sewer: Public Sewer
- Water: City
Community & HOA
Community
- Subdivision: The Woods
Location
- Region: Asheville
- Elevation: 2000 Feet
Financial & listing details
- Price per square foot: $191/sqft
- Tax assessed value: $368,200
- Annual tax amount: $2,495
- Date on market: 6/13/2025
- Cumulative days on market: 270 days
- Listing terms: Cash,Conventional
- Road surface type: Asphalt, Paved
Price history
| Date | Event | Price |
|---|---|---|
| 4/10/2026 | Sold | $491,265-1.7%$191/sqft |
Source:  Canopy MLS as distributed by MLS GRID #4270530 Report a problem Canopy MLS as distributed by MLS GRID #4270530 Report a problem | ||
| 3/30/2026 | Pending sale | $499,999$194/sqft |
Source: Canopy MLS as distributed by MLS GRID #4270530 Report a problem | ||
| 3/3/2026 | Price change | $499,999-9.1%$194/sqft |
Source: Canopy MLS as distributed by MLS GRID #4270530 Report a problem | ||
| 1/22/2026 | Price change | $550,000-7.6%$214/sqft |
Source: Canopy MLS as distributed by MLS GRID #4270530 Report a problem | ||
| 9/18/2025 | Price change | $595,000-4.8%$231/sqft |
Source: Canopy MLS as distributed by MLS GRID #4270530 Report a problem | ||
| 8/29/2025 | Price change | $625,000-3.8%$243/sqft |
Source: Canopy MLS as distributed by MLS GRID #4270530 Report a problem | ||
| 6/13/2025 | Listed for sale | $650,000$253/sqft |
Source: Canopy MLS as distributed by MLS GRID #4270530 Report a problem | ||
Public tax history
| Year | Property taxes | Tax assessment |
|---|---|---|
| 2025 | $2,495 +7.6% | $368,200 |
| 2024 | $2,320 +3.2% | $368,200 |
| 2023 | $2,248 +1.7% | $368,200 |
| 2022 | $2,211 | $368,200 |
| 2021 | $2,211 +12.5% | $368,200 +22.2% |
| 2020 | $1,964 | $301,300 |
| 2019 | $1,964 | $301,300 |
| 2018 | $1,964 | $301,300 +5.3% |
| 2017 | $1,964 | $286,200 |
| 2016 | $1,964 -4.3% | $286,200 |
| 2015 | $2,052 | $286,200 |
| 2014 | $2,052 | $286,200 |
| 2013 | -- | $286,200 +9.6% |
| 2012 | -- | $261,100 +0.2% |
| 2011 | -- | $260,600 |
| 2010 | -- | $260,600 |
| 2009 | -- | $260,600 |
| 2007 | -- | $260,600 |
| 2006 | -- | $260,600 +31.4% |
| 2005 | -- | $198,400 |
| 2004 | -- | $198,400 |
| 2003 | -- | $198,400 |
| 2002 | -- | $198,400 +14.4% |
| 2001 | -- | $173,500 |
| 2000 | -- | $173,500 |
Find assessor info on the county website
Neighborhood: 28803
Nearby homes
- $575,0004 bd3 ba2.5k sqft9 Cedar Trl, Asheville, NC 28803Sold
- $614,7003 bd3 ba2.4k sqft36 Reynolda Dr, Asheville, NC 28803Off Market
- $489,2003 bd2 ba1.9k sqft24 Reynolda Dr, Asheville, NC 28803Off Market
- $480,9004 bd3 ba1.2k sqft32 Reynolda Dr, Asheville, NC 28803Off Market
- $477,0004 bd2 ba1.7k sqft20 Reynolda Dr, Asheville, NC 28803Off Market
- $640,0004 bd4 ba3.2k sqft52 Reynolda Dr, Asheville, NC 28803Sold
- $404,6004 bd2 ba1.2k sqft18 Cedar Trl, Asheville, NC 28803Off Market
- $640,4003 bd2 ba2.1k sqft17 Cedar Trl, Asheville, NC 28803Off Market
Nearby schools
GreatSchools rating
- 3/10Oakley ElementaryGrades: PK-5Distance: 2.1 mi
- 8/10A C Reynolds MiddleGrades: 6-8Distance: 0.3 mi
- 8/10A C Reynolds HighGrades: PK,9-12Distance: 0.3 mi
Schools provided by the listing agent
- Middle: AC Reynolds
- High: AC Reynolds
Source: Canopy MLS as distributed by MLS GRID. This data may not be complete. We recommend contacting the local school district to confirm school assignments for this home.
Get a cash offer in 3 minutes
Find out how much your home could sell for in as little as 3 minutes with a no-obligation cash offer.
Estimated market value
$481,800
Get a cash offer in 3 minutes
Find out how much your home could sell for in as little as 3 minutes with a no-obligation cash offer.
Estimated market value
$481,800
- North Carolina
- Buncombe County
- Asheville
- 28803
- 15 Cedar Trl
Nearby cities
Nearby neighborhoods
Nearby zip codes
Other Asheville Topics
