Tucked away on a peaceful cul-de-sac in The Woods subdivision, this beautifully cared-for split-level home offers 4 bedrooms & 3 full baths. Ideally situated just 1.3 miles from the Blue Ridge Parkway & under 10 minutes to DT Asheville. The main level showcases newly installed pre-finished hardwood floors & renovated kitchen with granite countertops. The dining room opens directly onto a spacious back deck, overlooking a large, fully fenced backyard. The primary suite with an en-suite bath, plus two additional bedrooms & a full guest bath are also on this level.
Downstairs, enjoy a den with a rock fireplace (vented gas), new flooring, a fourth bedroom with a walk-in closet, a third full bath, & a versatile bonus room ideal for an office or hobby space. The home also includes a single-car garage with laundry area & workshop space.
Major updates include a new roof (2018) & a brand-new HVAC system (2023). With its upgrades & location, this home has it all—come see it for yourself!
Closed
Street View
$575,000
9 Cedar Trl, Asheville, NC 28803
4beds
2,597sqft
Single Family Residence
Built in 1978
0.42 Acres Lot
$544,400 Zestimate®
$221/sqft
$3,377 Estimated rent
Home value
$544,400
$495,000 - $599,000
$3,377/mo
Zestimate® history
Owner options
List your home for rent
$3,377/mo
Rent Zestimate®
Find your next renter with Zillow Rental Manager. Plus, with online applications, you can quickly screen prospective tenants – for free.
$3,377/mo
Rent Zestimate®
Refinance and save
$3,373/mo
Est. payment
Refinancing to a lower rate could help reduce your monthly payments and save thousands over the life of the loan.
$3,373/mo
Est. payment
Explore your selling options
Work with a Zillow partner agent
Leverage their expertise and Zillow's premium Showcase listings to get your home seen by more buyers.
Get startedList with your own agent
Get your home in front of millions of buyers by listing it on Zillow.
Learn how to do itSell it yourself
Take full control of how buyers see your home on Zillow by listing For Sale by Owner (FSBO).
List your homeWhat's special
Zillow last checked:
Listing updated:
Listed by:
Brian Marshall bmarshall@marshallrealestateinc.com,
Marshall Real Estate Inc.
Bought with:
Jen Lowery
Patton Allen Real Estate LLC
Source: Canopy MLS as distributed by MLS GRID,MLS#: 4249342
Facts & features
Interior
Bedrooms & bathrooms
- Bedrooms: 4
- Bathrooms: 3
- Full bathrooms: 3
- Main level bedrooms: 3
Primary bedroom
- Features: Ceiling Fan(s), En Suite Bathroom
- Level: Main
- Area: 194.59 Square Feet
- Dimensions: 14' 6" X 13' 5"
Bedroom s
- Level: Main
- Area: 127.71 Square Feet
- Dimensions: 10' 1" X 12' 8"
Bedroom s
- Level: Main
- Area: 166.99 Square Feet
- Dimensions: 10' 2" X 16' 5"
Bedroom s
- Level: Basement
- Area: 234.59 Square Feet
- Dimensions: 19' 5" X 12' 1"
Bathroom full
- Level: Main
- Area: 70.46 Square Feet
- Dimensions: 5' 3" X 13' 5"
Bathroom full
- Level: Main
- Area: 66.03 Square Feet
- Dimensions: 4' 11" X 13' 5"
Den
- Level: Basement
- Area: 270.01 Square Feet
- Dimensions: 17' 5" X 15' 6"
Dining room
- Level: Main
- Area: 156.11 Square Feet
- Dimensions: 11' 5" X 13' 8"
Kitchen
- Level: Main
- Area: 164.4 Square Feet
- Dimensions: 12' 3" X 13' 5"
Living room
- Features: Ceiling Fan(s)
- Level: Main
- Area: 290.28 Square Feet
- Dimensions: 17' 4" X 16' 9"
Office
- Level: Basement
- Area: 244.75 Square Feet
- Dimensions: 19' 7" X 12' 6"
Heating
- Heat Pump
Cooling
- Heat Pump
Appliances
- Included: Dishwasher, Disposal, Electric Oven, Exhaust Fan, Refrigerator with Ice Maker, Washer/Dryer
- Laundry: In Basement
Features
- Attic Other, Pantry
- Flooring: Carpet, Hardwood, Tile
- Doors: Insulated Door(s), Sliding Doors, Storm Door(s)
- Windows: Insulated Windows, Window Treatments
- Basement: Basement Garage Door,Exterior Entry,Finished,Walk-Out Access,Walk-Up Access
- Attic: Other
- Fireplace features: Den, Gas Log, Gas Vented
Interior area
- Total structure area: 1,565
- Total interior livable area: 2,597 sqft
- Finished area above ground: 1,565
- Finished area below ground: 1,032
Property
Parking
- Total spaces: 1
- Parking features: Basement, Driveway, Attached Garage, Garage Door Opener, Garage Faces Side
- Attached garage spaces: 1
- Has uncovered spaces: Yes
Features
- Levels: Multi/Split
- Patio & porch: Deck
- Fencing: Back Yard,Chain Link
- Waterfront features: None
Lot
- Size: 0.42 Acres
- Features: Rolling Slope, Wooded
Living quarters
- Secondary features: None
Details
- Additional structures: None
- Parcel number: 966753234300000
- Zoning: R-1
- Special conditions: Standard
- Other equipment: Fuel Tank(s)
- Horse amenities: None
Construction
Type & style
- Home type: SingleFamily
- Architectural style: Traditional
- Property subtype: Single Family Residence
Materials
- Stone, Wood
- Roof: Shingle
Condition
- New construction: No
- Year built: 1978
Utilities & green energy
- Sewer: Public Sewer
- Water: City
- Utilities for property: Cable Available, Electricity Connected, Propane
Community & HOA
Community
- Features: None
- Security: Radon Mitigation System, Smoke Detector(s)
- Subdivision: The Woods
Location
- Region: Asheville
- Elevation: 2000 Feet
Financial & listing details
- Price per square foot: $221/sqft
- Tax assessed value: $358,900
- Annual tax amount: $2,432
- Date on market: 4/22/2025
- Cumulative days on market: 14 days
- Listing terms: Cash,Conventional,FHA,VA Loan
- Electric utility on property: Yes
- Road surface type: Asphalt, Paved
Price history
| Date | Event | Price |
|---|---|---|
| 6/11/2025 | Sold | $575,000-4.1%$221/sqft |
Source:  Canopy MLS as distributed by MLS GRID #4249342 Report a problem Canopy MLS as distributed by MLS GRID #4249342 Report a problem | ||
| 5/2/2025 | Price change | $599,500-2.5%$231/sqft |
Source: Canopy MLS as distributed by MLS GRID #4249342 Report a problem | ||
| 4/23/2025 | Listed for sale | $615,000+92.2%$237/sqft |
Source: Canopy MLS as distributed by MLS GRID #4249342 Report a problem | ||
| 1/23/2018 | Sold | $320,000-1.5%$123/sqft |
Source: Canopy MLS as distributed by MLS GRID #3335018 Report a problem | ||
| 12/30/2017 | Pending sale | $325,000$125/sqft |
Source: Seller Solutions #3335018 Report a problem | ||
| 12/11/2017 | Price change | $325,000-3%$125/sqft |
Source: Seller Solutions #3335018 Report a problem | ||
| 11/19/2017 | Listed for sale | $335,000+76.3%$129/sqft |
Source: Seller Solutions #3335018 Report a problem | ||
| 9/12/2002 | Sold | $190,000+42.3%$73/sqft |
Source: Public Record Report a problem | ||
| 5/3/2002 | Sold | $133,500-15.9%$51/sqft |
Source: Public Record Report a problem | ||
| 10/17/2000 | Sold | $158,770$61/sqft |
Source: Public Record Report a problem | ||
Public tax history
| Year | Property taxes | Tax assessment |
|---|---|---|
| 2025 | $2,432 +7.6% | $358,900 |
| 2024 | $2,261 +3.2% | $358,900 |
| 2023 | $2,191 +1.7% | $358,900 |
| 2022 | $2,155 | $358,900 |
| 2021 | $2,155 +14.1% | $358,900 +23.9% |
| 2020 | $1,888 | $289,600 |
| 2019 | $1,888 | $289,600 +9.6% |
| 2018 | $1,888 +9.6% | $264,300 +4.8% |
| 2017 | $1,723 | $252,100 |
| 2016 | $1,723 -4.7% | $252,100 |
| 2015 | $1,808 | $252,100 |
| 2014 | $1,808 | $252,100 |
| 2013 | -- | $252,100 +8.1% |
| 2012 | -- | $233,300 |
| 2011 | -- | $233,300 |
| 2010 | -- | $233,300 |
| 2009 | -- | $233,300 |
| 2007 | -- | $233,300 |
| 2006 | -- | $233,300 +25.8% |
| 2005 | -- | $185,400 |
| 2004 | -- | $185,400 |
| 2003 | -- | $185,400 +38.6% |
| 2000 | -- | $133,800 |
Find assessor info on the county website
Neighborhood: 28803
Nearby homes
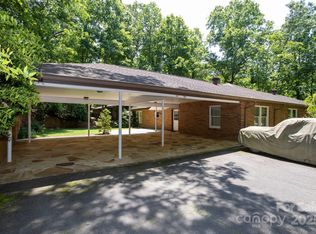
- $491,2653 bd3 ba2.5k sqft15 Cedar Trl, Asheville, NC 28803Sold
- $518,6003 bd2 ba1.9k sqft24 Reynolda Dr, Asheville, NC 28803Off Market
- $488,3004 bd2 ba1.7k sqft20 Reynolda Dr, Asheville, NC 28803Off Market
- $628,4003 bd3 ba2.4k sqft36 Reynolda Dr, Asheville, NC 28803Off Market
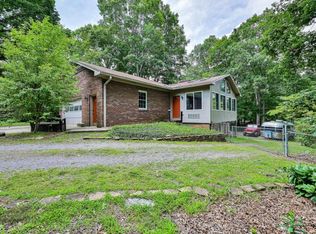
- $496,1004 bd3 ba1.2k sqft32 Reynolda Dr, Asheville, NC 28803Off Market
- $446,3003 bd2 ba1.6k sqft12 Cedar Trl, Asheville, NC 28803Off Market
- $421,9004 bd2 ba1.2k sqft18 Cedar Trl, Asheville, NC 28803Off Market
- $451,0003 bd3 ba1.3k sqft8 Cedar Trl, Asheville, NC 28803Off Market
Nearby schools
GreatSchools rating
- 3/10Oakley ElementaryGrades: PK-5Distance: 2.1 mi
- 8/10A C Reynolds MiddleGrades: 6-8Distance: 0.3 mi
- 8/10A C Reynolds HighGrades: PK,9-12Distance: 0.3 mi
Schools provided by the listing agent
- Elementary: Oakley
- Middle: AC Reynolds
- High: AC Reynolds
Source: Canopy MLS as distributed by MLS GRID. This data may not be complete. We recommend contacting the local school district to confirm school assignments for this home.
Get a cash offer in 3 minutes
Find out how much your home could sell for in as little as 3 minutes with a no-obligation cash offer.
Estimated market value
$544,400
Get a cash offer in 3 minutes
Find out how much your home could sell for in as little as 3 minutes with a no-obligation cash offer.
Estimated market value
$544,400
- North Carolina
- Buncombe County
- Asheville
- 28803
- 9 Cedar Trl
Nearby cities
Nearby neighborhoods
Nearby zip codes
Other Asheville Topics
