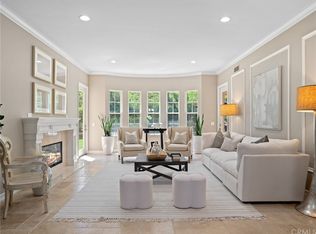
Discover the epitome of luxury living in this stunning 6-bedroom, 4.5-bathroom estate nestled on a cul-de-sac within the prestigious gated community of Coto de Caza. This exquisite residence offers a harmonious blend of elegance and comfort. A grand travertine entryway welcomes you into the spacious living room and formal dining room. An expansive great room invites you into a seamless blend of living, dining, and culinary spaces including a gourmet kitchen with a granite island featuring seating, stainless-steel appliances, and a family room featuring a built-in entertainment center and fireplace. The downstairs library is currently used as a media room but could be converted into a sixth bedroom or an office , currently without a closet. Upstairs, a spacious bonus room with built-in desks provides ample space for entertainment, while multiple French doors lead to a balcony overlooking the pool and lush, mature landscaping. The primary suite includes two spacious walk-in closets, and stunning pool views. The attached primary bathroom features a travertine shower, a spa-like soaking tub, dual sinks with a vanity, and elegant fixtures. All of these living spaces are equipped with central air conditioning for year-round comfort and a whole-house vacuum system. Step outside to a tropical retreat, showcasing a magnificent rock pool with multiple waterfalls, a rock bridge, and a private grotto spa. Enjoy the outdoor built-in bar with a BBQ and refrigerator, along with a cozy fire pit to provide the perfect outdoor entertaining space. The 3-car split garage with epoxy floors and built-in storage offers ample parking and storage space. This exceptional property offers the ultimate in luxury living. Enjoy access to world-class amenities Coto de Caza Golf and Racquet Club (optional memberships available), equestrian facilities, hiking trails, and more. With its unparalleled combination of sophistication, comfort, and outdoor living, this home is truly a rare find.
Sold for $2,575,000
Listed by: Bullock Russell RE Services • Flo Bullock • Contact: 949-285-6234
Bought with: Surterre Properties Inc
Tax assessed value
$2,575,000
15 Centaurus Way, Coto De Caza, CA 92679
6beds
4,267sqft
Single Family Residence
Built in 1999
7,351 Square Feet Lot
$2,819,400 Zestimate®
$603/sqft
$7,967 Estimated rent
Home value
$2,819,400
$2.65M - $3.02M
$7,967/mo
Zestimate® history
Owner options
List your home for rent
$7,967/mo
Rent Zestimate®
Find your next renter with Zillow Rental Manager. Plus, with online applications, you can quickly screen prospective tenants – for free.
$7,967/mo
Rent Zestimate®
Refinance and save
$16,309/mo
Est. payment
Refinancing to a lower rate could help reduce your monthly payments and save thousands over the life of the loan.
$16,309/mo
Est. payment
Explore your selling options
Work with a Zillow partner agent
Leverage their expertise and Zillow's premium Showcase listings to get your home seen by more buyers.
Get startedList with your own agent
Get your home in front of millions of buyers by listing it on Zillow.
Learn how to do itSell it yourself
Take full control of how buyers see your home on Zillow by listing For Sale by Owner (FSBO).
List your homeWhat's special
Zillow last checked:
Listing updated:
Listed by:
Flo Bullock DRE #01343119 949-285-6234,
Bullock Russell RE Services
Bought with:
Michelle Krenzke, DRE #01495317
Surterre Properties Inc
Source: CRMLS,MLS#: OC24183208 Originating MLS: California Regional MLS
Originating MLS: California Regional MLSFacts & features
Interior
Bedrooms & bathrooms
- Bedrooms: 6
- Bathrooms: 5
- Full bathrooms: 4
- 1/2 bathrooms: 1
- Main level bathrooms: 2
- Main level bedrooms: 2
Rooms
- Room types: Bedroom, Entry/Foyer, Family Room, Foyer, Game Room, Great Room, Kitchen, Primary Bathroom, Primary Bedroom, Media Room, Office, Other, Pantry, Dining Room
Bedroom
- Features: Bedroom on Main Level
Bathroom
- Features: Bathroom Exhaust Fan, Bathtub, Dual Sinks, Granite Counters, Separate Shower, Tile Counters, Vanity
Kitchen
- Features: Granite Counters, Kitchen Island, Kitchen/Family Room Combo, Walk-In Pantry
Heating
- Central
Cooling
- Central Air
Appliances
- Included: 6 Burner Stove, Barbecue, Double Oven, Dishwasher, Microwave, Refrigerator
- Laundry: Inside, Laundry Room
Features
- Breakfast Bar, Built-in Features, Ceiling Fan(s), Crown Molding, Dry Bar, Separate/Formal Dining Room, Eat-in Kitchen, Granite Counters, Pantry, Tile Counters, Bedroom on Main Level, Entrance Foyer, Primary Suite, Walk-In Pantry, Walk-In Closet(s)
- Flooring: Carpet, Stone
- Windows: Blinds, Double Pane Windows, Screens, Shutters
- Has fireplace: Yes
- Fireplace features: Dining Room, Family Room, Gas, Living Room
- Common walls with other units/homes: No Common Walls
Interior area
- Total interior livable area: 4,267 sqft
Property
Parking
- Total spaces: 6
- Parking features: Door-Multi, Driveway, Garage, Paved
- Attached garage spaces: 3
- Uncovered spaces: 3
Features
- Levels: Two
- Stories: 2
- Entry location: Front
- Patio & porch: Concrete
- Exterior features: Barbecue
- Has private pool: Yes
- Pool features: Heated, Private, Waterfall
- Has spa: Yes
- Spa features: Heated, Private
- Fencing: Block,Wrought Iron
- Has view: Yes
- View description: Neighborhood, Pool, Trees/Woods
Lot
- Size: 7,351 Square Feet
- Dimensions: 37
- Features: Cul-De-Sac, Greenbelt
Details
- Parcel number: 75510108
- Special conditions: Standard
- Horse amenities: Riding Trail
Construction
Type & style
- Home type: SingleFamily
- Property subtype: Single Family Residence
Materials
- Stucco
- Foundation: Slab
- Roof: Concrete
Condition
- New construction: No
- Year built: 1999
Details
- Builder name: Standard Pacific
Utilities & green energy
- Electric: 220 Volts in Garage
- Sewer: Public Sewer
- Water: Public
- Utilities for property: Cable Available, Electricity Connected, Natural Gas Connected, Phone Available, Sewer Connected, Water Connected
Community & HOA
Community
- Features: Biking, Hiking, Horse Trails, Park, Sidewalks, Gated
- Security: Security System, Carbon Monoxide Detector(s), Fire Detection System, Gated with Guard, Gated Community, 24 Hour Security, Smoke Detector(s)
- Subdivision: Glenmere (Glmr)
HOA
- Has HOA: Yes
- Amenities included: Horse Trail(s), Picnic Area, Playground, Guard, Security, Trail(s)
- HOA fee: $312 monthly
- HOA name: CZ Master
- HOA phone: 949-855-1800
Location
- Region: Coto De Caza
Financial & listing details
- Price per square foot: $603/sqft
- Tax assessed value: $2,575,000
- Annual tax amount: $26,230
- Date on market: 9/4/2024
- Cumulative days on market: 13 days
- Listing terms: Cash,Cash to New Loan,Conventional
Price history
| Date | Event | Price |
|---|---|---|
| 3/6/2026 | Listing removed | $8,000$2/sqft |
Source: Zillow Rentals Report a problem | ||
| 11/4/2025 | Listed for rent | $8,000$2/sqft |
Source: Zillow Rentals Report a problem | ||
| 10/28/2024 | Sold | $2,575,000-4.2%$603/sqft |
Source:  CRMLS #OC24183208 Report a problem CRMLS #OC24183208 Report a problem | ||
| 9/27/2024 | Pending sale | $2,688,000$630/sqft |
Source: CRMLS #OC24183208 Report a problem | ||
| 9/18/2024 | Contingent | $2,688,000$630/sqft |
Source: CRMLS #OC24183208 Report a problem | ||
| 9/4/2024 | Listed for sale | $2,688,000+144.4%$630/sqft |
Source: CRMLS #OC24183208 Report a problem | ||
| 6/19/2013 | Sold | $1,100,000-2.2%$258/sqft |
Source: Public Record Report a problem | ||
| 4/18/2013 | Listed for sale | $1,125,000-20.2%$264/sqft |
Source: Regency Real Estate Brokers, Inc. #OC13068775 Report a problem | ||
| 11/8/2007 | Sold | $1,410,000+129.3%$330/sqft |
Source: Public Record Report a problem | ||
| 2/10/1999 | Sold | $615,000$144/sqft |
Source: Public Record Report a problem | ||
Public tax history
| Year | Property taxes | Tax assessment |
|---|---|---|
| 2025 | $26,230 +94.8% | $2,575,000 +93.9% |
| 2024 | $13,468 +2.3% | $1,328,005 +2% |
| 2023 | $13,163 +2% | $1,301,966 +2% |
| 2022 | $12,906 +2.6% | $1,276,438 +2% |
| 2021 | $12,577 +0.4% | $1,251,410 +1% |
| 2020 | $12,523 | $1,238,579 +2% |
| 2019 | $12,523 +2% | $1,214,294 +2% |
| 2018 | $12,278 +2% | $1,190,485 +2% |
| 2017 | $12,040 | $1,167,143 +2% |
| 2016 | $12,040 +0.7% | $1,144,258 +1.5% |
| 2015 | $11,957 +3.6% | $1,127,071 +2% |
| 2014 | $11,546 | $1,104,994 +14% |
| 2013 | -- | $969,600 |
| 2012 | -- | $969,600 -4% |
| 2011 | -- | $1,010,000 -10.6% |
| 2010 | -- | $1,130,000 +7.6% |
| 2009 | -- | $1,050,000 -25.5% |
| 2008 | -- | $1,410,000 +88% |
| 2007 | -- | $749,911 +2% |
| 2006 | -- | $735,207 +2% |
| 2005 | -- | $720,792 +2% |
| 2004 | -- | $706,659 +1.9% |
| 2003 | -- | $693,708 +2% |
| 2002 | -- | $680,106 +2% |
| 2001 | $8,625 -1.3% | $666,771 +2% |
| 2000 | $8,736 | $653,698 |
Find assessor info on the county website
Neighborhood: 92679
Nearby homes
- $2,184,3005 bd5 ba3.9k sqft11 Centaurus Way, Coto De Caza, CA 92679Off Market
- $2,715,3005 bd5 ba4.2k sqft17 Centaurus Way, Coto De Caza, CA 92679Off Market
- $2,244,0005 bd4 ba3.8k sqft9 Centaurus Way, Coto De Caza, CA 92679Off Market
- $2,150,0005 bd5 ba4k sqft19 Centaurus Way, Coto De Caza, CA 92679Sold

- $2,234,4005 bd5 ba3.9k sqft18 Orion Way, Coto De Caza, CA 92679Off Market
- $---- bd-- ba-- sqft18 Orion Way, Trabuco Canyon, CA 92679Off Market
- $2,284,4005 bd5 ba3.8k sqft20 Orion Way, Coto De Caza, CA 92679Off Market
- $2,373,2005 bd5 ba3.9k sqft16 Centaurus Way, Coto De Caza, CA 92679Off Market
Nearby schools
GreatSchools rating
- 10/10Wagon Wheel Elementary SchoolGrades: K-5Distance: 0.7 mi
- 8/10Las Flores Middle SchoolGrades: 6-8Distance: 2.4 mi
- 9/10Tesoro High SchoolGrades: 9-12Distance: 1.5 mi
Schools provided by the listing agent
- Elementary: Wagon Wheel
- Middle: Las Flores
- High: Tesoro
Source: CRMLS. This data may not be complete. We recommend contacting the local school district to confirm school assignments for this home.
Get a cash offer in 3 minutes
Find out how much your home could sell for in as little as 3 minutes with a no-obligation cash offer.
Estimated market value
$2,819,400
Get a cash offer in 3 minutes
Find out how much your home could sell for in as little as 3 minutes with a no-obligation cash offer.
Estimated market value
$2,819,400
- California
- Orange County
- Coto de Caza
- 92679
- 15 Centaurus Way
Nearby cities
Nearby zip codes
Other Coto de Caza Topics
