Located in the guard-gated Glenmere neighborhood of Coto de Caza
Sold for $2,150,000
Listed by: Key Home Group • Joseph Shmurak • Contact: 949-679-7060
Bought with: Re/Max Real Estate Group
Tax assessed value
$2,150,000
19 Centaurus Way, Coto De Caza, CA 92679
5beds
4,000sqft
Single Family Residence
Built in 1998
6,616 Square Feet Lot
$2,577,700 Zestimate®
$538/sqft
$7,791 Estimated rent
Home value
$2,577,700
$2.42M - $2.76M
$7,791/mo
Zestimate® history
Owner options
List your home for rent
$7,791/mo
Rent Zestimate®
Find your next renter with Zillow Rental Manager. Plus, with online applications, you can quickly screen prospective tenants – for free.
$7,791/mo
Rent Zestimate®
Refinance and save
$13,877/mo
Est. payment
Refinancing to a lower rate could help reduce your monthly payments and save thousands over the life of the loan.
$13,877/mo
Est. payment
Explore your selling options
Work with a Zillow partner agent
Leverage their expertise and Zillow's premium Showcase listings to get your home seen by more buyers.
Get startedList with your own agent
Get your home in front of millions of buyers by listing it on Zillow.
Learn how to do itSell it yourself
Take full control of how buyers see your home on Zillow by listing For Sale by Owner (FSBO).
List your homeWhat's special
Zillow last checked:
Listing updated:
Listed by:
Joseph Shmurak DRE #01326729 949-678-1001,
Key Home Group,
Mila Evans DRE #01263108 949-929-3952,
Key Home Group
Bought with:
Donnie Bowen, DRE #01317912
Re/Max Real Estate Group
Source: CRMLS,MLS#: OC24125177 Originating MLS: California Regional MLS
Originating MLS: California Regional MLSFacts & features
Interior
Bedrooms & bathrooms
- Bedrooms: 5
- Bathrooms: 5
- Full bathrooms: 4
- 1/2 bathrooms: 1
- Main level bathrooms: 2
- Main level bedrooms: 1
Rooms
- Room types: Bathroom, Bonus Room, Bedroom, Entry/Foyer, Family Room, Kitchen, Laundry, Loft, Living Room, Primary Bathroom, Primary Bedroom, Other, Pantry, Dining Room
Bedroom
- Features: Bedroom on Main Level
Bathroom
- Features: Bathtub, Closet, Dual Sinks, Enclosed Toilet, Separate Shower, Tub Shower, Vanity
Kitchen
- Features: Kitchen Island, Kitchen/Family Room Combo, Quartz Counters, Updated Kitchen, Walk-In Pantry
Heating
- Central, ENERGY STAR Qualified Equipment, Forced Air, Fireplace(s)
Cooling
- Central Air, High Efficiency
Appliances
- Included: Double Oven, Dishwasher, ENERGY STAR Qualified Appliances, Electric Cooktop, Gas Oven, Microwave, Refrigerator, Water Heater
- Laundry: Inside, Laundry Room, Upper Level
Features
- Balcony, Ceiling Fan(s), Separate/Formal Dining Room, High Ceilings, Open Floorplan, Pantry, Quartz Counters, Two Story Ceilings, Bedroom on Main Level, Jack and Jill Bath, Loft, Primary Suite, Walk-In Pantry, Walk-In Closet(s)
- Flooring: Carpet, Stone, Wood
- Doors: Double Door Entry
- Windows: Plantation Shutters
- Has fireplace: Yes
- Fireplace features: Family Room, Gas, Living Room
- Common walls with other units/homes: No Common Walls
Interior area
- Total interior livable area: 4,000 sqft
Property
Parking
- Total spaces: 9
- Parking features: Door-Multi, Garage
- Attached garage spaces: 3
- Carport spaces: 3
- Covered spaces: 6
- Uncovered spaces: 3
Features
- Levels: Two
- Stories: 2
- Entry location: Front
- Patio & porch: Concrete, Patio, Stone
- Has private pool: Yes
- Pool features: Fenced, Gunite, Gas Heat, Heated, In Ground, Pebble, Private, Waterfall
- Has spa: Yes
- Spa features: Gunite, Heated, In Ground, Private
- Has view: Yes
- View description: Park/Greenbelt, Pool, Trees/Woods
Lot
- Size: 6,616 Square Feet
- Features: Back Yard, Drip Irrigation/Bubblers, Garden, Lawn, Landscaped, Near Park, Sprinklers Timer, Sprinkler System, Yard
Details
- Parcel number: 75510110
- Special conditions: Standard
- Horse amenities: Riding Trail
Construction
Type & style
- Home type: SingleFamily
- Architectural style: Traditional
- Property subtype: Single Family Residence
Materials
- Stucco
- Roof: Tile
Condition
- Updated/Remodeled,Turnkey
- New construction: No
- Year built: 1998
Utilities & green energy
- Electric: 220 Volts in Garage, Photovoltaics on Grid
- Sewer: Public Sewer
- Water: Public
- Utilities for property: Cable Connected, Electricity Connected, Natural Gas Connected, Sewer Connected, Water Connected
Green energy
- Energy efficient items: Appliances
Community & HOA
Community
- Features: Biking, Curbs, Dog Park, Foothills, Hiking, Horse Trails, Stable(s), Mountainous, Preserve/Public Land, Storm Drain(s), Street Lights, Sidewalks, Gated, Park
- Security: Gated with Guard, Gated Community, Gated with Attendant, 24 Hour Security, Security Guard
- Subdivision: Glenmere (Glmr)
HOA
- Has HOA: Yes
- Amenities included: Controlled Access, Sport Court, Dog Park, Maintenance Grounds, Horse Trail(s), Outdoor Cooking Area, Other Courts, Picnic Area, Playground, Guard, Security, Trail(s)
- HOA fee: $312 monthly
- HOA name: CZ Master Association
- HOA phone: 949-855-1800
Location
- Region: Coto De Caza
Financial & listing details
- Price per square foot: $538/sqft
- Tax assessed value: $2,150,000
- Annual tax amount: $21,814
- Date on market: 6/19/2024
- Cumulative days on market: 62 days
- Listing terms: Cash,Cash to New Loan,Conventional
- Exclusions: TV and Sound Bar
Price history
| Date | Event | Price |
|---|---|---|
| 7/29/2024 | Sold | $2,150,000-10%$538/sqft |
Source:  CRMLS #OC24125177 Report a problem CRMLS #OC24125177 Report a problem | ||
| 7/23/2024 | Pending sale | $2,388,000$597/sqft |
Source: CRMLS #OC24125177 Report a problem | ||
| 7/11/2024 | Contingent | $2,388,000$597/sqft |
Source: CRMLS #OC24125177 Report a problem | ||
| 6/19/2024 | Listed for sale | $2,388,000+85.3%$597/sqft |
Source: CRMLS #OC24125177 Report a problem | ||
| 4/6/2018 | Sold | $1,289,000-0.8%$322/sqft |
Source: Public Record Report a problem | ||
| 2/5/2018 | Pending sale | $1,299,000$325/sqft |
Source: Re/Max Real Estate Group #OC17248829 Report a problem | ||
| 4/28/2017 | Listed for sale | $1,299,000+145.1%$325/sqft |
Source: Re/Max Real Estate Group #OC17091300 Report a problem | ||
| 11/25/1998 | Sold | $530,000$133/sqft |
Source: Public Record Report a problem | ||
Public tax history
| Year | Property taxes | Tax assessment |
|---|---|---|
| 2025 | $21,814 +45.6% | $2,150,000 +44.9% |
| 2024 | $14,986 +5.6% | $1,484,261 +5.3% |
| 2023 | $14,189 +2% | $1,409,708 +2% |
| 2022 | $13,910 +2.7% | $1,382,067 +2% |
| 2021 | $13,544 +0.4% | $1,354,968 +1% |
| 2020 | $13,495 | $1,341,075 +2% |
| 2019 | $13,495 +2% | $1,314,780 +80% |
| 2018 | $13,230 +77.5% | $730,238 +2% |
| 2017 | $7,454 | $715,920 +2% |
| 2016 | $7,454 +0.1% | $701,883 +1.5% |
| 2015 | $7,447 +3.7% | $691,341 +2% |
| 2014 | $7,181 | $677,799 +0.5% |
| 2013 | -- | $674,736 +2% |
| 2012 | -- | $661,506 +2% |
| 2011 | -- | $648,536 +0.8% |
| 2010 | -- | $643,690 -0.2% |
| 2009 | -- | $645,220 +2% |
| 2008 | -- | $632,569 +2% |
| 2007 | -- | $620,166 +2% |
| 2006 | -- | $608,006 +2% |
| 2005 | -- | $596,085 +2% |
| 2004 | -- | $584,398 +1.9% |
| 2003 | -- | $573,688 +2% |
| 2002 | -- | $562,440 +2% |
| 2001 | $7,252 -1.5% | $551,412 +2% |
| 2000 | $7,359 | $540,600 |
Find assessor info on the county website
Neighborhood: 92679
Nearby homes
- $2,179,5005 bd4 ba4k sqft21 Centaurus Way, Coto De Caza, CA 92679Off Market

- $2,715,3005 bd5 ba4.2k sqft17 Centaurus Way, Coto De Caza, CA 92679Off Market
- $2,582,8005 bd5 ba4.2k sqft23 Centaurus Way, Coto De Caza, CA 92679Off Market
- $2,575,0006 bd5 ba4.2k sqft15 Centaurus Way, Coto De Caza, CA 92679Sold
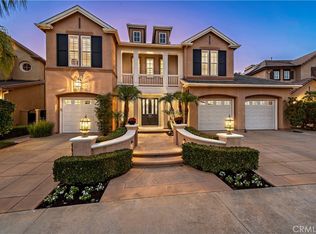
- $2,298,1005 bd5 ba4.3k sqft18 Centaurus Way, Coto De Caza, CA 92679Off Market
- $2,197,9005 bd5 ba4k sqft20 Centaurus Way, Coto De Caza, CA 92679Off Market
- $2,439,5004 bd4 ba3.8k sqft24 Orion Way, Coto De Caza, CA 92679Off Market
- $2,450,0005 bd6 ba4.3k sqft22 Orion Way, Coto De Caza, CA 92679Sold
Nearby schools
GreatSchools rating
- 10/10Wagon Wheel Elementary SchoolGrades: K-5Distance: 0.7 mi
- 8/10Las Flores Middle SchoolGrades: 6-8Distance: 2.5 mi
- 9/10Tesoro High SchoolGrades: 9-12Distance: 1.5 mi
Get a cash offer in 3 minutes
Find out how much your home could sell for in as little as 3 minutes with a no-obligation cash offer.
Estimated market value
$2,577,700
Get a cash offer in 3 minutes
Find out how much your home could sell for in as little as 3 minutes with a no-obligation cash offer.
Estimated market value
$2,577,700
- California
- Orange County
- Coto de Caza
- 92679
- 19 Centaurus Way
Nearby cities
Nearby zip codes
Other Coto de Caza Topics
