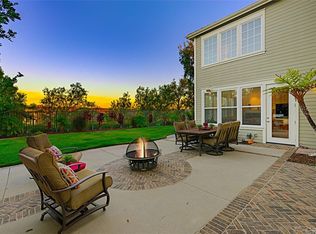
Tucked within the coveted gated community of Coto de Caza, 22 Orion presents a fantastic open floor plan and a beautifully remodeled gourmet kitchen. From the moment you arrive, the home welcomes you with timeless curb appeal. The main level offers formal living and dining rooms ideal for hosting, while the remodeled kitchen serves as the heart of the home, featuring stainless steel appliances, a center island, an abundance of cabinet space, and an open layout that flows seamlessly into the warm and inviting family room with fireplace. Large windows and backyard access create a light-filled space that connects indoor comfort with outdoor enjoyment. Step outside to a private backyard retreat. A sparkling pool and spa invite sun-soaked afternoons and relaxing evenings, while the fire pit and outdoor fireplace create the perfect ambiance for gathering with friends, enjoying cool nights, or hosting unforgettable celebrations under the stars. Whether it’s weekend lounging, summer barbecues, or quiet evenings by the fire, this backyard is designed for year-round enjoyment. A downstairs bedroom with full bath provides exceptional flexibility for guests, extended family, or a private home office, complemented by an additional half bath for everyday convenience. Upstairs, the expansive primary suite offers a tranquil escape with generous space to unwind, while three additional secondary bedrooms—each with access to their own private bathrooms—ensure comfort and privacy for family and guests alike. A large bonus room completes the upper level, perfect for a media lounge, game room, home gym, or creative workspace. With its seamless indoor-outdoor flow, thoughtful floor plan, and prime location in one of Orange County’s most desirable communities, 22 Orion delivers a fantastic opportunity to experience the best of Coto de Caza. Coto de Caza is where premier living meets award-winning schools, a world-class Golf & Racquet Club, scenic sports parks, and easy access to hiking, biking, and equestrian trails. Re-piped plus owned solar make this home an even better value. No Mello roos=low tax rate.
Sold for $2,450,000
Listed by: Re/Max Real Estate Group • Kenneth Bowen • Contact: 949-433-3422
Bought with: eXp Realty of Southern California, Inc
$2,450,000
22 Orion Way, Coto De Caza, CA 92679
5beds
4,340sqft
Single Family Residence
Built in 1999
7,056 Square Feet Lot
$2,460,700 Zestimate®
$565/sqft
$7,888 Estimated rent
Home value
$2,460,700
$2.29M - $2.66M
$7,888/mo
Zestimate® history
Owner options
List your home for rent
$7,888/mo
Rent Zestimate®
Find your next renter with Zillow Rental Manager. Plus, with online applications, you can quickly screen prospective tenants – for free.
$7,888/mo
Rent Zestimate®
Refinance and save
$15,717/mo
Est. payment
Refinancing to a lower rate could help reduce your monthly payments and save thousands over the life of the loan.
$15,717/mo
Est. payment
Explore your selling options
Work with a Zillow partner agent
Leverage their expertise and Zillow's premium Showcase listings to get your home seen by more buyers.
Get startedList with your own agent
Get your home in front of millions of buyers by listing it on Zillow.
Learn how to do itSell it yourself
Take full control of how buyers see your home on Zillow by listing For Sale by Owner (FSBO).
List your homeWhat's special
Sparkling pool and spaPrivate backyard retreatTimeless curb appealCenter islandRemodeled gourmet kitchenDesigned for year-round enjoymentStainless steel appliances
Zillow last checked:
Listing updated:
Listed by:
Kenneth Bowen DRE #00935116 949-433-3422,
Re/Max Real Estate Group
Bought with:
Darren Shepherd, DRE #02000042
eXp Realty of Southern California, Inc
Source: CRMLS,MLS#: OC26022142 Originating MLS: California Regional MLS
Originating MLS: California Regional MLSFacts & features
Interior
Bedrooms & bathrooms
- Bedrooms: 5
- Bathrooms: 6
- Full bathrooms: 5
- 1/2 bathrooms: 1
- Main level bathrooms: 2
- Main level bedrooms: 1
Rooms
- Room types: Bonus Room, Bedroom, Family Room, Kitchen, Laundry, Living Room, Primary Bathroom, Primary Bedroom, Other, Dining Room
Primary bedroom
- Features: Primary Suite
Bedroom
- Features: Bedroom on Main Level
Bathroom
- Features: Bathtub, Dual Sinks, Full Bath on Main Level, Separate Shower, Tub Shower, Vanity
Kitchen
- Features: Kitchen Island, Kitchen/Family Room Combo, Remodeled, Updated Kitchen
Other
- Features: Walk-In Closet(s)
Heating
- Central, Zoned
Cooling
- Central Air, Dual
Appliances
- Included: Double Oven, Dishwasher, Gas Cooktop, Gas Range, Microwave, Refrigerator, Warming Drawer
- Laundry: Inside, Laundry Room
Features
- Breakfast Bar, Ceiling Fan(s), Crown Molding, Separate/Formal Dining Room, High Ceilings, Open Floorplan, Quartz Counters, Bedroom on Main Level, Primary Suite, Walk-In Closet(s)
- Windows: Double Pane Windows
- Has fireplace: Yes
- Fireplace features: Family Room, Living Room, Outside
- Common walls with other units/homes: No Common Walls
Interior area
- Total interior livable area: 4,340 sqft
Property
Parking
- Total spaces: 3
- Parking features: Direct Access, Driveway, Garage
- Attached garage spaces: 3
Features
- Levels: Two
- Stories: 2
- Entry location: Front
- Exterior features: Fire Pit
- Has private pool: Yes
- Pool features: Filtered, Gunite, Heated, In Ground, Private
- Has spa: Yes
- Spa features: Gunite, Heated, Private
- Fencing: Block,Wrought Iron
- Has view: Yes
- View description: Hills, Neighborhood, Panoramic
Lot
- Size: 7,056 Square Feet
- Features: Back Yard, Cul-De-Sac, Landscaped
Details
- Parcel number: 75510120
- Special conditions: Standard
- Horse amenities: Riding Trail
Construction
Type & style
- Home type: SingleFamily
- Property subtype: Single Family Residence
Materials
- Roof: Tile
Condition
- Updated/Remodeled,Turnkey
- New construction: No
- Year built: 1999
Utilities & green energy
- Electric: Photovoltaics Seller Owned
- Sewer: Public Sewer
- Water: Public
- Utilities for property: Electricity Connected, Natural Gas Connected, Sewer Connected, Water Connected
Green energy
- Energy generation: Solar
Community & HOA
Community
- Features: Biking, Curbs, Dog Park, Golf, Gutter(s), Hiking, Horse Trails, Stable(s), Park, Suburban, Sidewalks, Gated
- Security: Gated with Guard, Gated Community, Gated with Attendant
- Subdivision: Glenmere (Glmr)
HOA
- Has HOA: Yes
- Amenities included: Controlled Access, Sport Court, Dog Park, Horse Trail(s), Outdoor Cooking Area, Other Courts, Picnic Area, Playground, Guard, Trail(s)
- HOA fee: $385 monthly
- HOA name: CZ Master
- HOA phone: 949-855-1800
Location
- Region: Coto De Caza
Financial & listing details
- Price per square foot: $565/sqft
- Tax assessed value: $1,392,700
- Date on market: 2/9/2026
- Cumulative days on market: 54 days
- Listing terms: Cash,Cash to New Loan,Conventional
Price history
| Date | Event | Price |
|---|---|---|
| 5/28/2026 | Sold | $2,450,000-2%$565/sqft |
Source:  CRMLS #OC26022142 Report a problem CRMLS #OC26022142 Report a problem | ||
| 4/14/2026 | Pending sale | $2,499,000$576/sqft |
Source: CRMLS #OC26022142 Report a problem | ||
| 4/1/2026 | Price change | $2,499,000-3.7%$576/sqft |
Source: CRMLS #OC26022142 Report a problem | ||
| 3/4/2026 | Listed for sale | $2,595,000$598/sqft |
Source: CRMLS #OC26022142 Report a problem | ||
| 2/23/2026 | Pending sale | $2,595,000$598/sqft |
Source: CRMLS #OC26022142 Report a problem | ||
| 2/9/2026 | Listed for sale | $2,595,000+116.3%$598/sqft |
Source: CRMLS #OC26022142 Report a problem | ||
| 11/16/2017 | Sold | $1,200,000-4%$276/sqft |
Source: Public Record Report a problem | ||
| 10/22/2017 | Pending sale | $1,250,000$288/sqft |
Source: Surterre Properties #LG17167663 Report a problem | ||
| 9/28/2017 | Price change | $1,250,000-3.1%$288/sqft |
Source: Surterre Properties #LG17167663 Report a problem | ||
| 8/27/2017 | Price change | $1,290,000-7.8%$297/sqft |
Source: Surterre Properties #LG17167663 Report a problem | ||
| 8/11/2017 | Price change | $1,399,000-2.5%$322/sqft |
Source: Surterre Properties #LG17167663 Report a problem | ||
| 7/22/2017 | Listed for sale | $1,435,000+38%$331/sqft |
Source: Surterre Properties #LG17167663 Report a problem | ||
| 5/24/2012 | Sold | $1,040,000-1%$240/sqft |
Source: Public Record Report a problem | ||
| 3/4/2012 | Price change | $1,050,000-8.6%$242/sqft |
Source: Coastal Rock Realty #S689993 Report a problem | ||
| 8/10/2011 | Listed for sale | $1,149,000+37.6%$265/sqft |
Source: Prudential Treasure Island #L36774 Report a problem | ||
| 11/26/2001 | Sold | $835,000+45%$192/sqft |
Source: Public Record Report a problem | ||
| 11/4/1999 | Sold | $576,000$133/sqft |
Source: Public Record Report a problem | ||
Public tax history
| Year | Property taxes | Tax assessment |
|---|---|---|
| 2026 | -- | $1,392,700 +2% |
| 2025 | $13,840 +2% | $1,365,393 +2% |
| 2024 | $13,574 +2.3% | $1,338,621 +2% |
| 2023 | $13,266 +2% | $1,312,374 +2% |
| 2022 | $13,007 +2.7% | $1,286,642 +2% |
| 2021 | $12,660 +0.3% | $1,261,414 +1% |
| 2020 | $12,621 | $1,248,480 +2% |
| 2019 | $12,621 +2% | $1,224,000 +2% |
| 2018 | $12,374 +6.1% | $1,200,000 +6.6% |
| 2017 | $11,664 | $1,125,551 +2% |
| 2016 | $11,664 +0.6% | $1,103,482 +1.5% |
| 2015 | $11,600 +3.6% | $1,086,907 +2% |
| 2014 | $11,196 | $1,065,616 +0.5% |
| 2013 | -- | $1,060,800 +3.2% |
| 2012 | -- | $1,028,322 +2% |
| 2011 | -- | $1,008,159 +0.8% |
| 2010 | -- | $1,000,625 -0.2% |
| 2009 | -- | $1,003,003 +2% |
| 2008 | -- | $983,337 +2% |
| 2007 | -- | $964,056 +2% |
| 2006 | -- | $945,153 +3.2% |
| 2005 | -- | $915,593 +2% |
| 2004 | -- | $897,641 +5.4% |
| 2003 | -- | $851,700 +2% |
| 2002 | -- | $835,000 +40.2% |
| 2001 | $7,747 -1.1% | $595,496 +2.3% |
| 2000 | $7,836 | $582,176 |
Find assessor info on the county website
Neighborhood: 92679
Nearby homes
- $2,241,8005 bd5 ba3.8k sqft20 Orion Way, Coto De Caza, CA 92679Off Market

- $2,375,8004 bd4 ba3.8k sqft24 Orion Way, Coto De Caza, CA 92679Off Market
- $2,203,9005 bd5 ba3.9k sqft18 Orion Way, Coto De Caza, CA 92679Off Market
- $---- bd-- ba-- sqft18 Orion Way, Trabuco Canyon, CA 92679Off Market
- $2,565,0006 bd5 ba4.2k sqft26 Orion Way, Coto De Caza, CA 92679Off Market
- $2,643,4005 bd5 ba4.2k sqft17 Centaurus Way, Coto De Caza, CA 92679Off Market
- $2,150,0005 bd5 ba4k sqft19 Centaurus Way, Coto De Caza, CA 92679Sold
- $2,297,3005 bd5 ba3.8k sqft21 Orion Way, Coto De Caza, CA 92679Off Market
Nearby schools
GreatSchools rating
- 10/10Wagon Wheel Elementary SchoolGrades: K-5Distance: 0.7 mi
- 8/10Las Flores Middle SchoolGrades: 6-8Distance: 2.4 mi
- 9/10Tesoro High SchoolGrades: 9-12Distance: 1.5 mi
Schools provided by the listing agent
- Elementary: Wagon Wheel
- Middle: Las Flores
- High: Tesoro
Source: CRMLS. This data may not be complete. We recommend contacting the local school district to confirm school assignments for this home.
Get a cash offer in 3 minutes
Find out how much your home could sell for in as little as 3 minutes with a no-obligation cash offer.
Estimated market value
$2,460,700
Get a cash offer in 3 minutes
Find out how much your home could sell for in as little as 3 minutes with a no-obligation cash offer.
Estimated market value
$2,460,700
- California
- Orange County
- Coto de Caza
- 92679
- 22 Orion Way
Nearby cities
Nearby zip codes
Other Coto de Caza Topics
