Skip main navigation
Active
  • $299,000

    15 Charleston Cir, Brandon, MS 39047

    3beds
    1,959sqft
    : 
    Loading
    Get pre-qualified
    Residential, Townhouse, Single Family Residence
    Built in 1997
    1,742 Square Feet Lot
    $292,300 Zestimate®
    $153/sqft
    $200/mo HOA

    What's special

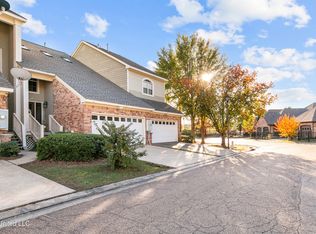
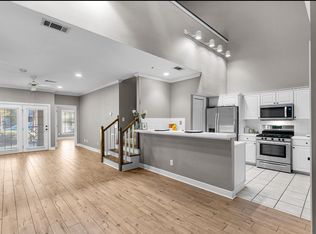
    Resort-style poolSleek pop-up ventGenerous islandAbundant natural lightHigh-end appliancesFloored atticFresh interior paint
    Welcome to effortless living in the highly sought-after, gated community of Windward Bluff—where comfort, convenience, and style come together seamlessly. This beautifully refreshed home, featuring fresh interior paint and abundant natural light, offers a bright and airy atmosphere designed for easy living. Perfect for those seeking a low-upkeep lifestyle, the HOA handles lawn care and exterior maintenance—including balconies, decks, and lawn care—so you can spend more time enjoying life and less time on chores. Inside, you'll find spacious rooms with ample storage throughout, giving every space a functional yet comfortable feel. The kitchen is a true standout, complete with high-end appliances, a generous island, and a sleek pop-up vent—ideal for both everyday living and entertaining. The primary suite offers a private top-floor balcony, creating the perfect spot to unwind and take in peaceful surroundings. Need more space? The floored attic provides an incredible opportunity for easy expansion or additional storage. Step outside your door and enjoy all that Windward Bluff has to offer, including a fitness center, resort-style pool, clubhouse, and stunning views of the Reservoir. Plus, you're just a short stroll to Shaggy's on the Rez and minutes from grocery stores, dining, and retail. This is low-maintenance living at its finest—beautiful, convenient, and ready for you to call home.
    40 days
    |
    311
    |
    16
    |

    Zillow last checked:

    Listing updated:

    Listed by:

    Grace Pilgrim 601-697-1344,

    NextHome Realty Experience 601-521-2866

    Source: MLS United,MLS#: 4151101

    Loading...

      Facts & features

      Interior

      Bedrooms & bathrooms
      • Bedrooms: 3
      • Bathrooms: 3
      • Full bathrooms: 2
      • 1/2 bathrooms: 1
      Heating
      • Central, Fireplace(s), Natural Gas
      Cooling
      • Ceiling Fan(s), Central Air
      Appliances
      • Included: Cooktop, Dishwasher, Disposal, Exhaust Fan, Gas Cooktop, Gas Water Heater, Microwave, Oven, Refrigerator, Self Cleaning Oven, Water Heater
      • Laundry: Electric Dryer Hookup
      Features
      • Central Vacuum, Double Vanity, Entrance Foyer, High Ceilings, Walk-In Closet(s)
      • Flooring: Carpet, Ceramic Tile, Wood
      • Basement: Crawl Space
      • Has fireplace: Yes
      • Fireplace features: Living Room
      Interior area
      • Total structure area: 1,959
      • Total interior livable area: 1,959 sqft

      Property

      Parking
      • Total spaces: 2
      • Parking features: Garage Door Opener, Garage Faces Front, On Site, Concrete
      • Garage spaces: 2
      Features
      • Levels: Two
      • Stories: 2
      • Exterior features: Balcony
      Lot
      • Size: 1,742 Square Feet
      • Features: Level, Zero Lot Line
      Details
      • Parcel number: G1200004000530

      Construction

      Type & style
      • Home type: Townhouse
      • Architectural style: Traditional
      • Property subtype: Residential, Townhouse, Single Family Residence
      Materials
      • Brick, Wood Siding
      • Foundation: Conventional, Slab
      • Roof: Architectural Shingles
      Condition
      • Move In Ready
      • New construction: No
      • Year built: 1997

      Utilities & green energy

      • Sewer: Public Sewer
      • Water: Public
      • Utilities for property: Cable Available, Electricity Connected, Natural Gas Connected, Sewer Connected, Water Connected, Natural Gas in Kitchen

      Community & HOA

      Community
      • Features: Clubhouse, Fitness Center, Gated, Pool, Sidewalks
      • Security: Gated Community, Security System, Smoke Detector(s)
      • Subdivision: Windward Bluff
      HOA
      • Has HOA: Yes
      • Services included: Accounting/Legal, Insurance, Maintenance Grounds, Pool Service, Other
      • HOA fee: $200 monthly
      Location
      • Region: Brandon

      Financial & listing details

      • Price per square foot: $153/sqft
      • Tax assessed value: $198,030
      • Annual tax amount: $1,948
      • Date on market: 5/30/2026
      • Electric utility on property: Yes

        Estimated market value

        $292,300

        $278,000 - $307,000

        $2,687/mo

        Price history

        DateEventPrice
        5/30/2026Listed for sale$299,000+49.6%$153/sqft
        Source: MLS United #4151101 Report a problem
        5/3/2026Listed for rent$3,300$2/sqft
        Source: Zillow Rentals Report a problem
        6/6/2010Listing removed$199,900$102/sqft
        Source: KELLER WILLIAMS REALTY #217916 Report a problem
        4/5/2010Listed for sale$199,900$102/sqft
        Source: KELLER WILLIAMS REALTY #217916 Report a problem

        Public tax history

        YearProperty taxesTax assessment
        2024$1,833 +4.9%$19,803 +4.2%
        2023$1,747 +1.7%$19,011
        2022$1,719 $19,011
        2021$1,719 $19,011 +11.9%
        2020$1,719 +13.3%$16,988
        2019$1,517 -2.2%$16,988
        2018$1,551 +2.2%$16,988
        2017$1,517 $16,988 +1.6%
        2016$1,517 +7.9%$16,728
        2015$1,406 $16,728
        2014$1,406 +2.6%$16,728
        2013$1,370 $16,728
        2012$1,370 +4.8%$16,728
        2011$1,307 -45.8%$16,728 -33.3%
        2010$2,411 $25,092
        2009$2,411 +0.6%$25,092
        2008$2,398 +4%$25,092
        2007$2,306 -0.1%--
        2006$2,309 -0.7%--
        2005$2,325 +1%--
        2004$2,302 +0.6%--
        2003$2,288 +1.8%--
        2002$2,248 --
        2001-- $13,166 -90%
        2000$896 $131,660

        Find assessor info on the county website

        Monthly payment

        Est. payment

        Payment breakdown

        Explore the cost of this home by adjusting the details. Changes won't be saved.
        All calculations are estimates and provided by Zillow, Inc. for informational purposes only. Actual amounts may vary.
        HOA fees may include property taxes on listings classified as Co-Ops. Contact the listing agent and/or owner for fee details.
        Mortgage interest rates are dependent on a number of factors, including credit score, down payment, and repayment length. Interest rate data provided by Zillow Group Marketplace, Inc. as of 1/1/1970 from various mortgage lenders with which we have lead or other similar arrangements; the Estimated Payment is an average of those rates.
        See how much you could borrow to make a competitive offer.

        Climate risks

        Neighborhood: 39047

        Getting around

        54 / 100
        Somewhat Walkable
        48 / 100
        Somewhat Bikeable

        Nearby schools

        GreatSchools rating
        Schools provided by the listing agent
        • Elementary: Northshore
        • Middle: Northwest Rankin Middle
        • High: Northwest

        Source: MLS United. This data may not be complete. We recommend contacting the local school district to confirm school assignments for this home.

        A local agent can set up tours, give advice and negotiate with sellers.

        A local lender can help you make sure your offer is ready when you are.

        Browse local experts

        Similar homes

        Skip to the end of the carouselSkip to the beginning of the carousel