Skip main navigation
Sold for $505,000
  • $505,000

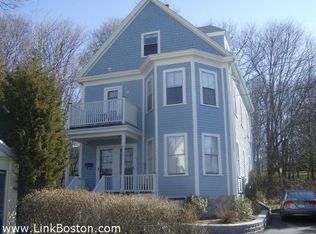
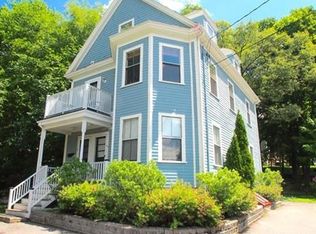
    15 Chilton Pl #1, Newton Upper Falls, MA 02464

    1beds
    729sqft
    Condominium
    Built in 1898
    -- sqft lot
    $-- Zestimate®
    $693/sqft
    $4,496 Estimated rent

    Home value

    Not available

    Estimated sales range

    Not available

    $4,496/mo

    Zestimate® history
    Loading
    Loading...

    Owner options

    List your home for rent

    $4,496/mo

    Rent Zestimate®

    Find your next renter with Zillow Rental Manager. Plus, with online applications, you can quickly screen prospective tenants – for free.

    Learn more

    $4,496/mo

    Rent Zestimate®

    Refinance and save

    $3,348/mo

    Est. payment

    Refinancing to a lower rate could help reduce your monthly payments and save thousands over the life of the loan.

    See today's rates

    $3,348/mo

    Est. payment

    Explore your selling options

    Work with a Zillow partner agent

    Leverage their expertise and Zillow's premium Showcase listings to get your home seen by more buyers.

    Get started

    List with your own agent

    Get your home in front of millions of buyers by listing it on Zillow.

    Learn how to do it

    Sell it yourself

    Take full control of how buyers see your home on Zillow by listing For Sale by Owner (FSBO).

    List your home

    What's special

    Echo bridgeWalk-in storage roomWooden cabinetsBonus spaceLaundry areaSide entranceGranite counter tops
    Welcome to this charming one bedroom, two bath condo, located on a dead end street in the Historic Village of Newton Upper Falls. As you enter the bright living room with four large windows you will be instantly mesmerized by the view of the local steeple in the distance. Pocket doors open into the dining room which is an inviting space for entertaining. The spacious kitchen has stainless steel refrigerator and dishwasher, granite counter tops, tile backsplash and wooden cabinets that provide an abundance of storage. The bedroom, laundry area and mudroom, with a side entrance for easy access to the two parking spaces, round out the first floor. The newly carpeted lower level provides a bonus space, perfect for an office or family room and a walk-in storage room with two closets. Convenient to public transportation, highway, restaurants, shopping, Cook's Bridge, Echo Bridge and the Hemlock Gorge Reservation.

    Zillow last checked:

    Listing updated:

    Listed by:

    Beverly Berman 617-515-5744,

    Unlimited Sotheby's International Realty 617-332-1400

    Bought with:

    Dana Ravech

    Signal Real Estate

    Source: MLS PIN,MLS#: 73131134

    Facts & features

    Interior

    Bedrooms & bathrooms
    • Bedrooms: 1
    • Bathrooms: 2
    • Full bathrooms: 2
    Primary bedroom
    • Features: Closet, Flooring - Wood
    • Level: First
    Bathroom 1
    • Features: Bathroom - Full, Bathroom - Tiled With Tub & Shower, Flooring - Stone/Ceramic Tile, Jacuzzi / Whirlpool Soaking Tub
    • Level: First
    Bathroom 2
    • Features: Bathroom - Full, Bathroom - With Shower Stall, Flooring - Stone/Ceramic Tile
    • Level: First
    Dining room
    • Features: Closet, Flooring - Wood, French Doors, Lighting - Overhead, Pocket Door
    • Level: First
    Kitchen
    • Features: Flooring - Wood, Countertops - Stone/Granite/Solid, Cabinets - Upgraded, Recessed Lighting, Stainless Steel Appliances
    • Level: First
    Living room
    • Features: Flooring - Wood, Chair Rail, Lighting - Overhead
    • Level: First
    Heating
    • Forced Air
    Cooling
    • Central Air
    Appliances
    • Included: Range, Dishwasher, Disposal, Refrigerator, Freezer, Washer, Dryer
    • Laundry: Flooring - Stone/Ceramic Tile, Main Level, First Floor, In Unit
    Features
    • Storage, Bonus Room
    • Flooring: Wood, Tile, Carpet, Flooring - Wall to Wall Carpet
    • Doors: Storm Door(s), French Doors
    • Has basement: Yes
    • Has fireplace: No
    Interior area
    • Total structure area: 729
    • Total interior livable area: 729 sqft

    Property

    Parking
    • Total spaces: 2
    • Parking features: Off Street, Tandem, Deeded
    • Uncovered spaces: 2
    Features
    • Patio & porch: Porch
    • Exterior features: Porch
    Lot
    • Size: 4,350 Square Feet
    Details
    • Parcel number: 693432
    • Zoning: SR3

    Construction

    Type & style
    • Home type: Condo
    • Property subtype: Condominium
    Condition
    • Year built: 1898
    • Major remodel year: 2006

    Utilities & green energy

    • Sewer: Public Sewer
    • Water: Public
    • Utilities for property: for Gas Range

    Community & HOA

    Community
    • Features: Public Transportation, Shopping, Walk/Jog Trails, Highway Access
    HOA
    • Services included: Water, Sewer, Insurance, Reserve Funds
    • HOA fee: $203 monthly
    Location
    • Region: Newton Upper Falls

    Financial & listing details

    • Price per square foot: $693/sqft
    • Tax assessed value: $424,200
    • Annual tax amount: $4,316
    • Date on market: 1/13/2026
    • Listing terms: Other (See Remarks)

    Price history

    DateEventPrice
    9/1/2023Sold$505,000+12.5%$693/sqft
    Source: MLS PIN #73131134 Report a problem
    7/3/2023Contingent$449,000$616/sqft
    Source: MLS PIN #73131134 Report a problem
    6/30/2023Listed for sale$449,000$616/sqft
    Source: MLS PIN #73131134 Report a problem

    Public tax history

    Tax history is unavailable.

    Neighborhood: Newton Upper Falls

    Nearby schools

    GreatSchools rating
    Schools provided by the listing agent
    • Elementary: Angier/Zervas*
    • Middle: Brown
    • High: South

    Source: MLS PIN. This data may not be complete. We recommend contacting the local school district to confirm school assignments for this home.

    Get pre-qualified for a loan
    At Zillow Home Loans, we can pre-qualify you in as little as 5 minutes with no impact to your credit score.

    An equal housing lender. NMLS #10287.