Nestled in Newton’s coveted Historic Upper Falls neighborhood, this charming 2+ bedroom, historic, antique home built in 1869 offers a rare opportunity to own a piece of local history on an exceptional 20,830 sq ft lot. Set on a quiet, picturesque street, enjoy a neighborhood w/a rich history. 87 Rockland Place combines timeless character with tremendous potential for renovation, or simply enjoying the generous outdoor space. Inside, the home features warm details, including a pretty original winding banister, fireplace, inviting living spaces, and flexible rooms that can accommodate a home office, guest room, or additional bedroom needs. Sun-filled interiors create a welcoming atmosphere while preserving the charm and craftsmanship of a bygone era. Leased solar panels help support energy efficiency and provide an environmentally conscious addition to the property. The expansive lot is a standout feature, offering endless possibilities for gardening, recreation, outdoor entertaining, or future enhancements. Mature trees and established landscaping provide privacy and a serene setting rarely found so close to city conveniences. Located in the heart of Historic Upper Falls, residents enjoy easy access to parks, village shops, restaurants, public transportation, and major commuting routes, all while being part of one of Newton’s most desirable and historic communities. Whether you’re looking to restore and personalize a classic home or take advantage of the remarkable lot size in a premier location, 87 Rockland Place presents a unique opportunity to create something truly special. ALL OFFERS ARE DUE TUESDAY 10/13 @ NOON!
Pending
$999,000
87 Rockland Pl, Newton, MA 02464
2beds
1,394sqft
Single Family Residence
Built in 1869
0.48 Acres Lot
$1,420,900 Zestimate®
$717/sqft
$-- HOA
What's special
Sun-filled interiorsPretty original winding banisterQuiet picturesque streetExpansive lotInviting living spaces
- 27 days
- 1,915
- 187
Likely to sell faster than
Zillow last checked:
Listing updated:
Listed by:
Judy Korzenowski 617-947-9003,
Coldwell Banker Realty - Newton 617-969-2447
Source: MLS PIN,MLS#: 73588585
Facts & features
Interior
Bedrooms & bathrooms
- Bedrooms: 2
- Bathrooms: 2
- Full bathrooms: 2
Primary bedroom
- Features: Closet, Flooring - Hardwood, Window(s) - Bay/Bow/Box
- Level: Second
- Area: 210
- Dimensions: 15 x 14
Bedroom 2
- Features: Closet, Flooring - Hardwood, Window(s) - Bay/Bow/Box
- Level: Second
- Area: 120
- Dimensions: 10 x 12
Primary bathroom
- Features: No
Bathroom 1
- Features: Bathroom - Full, Bathroom - Tiled With Shower Stall, Flooring - Stone/Ceramic Tile
- Level: First
- Area: 60
- Dimensions: 10 x 6
Bathroom 2
- Features: Bathroom - Full, Bathroom - Tiled With Tub, Window(s) - Bay/Bow/Box
- Level: Second
- Area: 50
- Dimensions: 10 x 5
Dining room
- Features: Flooring - Hardwood, Window(s) - Bay/Bow/Box
- Level: First
- Area: 168
- Dimensions: 14 x 12
Family room
- Features: Flooring - Hardwood, Window(s) - Bay/Bow/Box, Deck - Exterior, Exterior Access
- Level: Main,First
- Area: 253
- Dimensions: 23 x 11
Kitchen
- Features: Flooring - Stone/Ceramic Tile
- Level: First
- Area: 132
- Dimensions: 11 x 12
Living room
- Features: Closet, Flooring - Hardwood, Window(s) - Bay/Bow/Box
- Level: First
- Area: 130
- Dimensions: 13 x 10
Heating
- Central, Electric Baseboard, Hot Water, Natural Gas, Active Solar
Cooling
- Window Unit(s), None
Appliances
- Included: Gas Water Heater, Water Heater, Range, Dishwasher, Disposal, Microwave, Refrigerator, Washer, Dryer
- Laundry: Gas Dryer Hookup, Washer Hookup, Sink, In Basement
Features
- Exercise Room, Entry Hall, Internet Available - Unknown
- Flooring: Tile, Hardwood, Flooring - Hardwood, Flooring - Stone/Ceramic Tile
- Doors: French Doors
- Windows: Bay/Bow/Box, Screens
- Basement: Full,Interior Entry,Sump Pump,Concrete,Unfinished
- Number of fireplaces: 1
- Fireplace features: Family Room
Interior area
- Total structure area: 1,394
- Total interior livable area: 1,394 sqft
- Finished area above ground: 1,394
Property
Parking
- Total spaces: 4
- Parking features: Detached, Storage, Garage Faces Side, Paved Drive, Off Street, Paved
- Garage spaces: 1
- Uncovered spaces: 3
Features
- Patio & porch: Deck, Deck - Wood
- Exterior features: Deck, Deck - Wood, Rain Gutters, Storage, Professional Landscaping, Screens, Garden, Stone Wall
Lot
- Size: 0.48 Acres
- Features: Wooded, Other
Details
- Parcel number: 693469
- Zoning: SR3
Construction
Type & style
- Home type: SingleFamily
- Architectural style: Antique,Farmhouse
- Property subtype: Single Family Residence
Materials
- Frame
- Foundation: Stone
- Roof: Shingle,Solar Shingles
Condition
- Year built: 1869
Utilities & green energy
- Electric: 100 Amp Service
- Sewer: Public Sewer
- Water: Public
- Utilities for property: for Gas Range, for Gas Dryer, Washer Hookup
Green energy
- Energy generation: Solar
Community & HOA
Community
- Features: Public Transportation, Shopping, Park, Walk/Jog Trails, Conservation Area, Highway Access, Public School, T-Station
HOA
- Has HOA: No
Location
- Region: Newton
Financial & listing details
- Price per square foot: $717/sqft
- Tax assessed value: $1,277,100
- Annual tax amount: $12,375
- Date on market: 10/8/2026
- Listing terms: Contract
Estimated market value
$1,420,900
$1.28M - $1.59M
$3,276/mo
Price history
| Date | Event | Price |
|---|---|---|
| 10/14/2026 | Pending sale | $999,000$717/sqft |
Source: MLS PIN #73588585 Report a problem | ||
| 10/8/2026 | Listed for sale | $999,000+58.2%$717/sqft |
Source: MLS PIN #73588585 Report a problem | ||
| 7/2/2012 | Sold | $631,650-2.7%$453/sqft |
Source: Public Record Report a problem | ||
| 3/24/2012 | Listed for sale | $649,000-3%$466/sqft |
Source: Coldwell Banker Residential Brokerage - #71354698 Report a problem | ||
| 12/21/2011 | Listing removed | $669,000$480/sqft |
Source: Coldwell Banker Residential Brokerage - #71290312 Report a problem | ||
| 9/24/2011 | Listed for sale | $669,000+99.7%$480/sqft |
Source: Coldwell Banker Residential Brokerage - #71290312 Report a problem | ||
| 7/30/1997 | Sold | $335,000+17.5%$240/sqft |
Source: Public Record Report a problem | ||
| 11/26/1991 | Sold | $285,000+7.5%$204/sqft |
Source: Public Record Report a problem | ||
| 3/23/1987 | Sold | $265,000$190/sqft |
Source: Public Record Report a problem | ||
Public tax history
| Year | Property taxes | Tax assessment |
|---|---|---|
| 2025 | $11,920 +3.4% | $1,216,300 +3% |
| 2024 | $11,526 +6.6% | $1,180,900 +11.2% |
| 2023 | $10,815 +4.5% | $1,062,400 +8% |
| 2022 | $10,349 +3.6% | $983,700 +6% |
| 2021 | $9,985 +3.1% | $928,000 |
| 2020 | $9,688 +2.9% | $928,000 +3% |
| 2019 | $9,415 +7.5% | $901,000 +11.3% |
| 2018 | $8,758 +3.1% | $809,400 +6% |
| 2017 | $8,491 +4.6% | $763,600 +7% |
| 2016 | $8,121 +4.9% | $713,600 +7% |
| 2015 | $7,743 +6% | $666,900 +10.6% |
| 2014 | $7,308 +3.6% | $603,000 -1.8% |
| 2013 | $7,055 +2.9% | $614,000 |
| 2012 | $6,858 +1.3% | $614,000 -1.2% |
| 2011 | $6,771 +2.6% | $621,200 -2% |
| 2010 | $6,599 +2.4% | $633,900 -2% |
| 2009 | $6,442 +2.7% | $646,800 |
| 2008 | $6,274 -3.6% | $646,800 -7.3% |
| 2007 | $6,510 +2.7% | $697,700 +3% |
| 2006 | $6,340 +3.7% | $677,400 +5% |
| 2005 | $6,116 +15.3% | $645,100 +24% |
| 2004 | $5,305 +4.6% | $520,100 +12% |
| 2003 | $5,071 +9.9% | $464,400 |
| 2002 | $4,616 +10.1% | $464,400 +33.5% |
| 2000 | $4,194 +4.7% | $347,800 +9.9% |
| 1999 | $4,004 | $316,500 |
Find assessor info on the county website
Monthly payment
Est. payment
Payment breakdown
Explore the cost of this home by adjusting the details. Changes won't be saved.Climate risks
Neighborhood: Newton Upper Falls
Nearby schools
Schools provided by the listing agent
- Elementary: Countryside/Angier Elementary
- Middle: Brown Middle School
- High: Nshs
Source: MLS PIN. This data may not be complete. We recommend contacting the local school district to confirm school assignments for this home.
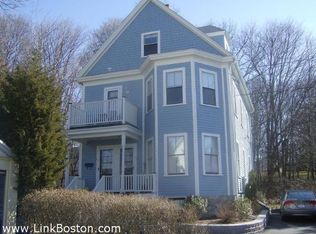
Similar homes
- $1,150,0003 bd2 ba1.4k sqft15 Cummings Rd, Newton, MA 02459For Sale
 MLS ID #73593246, Gene Hashkes, William Raveis R.E. & Home Services. MLS PIN
- $1,060,0004 bd2 ba1.8k sqft92 Allison St, Newton, MA 02458For Sale
 MLS ID #73572995, Gundersheim Group Real Estate, Commonwealth Standard Realty Advisors. MLS PIN
- $1,088,0003 bd2 ba1.9k sqft103 Newtonville Ave, Newton, MA 02458For Sale
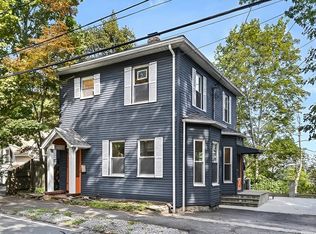 MLS ID #73580895, Chris Vietor Homes, eXp Realty LLC. MLS PIN
- $1,379,0003 bd2 ba1.3k sqft622 Chestnut Hill Ave, Brookline, MA 02445For Sale
 MLS ID #73597241, The Dovetail Group, eXp Realty LLC - Corporate Office. MLS PIN
