Skip main navigation
Sold for $355,500
  • $355,500

    15 Collins Parkway, Meriden, CT 06450

    4beds
    1,755sqft
    Single Family Residence
    Built in 1929
    9,583.2 Square Feet Lot
    $436,000 Zestimate®
    $203/sqft
    $2,675 Estimated rent

    Home value

    $436,000

    $414,000 - $462,000

    $2,675/mo

    Zestimate® history
    Loading
    Loading...

    Owner options

    List your home for rent

    $2,675/mo

    Rent Zestimate®

    Find your next renter with Zillow Rental Manager. Plus, with online applications, you can quickly screen prospective tenants – for free.

    Learn more

    $2,675/mo

    Rent Zestimate®

    Refinance and save

    $2,547/mo

    Est. payment

    Refinancing to a lower rate could help reduce your monthly payments and save thousands over the life of the loan.

    See today's rates

    $2,547/mo

    Est. payment

    Explore your selling options

    Work with a Zillow partner agent

    Leverage their expertise and Zillow's premium Showcase listings to get your home seen by more buyers.

    Get started

    List with your own agent

    Get your home in front of millions of buyers by listing it on Zillow.

    Learn how to do it

    Sell it yourself

    Take full control of how buyers see your home on Zillow by listing For Sale by Owner (FSBO).

    List your home

    What's special

    Wood pellet fireplacePrimary ensuiteFlat backyardCovered front porchViews of west peakBreakfast barQuiet horseshoe-shaped non-through street
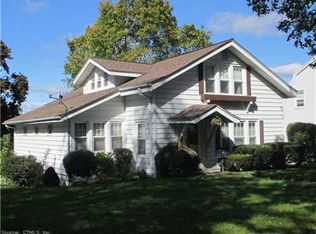
    Welcome to this delightful bungalow-style 4 bedroom, 2 full bath home brimming with charm, comfort, and functionality*Nestled on a quiet horseshoe-shaped, non-through street, this gem offers peace and privacy while still being close to parks, schools, shopping, and major highways*Step inside to a warm and inviting living room featuring a wood pellet fireplace and hardwood floors that flow throughout much of the home. Enjoy meals in the formal dining room or grab a quick bite at the breakfast bar in the kitchen*The primary ensuite is a serene retreat with a palladium window, walk-in closet, and a full bath with double sinks and skylights. Additional flexible space in the form of a nursery, office, or sitting room adds to the home's versatility*You'll love the built-ins throughout that give the house its unique character, plus replacement windows, an updated electrical system, and a covered front porch ideal for relaxing*Newer stainless kitchen appliances stay with the home, as well as the washer and dryer*The flat backyard is partially fenced and features a newer shed, the driveway leads to a 1-car garage for convenient parking and storage*Enjoy views of West Peak*Don't miss your chance to own this wonderfully maintained home full of modern updates and classic charm.

    Zillow last checked:

    Listing updated:

    Listed by:

    Michelle Macneil 860-301-0051,

    William Raveis Real Estate 860-344-1658

    Bought with:

    Shari Jones, RES.0805488

    Coldwell Banker Realty

    Source: Smart MLS,MLS#: 24104439MLS Logo

    Facts & features

    Interior

    Bedrooms & bathrooms
    • Bedrooms: 4
    • Bathrooms: 2
    • Full bathrooms: 2
    Primary bedroom
    • Features: Palladian Window(s), Skylight, Vaulted Ceiling(s), Bedroom Suite, Full Bath, Walk-In Closet(s)
    • Level: Upper
    Bedroom
    • Features: Hardwood Floor
    • Level: Main
    Bedroom
    • Features: Hardwood Floor
    • Level: Main
    Bedroom
    • Features: Hardwood Floor
    • Level: Main
    Dining room
    • Features: Bay/Bow Window, Hardwood Floor
    • Level: Main
    Kitchen
    • Features: Bay/Bow Window, Breakfast Bar
    • Level: Main
    Living room
    • Features: Fireplace, Pellet Stove, Hardwood Floor
    • Level: Main
    Heating
    • Hot Water, Oil
    Cooling
    • Ductless, Window Unit(s)
    Appliances
    • Included: Oven/Range, Refrigerator, Washer, Dryer, Water Heater
    • Laundry: Lower Level
    Features
    • Wired for Data
    • Basement: Full,Unfinished
    • Attic: None
    • Number of fireplaces: 1
    Interior area
    • Total structure area: 1,755
    • Total interior livable area: 1,755 sqft
    • Finished area above ground: 1,755

    Property

    Parking
    • Total spaces: 1
    • Parking features: Attached, Garage Door Opener
    • Attached garage spaces: 1
    Features
    • Patio & porch: Porch
    • Exterior features: Sidewalk, Rain Gutters
    • Fencing: Privacy
    Lot
    • Size: 9,583 sqft
    Details
    • Parcel number: 1167789
    • Zoning: R-1

    Construction

    Type & style
    • Home type: SingleFamily
    • Architectural style: Bungalow
    • Property subtype: Single Family Residence
    Materials
    • Shingle Siding
    • Foundation: Concrete Perimeter
    • Roof: Asphalt
    Condition
    • New construction: No
    • Year built: 1929

    Utilities & green energy

    • Sewer: Public Sewer
    • Water: Public

    Community & neighborhood

    Location
    • Region: Meriden

    Price history

    DateEventPrice
    7/31/2025Sold$355,500+7.8%$203/sqft
    Source: Smart MLS #24104439 Report a problem
    7/8/2025Pending sale$329,900$188/sqft
    Source: Smart MLS #24104439 Report a problem
    6/30/2025Listed for sale$329,900$188/sqft
    Source: Smart MLS #24104439 Report a problem

    Public tax history

    YearProperty taxesTax assessment
    2025$6,929 -1.5%$182,770
    2024$7,038 +3.7%$182,770
    2023$6,784 +6%$182,770
    2022$6,401 +4%$182,770 +29.3%
    2021$6,152 +2.2%$141,330 +7.4%
    2020$6,022 +6.3%$131,600
    2019$5,664 -0.4%$131,600
    2018$5,686 +2.7%$131,600
    2017$5,535 +8.8%$131,600 +0.3%
    2016$5,086 +0.1%$131,180 +0.1%
    2015$5,083 +2.5%$131,110
    2014$4,960 -28.6%$131,110 -30%
    2013$6,947 +29.5%$187,300 +9.8%
    2010$5,363 +5.2%$170,640
    2008$5,100 -1.3%$170,640
    2007$5,165 +27.3%$170,640 +87.2%
    2006$4,057 +4.8%$91,140
    2005$3,873 -19.7%$91,140 -30.5%
    2004$4,825 +41.9%$131,110 +43.9%
    2003$3,400 +1%$91,140 +4.8%
    1995$3,365 $86,950

    Find assessor info on the county website

    Neighborhood: 06450

    Nearby schools

    GreatSchools rating
    Schools provided by the listing agent
    • Elementary: Israel Putnam
    • High: Francis T. Maloney

    Source: Smart MLS. This data may not be complete. We recommend contacting the local school district to confirm school assignments for this home.

    Get pre-qualified for a loan
    At Zillow Home Loans, we can pre-qualify you in as little as 5 minutes with no impact to your credit score.

    An equal housing lender. NMLS #10287.

    Sell for more on Zillow
    Get a Zillow Showcase℠ listing at no additional cost and you could sell for .
    $436,000
    2% more
    +$8,720
    With Zillow Showcase(estimated)
    $444,720