The Colony – a 24 Hour Gated Community with Lake Views & Luxury Amenities
Welcome to this beautiful 3-bedroom, 2.5-bathroom detached waterfront home. This east-west-facing home is bathed in natural light and offers a spacious open floor plan, perfect for modern living.
As you step onto the paver walkway, you’ll be greeted by a high-ceiling entryway leading into the elegant formal living and dining rooms, both featuring gleaming hardwood floors. Two sets of Marvin sliding doors, one off the Dining Room and one off the Den open to a private patio with serene pond views, creating the perfect indoor-outdoor flow.
The updated kitchen boasts stainless steel appliances, granite countertops, an induction stove, and pull-out drawers for easy storage. A stylish updated powder room and laundry room are also located on this level, along with direct access to the two-car garage, which features brand-new epoxy flooring.
Upstairs, the primary suite offers two walk-in closets and a beautifully updated en-suite bathroom. Two additional spacious bedrooms share an updated hallway full bathroom, completing the second floor.
The full basement is a standout feature, offering high ceilings, a cedar closet, an office space, a Costco closet, and ample storage.
Recent updates include:
• Hot water heater
• Gas burner with Aprilaire humidifier system
• Central air conditioning
• Roof
• Washer & dryer
• Central vacuum system
Located within walking distance to The Colony’s exceptional amenities, including a clubhouse with a grand ballroom, a billiards and card room, a lounge, racquetball courts and a state-of-the-art gym with saunas. The community also features lighted tennis and pickleball courts, three pools, basketball, bocci ball, shuffleboard and a new playground, offering a truly luxurious lifestyle.
Sold for $770,000
$770,000
15 Colony Drive #15, Holbrook, NY 11741
3beds
2,800sqft
Condominium, Residential
Built in 1995
-- sqft lot
$809,400 Zestimate®
$275/sqft
$5,522 Estimated rent
Home value
$809,400
$728,000 - $907,000
$5,522/mo
Zestimate® history
Owner options
List your home for rent
$5,522/mo
Rent Zestimate®
Find your next renter with Zillow Rental Manager. Plus, with online applications, you can quickly screen prospective tenants – for free.
$5,522/mo
Rent Zestimate®
Refinance and save
$5,784/mo
Est. payment
Refinancing to a lower rate could help reduce your monthly payments and save thousands over the life of the loan.
$5,784/mo
Est. payment
Explore your selling options
Work with a Zillow partner agent
Leverage their expertise and Zillow's premium Showcase listings to get your home seen by more buyers.
Get startedList with your own agent
Get your home in front of millions of buyers by listing it on Zillow.
Learn how to do itSell it yourself
Take full control of how buyers see your home on Zillow by listing For Sale by Owner (FSBO).
List your homeWhat's special
Office spaceNatural lightRacquetball courtsNew playgroundSpacious bedroomsDetached waterfront homeBocci ball
Zillow last checked:
Listing updated:
Listed by:
Adrienne M. Delio 631-275-9516,
Howard Hanna Coach 631-360-1900
Bought with:
Adrienne M. Delio, 10401227067
Howard Hanna Coach
Source: OneKey® MLS as distributed by MLS GRID,MLS#: 842185
Facts & features
Interior
Bedrooms & bathrooms
- Bedrooms: 3
- Bathrooms: 3
- Full bathrooms: 2
- 1/2 bathrooms: 1
Heating
- Forced Air
Cooling
- Central Air
Appliances
- Included: Cooktop, Dishwasher, Dryer, Electric Cooktop, Electric Oven, Electric Range, Humidifier, Microwave, Refrigerator, Stainless Steel Appliance(s), Washer, Gas Water Heater
- Laundry: Washer/Dryer Hookup, In Unit
Features
- Cathedral Ceiling(s), Central Vacuum, Double Vanity, Eat-in Kitchen, Entrance Foyer, Formal Dining, Granite Counters, His and Hers Closets, Kitchen Island, Primary Bathroom, Open Floorplan, Pantry, Storage
- Flooring: Carpet, Ceramic Tile, Hardwood
- Basement: Full,Partially Finished,Storage Space
- Attic: Full
- Has fireplace: No
Interior area
- Total structure area: 2,800
- Total interior livable area: 2,800 sqft
Property
Parking
- Total spaces: 2
- Parking features: Garage
- Garage spaces: 2
Features
- Levels: Two
- Patio & porch: Patio
- Pool features: Community, In Ground, Outdoor Pool
- Has view: Yes
- View description: Water
- Has water view: Yes
- Water view: Water
- Waterfront features: Pond, Waterfront
Lot
- Size: 5,227 Square Feet
- Features: Sprinklers In Front, Sprinklers In Rear
Details
- Parcel number: 0500089000800051000
- Special conditions: None
Construction
Type & style
- Home type: Condo
- Property subtype: Condominium, Residential
Materials
- Vinyl Siding
Condition
- Updated/Remodeled
- Year built: 1995
Utilities & green energy
- Sewer: Public Sewer
- Water: Public
- Utilities for property: Cable Available, Electricity Connected, Natural Gas Connected, Sewer Connected, Trash Collection Private, Underground Utilities, Water Connected
Community & HOA
Community
- Features: Clubhouse, Curbs, Fitness Center, Gated, Playground, Pool, Tennis Court(s)
- Subdivision: The Colony
HOA
- Has HOA: Yes
- Amenities included: Basketball Court, Clubhouse, Fitness Center, Gated, Lounge, Playground, Pool, Sauna, Security, Snow Removal, Tennis Court(s), Trash
- Services included: Common Area Maintenance, Maintenance Grounds, Snow Removal, Trash, Water
- HOA fee: $510 monthly
- HOA phone: 631-447-5151
Location
- Region: Holbrook
Financial & listing details
- Price per square foot: $275/sqft
- Tax assessed value: $50,100
- Annual tax amount: $13,126
- Date on market: 4/8/2025
- Cumulative days on market: 6 days
- Listing agreement: Exclusive Right To Sell
- Electric utility on property: Yes
Price history
| Date | Event | Price |
|---|---|---|
| 7/18/2025 | Sold | $770,000+0.7%$275/sqft |
Source:  OneKey® MLS as distributed by MLS GRID #842185 Report a problem OneKey® MLS as distributed by MLS GRID #842185 Report a problem | ||
| 4/16/2025 | Pending sale | $765,000$273/sqft |
Source: OneKey® MLS as distributed by MLS GRID #842185 Report a problem | ||
| 4/14/2025 | Listing removed | $765,000$273/sqft |
Source: OneKey® MLS as distributed by MLS GRID #842185 Report a problem | ||
| 4/8/2025 | Listed for sale | $765,000$273/sqft |
Source: OneKey® MLS as distributed by MLS GRID #842185 Report a problem | ||
Public tax history
Tax history is unavailable.
Neighborhood: 11741
Nearby homes
- $804,400-- bd-- ba-- sqft15 Colony Dr, Holbrook, NY 11741Off Market
- $824,200-- bd-- ba-- sqft13 Colony Dr, Holbrook, NY 11741Off Market
- $883,100-- bd-- ba-- sqft17 Colony Dr, Holbrook, NY 11741Off Market
- $771,6004 bd3 ba2k sqft11 Colony Dr, Holbrook, NY 11741Off Market
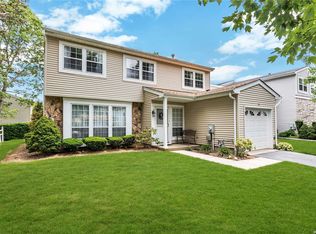
- $892,400-- bd-- ba-- sqft19 Colony Dr, Holbrook, NY 11741Off Market
- $872,6004 bd2 ba3.3k sqft21 Colony Dr, Holbrook, NY 11741Off Market
- $849,0005 bd3 ba2.2k sqft203 Colony Dr, Holbrook, NY 11741Off Market
- $862,600-- bd-- ba-- sqft16 Colony Dr, Holbrook, NY 11741Off Market
- $650,0003 bd3 ba1.8k sqft14 Colony Dr, Holbrook, NY 11741Sold
Nearby schools
GreatSchools rating
- 5/10Tamarac Elementary SchoolGrades: K-5Distance: 0.8 mi
- 6/10Seneca Middle SchoolGrades: 6-8Distance: 0.5 mi
- 8/10Sachem High School NorthGrades: 9-12Distance: 3 mi
Schools provided by the listing agent
- Elementary: Merrimac School
- Middle: Seneca Middle School
- High: Sachem High School East
Source: OneKey® MLS as distributed by MLS GRID. This data may not be complete. We recommend contacting the local school district to confirm school assignments for this home.
Get a cash offer in 3 minutes
Find out how much your home could sell for in as little as 3 minutes with a no-obligation cash offer.
Estimated market value
$809,400
Get a cash offer in 3 minutes
Find out how much your home could sell for in as little as 3 minutes with a no-obligation cash offer.
Estimated market value
$809,400
- New York
- Suffolk County
- Holbrook
- 11741
- 15 Colony Drive Unit 15
Nearby cities
Nearby zip codes
Other Holbrook Topics
