Skip main navigation
Sold for $450,000
  • $450,000

    15 Copper Hill Drive #15, Guilford, CT 06437

    2beds
    1,442sqft
    Condominium, Townhouse, Single Family Residence
    Built in 1984
    -- sqft lot
    $453,400 Zestimate®
    $312/sqft
    $2,965 Estimated rent

    Home value

    $453,400

    $404,000 - $508,000

    $2,965/mo

    Zestimate® history
    Loading
    Loading...

    Owner options

    List your home for rent

    $2,965/mo

    Rent Zestimate®

    Find your next renter with Zillow Rental Manager. Plus, with online applications, you can quickly screen prospective tenants – for free.

    Learn more

    $2,965/mo

    Rent Zestimate®

    Refinance and save

    $3,906/mo

    Est. payment

    Refinancing to a lower rate could help reduce your monthly payments and save thousands over the life of the loan.

    See today's rates

    $3,906/mo

    Est. payment

    Explore your selling options

    Work with a Zillow partner agent

    Leverage their expertise and Zillow's premium Showcase listings to get your home seen by more buyers.

    Get started

    List with your own agent

    Get your home in front of millions of buyers by listing it on Zillow.

    Learn how to do it

    Sell it yourself

    Take full control of how buyers see your home on Zillow by listing For Sale by Owner (FSBO).

    List your home

    What's special

    Sleek waterfall islandPeaceful scenic viewsOverlooks serene outdoor viewsStunning fully renovatedBeautifully designed kitchenBrand-new stainless steel appliances
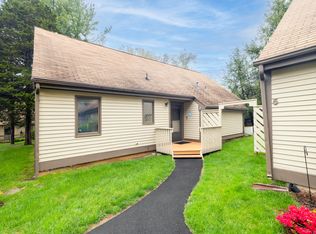
    Welcome to this stunning, fully renovated, free standing, 2-bedroom, 2-bath townhouse (with an additional, very large 3rd space that can be used as an office or work-out space!), where modern design meets everyday comfort, perfectly positioned with peaceful, scenic views. From the moment you enter, natural sunlight blends seamlessly with recessed lighting, creating a bright, warm, and inviting feel throughout. The heart of the home is a beautifully designed kitchen featuring brand-new stainless steel appliances, elegant white cabinetry with soft-close drawers, and a sleek waterfall island, perfect for entertaining or casual dining. It opens effortlessly to the dining area and overlooks serene outdoor views. Luxury vinyl wood flooring flows throughout, combining style and durability, while the cozy fireplace adds warmth and charm. Sliders lead to your private back deck overlooking a flat, open backyard, ideal for relaxing or entertaining. Both bathrooms have been fully remodeled with modern finishes, and the spacious master suite offers ample closet space and a true retreat feel. Additional features include a 1-car detached garage and complete move-in-ready condition. Ideally located just minutes to Bishop's Orchards, with easy access to Interstate 95, 20 minutes to New Haven, and approximately 40 minutes to Fairfield County and Mohegan Sun. This is more than a home, it's a lifestyle upgrade. Don't miss this opportunity!

    Zillow last checked:

    Listing updated:

    Listed by:

    TEAM POWERHOUSE AT COLDWELL BANKER REALTY,

    David Lemel (203)671-7062,

    Coldwell Banker Realty 203-239-2553,

    Co-Listing Agent: Carla Cappiello 203-927-4071,

    Coldwell Banker Realty

    Bought with:

    Stephanie J. Jacobs, RES.0805763

    Sunset Creek Realty, LLC

    Source: Smart MLS,MLS#: 24156042MLS Logo

    Facts & features

    Interior

    Bedrooms & bathrooms
    • Bedrooms: 2
    • Bathrooms: 2
    • Full bathrooms: 2
    Primary bedroom
    • Features: Remodeled
    • Level: Main
    Bedroom
    • Features: Remodeled
    • Level: Main
    Bathroom
    • Features: Remodeled, Tile Floor
    • Level: Main
    Bathroom
    • Features: Remodeled, Vaulted Ceiling(s), Stall Shower, Tile Floor
    • Level: Upper
    Dining room
    • Features: Remodeled, High Ceilings, Vaulted Ceiling(s)
    • Level: Main
    Family room
    • Features: Remodeled
    • Level: Upper
    Kitchen
    • Features: Remodeled, Breakfast Bar, Quartz Counters, Kitchen Island
    • Level: Main
    Living room
    • Features: High Ceilings, Vaulted Ceiling(s)
    • Level: Main
    Heating
    • Baseboard, Electric
    Cooling
    • Wall Unit(s)
    Appliances
    • Included: Oven/Range, Refrigerator, Dishwasher, Electric Water Heater, Water Heater
    • Laundry: Main Level
    Features
    • Open Floorplan
    • Windows: Thermopane Windows
    • Basement: None
    • Attic: None
    • Number of fireplaces: 1
    Interior area
    • Total structure area: 1,442
    • Total interior livable area: 1,442 sqft
    • Finished area above ground: 1,442

    Property

    Parking
    • Total spaces: 2
    • Parking features: Detached, Paved, Off Street
    • Garage spaces: 1
    Features
    • Stories: 2
    • Patio & porch: Deck
    • Exterior features: Sidewalk, Garden, Lighting
    • Has view: Yes
    • View description: Water
    • Has water view: Yes
    • Water view: Water
    • Waterfront features: Waterfront, Pond
    Lot
    • Features: Few Trees, Level, Cul-De-Sac
    Details
    • Parcel number: 1114469
    • Zoning: R

    Construction

    Type & style
    • Home type: Condo
    • Architectural style: Townhouse
    • Property subtype: Condominium, Townhouse, Single Family Residence
    Materials
    • Clapboard, Vinyl Siding, Wood Siding
    Condition
    • New construction: No
    • Year built: 1984

    Utilities & green energy

    • Sewer: Septic Tank
    • Water: Public
    • Utilities for property: Underground Utilities
    Green energy
    • Energy efficient items: Windows

    Community & HOA

    HOA
    • Has HOA: Yes
    • Amenities included: Management
    • Services included: Maintenance Grounds, Snow Removal
    • HOA fee: $631 monthly
    Location
    • Region: Guilford

    Financial & listing details

    • Price per square foot: $312/sqft
    • Tax assessed value: $220,710
    • Annual tax amount: $6,103
    • Date on market: 4/23/2026

    Price history

    DateEventPrice
    6/18/2026Sold$450,000+5.9%$312/sqft
    Source: Smart MLS #24156042 Report a problem
    5/9/2026Pending sale$425,000$295/sqft
    Source: Smart MLS #24156042 Report a problem
    4/28/2026Listed for sale$425,000$295/sqft
    Source: Smart MLS #24156042 Report a problem
    4/27/2026Pending sale$425,000$295/sqft
    Source: Smart MLS #24156042 Report a problem
    4/23/2026Listed for sale$425,000+88.9%$295/sqft
    Source: Smart MLS #24156042 Report a problem
    6/23/2015Sold$225,000$156/sqft
    Source: Smart MLS #N10023834 Report a problem

    Public tax history

    Tax history is unavailable.

    Neighborhood: 06437

    Nearby schools

    GreatSchools rating
    Schools provided by the listing agent
    • High: Guilford

    Source: Smart MLS. This data may not be complete. We recommend contacting the local school district to confirm school assignments for this home.

    Get pre-qualified for a loan
    At Zillow Home Loans, we can pre-qualify you in as little as 5 minutes with no impact to your credit score.

    An equal housing lender. NMLS #10287.

    Sell for more on Zillow
    Get a Zillow Showcase℠ listing at no additional cost and you could sell for .
    $453,400
    2% more
    +$9,068
    With Zillow Showcase(estimated)
    $462,468