Enjoy EVERYTHING Guilford has to offer without the headaches! Public water, Natural gas, Central air, HOA managed shared Septic, 1-car garage. This detached condo in south Guilford has it all! Structured like a single family house so you and your family have plenty of privacy. Two-bedroom on the main level plus a loft room on the upper level which could be used as an office or additional bedroom. Upon entry, on the main level, you are agreeted by an open-plan kitchen on your left, continuing to a dining area, then a spacious living room with vaulted ceiling and a cozy gas fireplace. Continue on the main level on your right, you would see doors to the shared bath and two generously sized bedrooms, including a primary suite with an en-suite full bath. Laundry, hot water heater and furnace are on the main level in the laundry area. On the upper level, a 24x14 loft area upstairs offers flexible space for a home office, guest room, gym, or den. Enjoy the tranquil backyard from your private deck. 1-car detached garage for more storage. Copper Hill Commons is nestled on a private road, including a pond and a cul-de-sac, providing a tranquil setting. Minutes away from the Guilford Green, offering restaurants, shopping, concerts, and more. Close to Jacobs Beach and Guilford Marina. Updates: new vinyl flooring for the living room, dining area and the bedrooms. New kitchen oven/stove. Roof, sidings and deck are maintained by the HOA. HOA is in the process of replacing the roof
Sold for $421,000
$421,000
7 Copper Hill Drive #7, Guilford, CT 06437
2beds
1,442sqft
Condominium, Single Family Residence
Built in 1983
-- sqft lot
$435,500 Zestimate®
$292/sqft
$2,735 Estimated rent
Home value
$435,500
$388,000 - $492,000
$2,735/mo
Zestimate® history
Owner options
List your home for rent
$2,735/mo
Rent Zestimate®
Find your next renter with Zillow Rental Manager. Plus, with online applications, you can quickly screen prospective tenants – for free.
$2,735/mo
Rent Zestimate®
Refinance and save
$3,639/mo
Est. payment
Refinancing to a lower rate could help reduce your monthly payments and save thousands over the life of the loan.
$3,639/mo
Est. payment
Explore your selling options
Work with a Zillow partner agent
Leverage their expertise and Zillow's premium Showcase listings to get your home seen by more buyers.
Get startedList with your own agent
Get your home in front of millions of buyers by listing it on Zillow.
Learn how to do itSell it yourself
Take full control of how buyers see your home on Zillow by listing For Sale by Owner (FSBO).
List your homeWhat's special
Zillow last checked:
Listing updated:
Listed by:
Jia Wu 475-254-3396,
JJ HOMES REAL ESTATE, LLC 475-254-3396
Bought with:
Linda Heinig, RES.0786624
William Raveis Real Estate
Source: Smart MLS,MLS#: 24093162
Facts & features
Interior
Bedrooms & bathrooms
- Bedrooms: 2
- Bathrooms: 2
- Full bathrooms: 2
Rooms
- Room types: Laundry
Primary bedroom
- Features: Bedroom Suite, Ceiling Fan(s), Full Bath, Stall Shower, Vinyl Floor
- Level: Main
- Area: 154 Square Feet
- Dimensions: 11 x 14
Bedroom
- Features: Ceiling Fan(s), Vinyl Floor
- Level: Main
- Area: 121 Square Feet
- Dimensions: 11 x 11
Bathroom
- Features: Tub w/Shower
- Level: Main
- Area: 50 Square Feet
- Dimensions: 5 x 10
Dining room
- Features: High Ceilings, Cathedral Ceiling(s), Vaulted Ceiling(s), Vinyl Floor
- Level: Main
- Area: 130 Square Feet
- Dimensions: 10 x 13
Kitchen
- Level: Main
- Area: 120 Square Feet
- Dimensions: 8 x 15
Living room
- Features: Cathedral Ceiling(s), Vaulted Ceiling(s), Balcony/Deck, Gas Log Fireplace, Sliders, Vinyl Floor
- Level: Main
- Area: 266 Square Feet
- Dimensions: 14 x 19
Loft
- Level: Upper
- Area: 308 Square Feet
- Dimensions: 14 x 22
Heating
- Forced Air, Natural Gas
Cooling
- Central Air
Appliances
- Included: Electric Range, Oven/Range, Microwave, Refrigerator, Dishwasher, Disposal, Washer, Dryer, Electric Water Heater, Water Heater
- Laundry: Main Level
Features
- Entrance Foyer, Smart Thermostat
- Basement: None
- Attic: None
- Number of fireplaces: 1
- Common walls with other units/homes: End Unit
Interior area
- Total structure area: 1,442
- Total interior livable area: 1,442 sqft
- Finished area above ground: 1,442
Property
Parking
- Total spaces: 1
- Parking features: Detached, Parking Lot, Off Street
- Garage spaces: 1
Features
- Stories: 2
- Patio & porch: Deck
Lot
- Features: Few Trees, Level, Cul-De-Sac
Details
- Parcel number: 1114474
- Zoning: R3
Construction
Type & style
- Home type: Condo
- Architectural style: Ranch
- Property subtype: Condominium, Single Family Residence
- Attached to another structure: Yes
Materials
- Wood Siding
Condition
- New construction: No
- Year built: 1983
Utilities & green energy
- Sewer: Shared Septic
- Water: Public
Community & HOA
Community
- Features: Basketball Court, Library, Medical Facilities, Park, Public Rec Facilities, Near Public Transport, Putting Green, Shopping/Mall
- Security: Security System
- Subdivision: Nut Plains
HOA
- Has HOA: Yes
- Amenities included: Management
- Services included: Maintenance Grounds, Trash, Snow Removal, Sewer, Pest Control, Road Maintenance, Insurance
- HOA fee: $597 monthly
Location
- Region: Guilford
Financial & listing details
- Price per square foot: $292/sqft
- Tax assessed value: $221,760
- Annual tax amount: $6,132
- Date on market: 5/4/2025
Price history
| Date | Event | Price |
|---|---|---|
| 8/13/2025 | Sold | $421,000-0.9%$292/sqft |
Source:  Smart MLS #24093162 Report a problem Smart MLS #24093162 Report a problem | ||
| 8/13/2025 | Pending sale | $425,000$295/sqft |
Source: Smart MLS #24093162 Report a problem | ||
| 5/7/2025 | Listed for sale | $425,000+29.6%$295/sqft |
Source: Smart MLS #24093162 Report a problem | ||
| 7/29/2022 | Sold | $328,000+0.9%$227/sqft |
Source: Smart MLS #170497073 Report a problem | ||
| 7/19/2022 | Contingent | $325,000$225/sqft |
Source: Smart MLS #170497073 Report a problem | ||
| 6/16/2022 | Listed for sale | $325,000+60.1%$225/sqft |
Source: Smart MLS #170497073 Report a problem | ||
| 3/1/2002 | Sold | $203,000$141/sqft |
Source: Smart MLS #M9066049 Report a problem | ||
Public tax history
Tax history is unavailable.
Neighborhood: 06437
Nearby homes
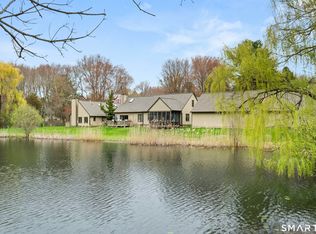
- $450,0002 bd2 ba1.4k sqft15 Copper Hill Dr #15, Guilford, CT 06437Sold
- $397,3002 bd2 ba1.5k sqft2 Copper Hill Dr, Guilford, CT 06437Off Market
- $317,1001 bd1 ba1k sqft3 Copper Hill Dr, Guilford, CT 06437Off Market
- $328,2001 bd2 ba1k sqft1 Copper Hill Dr, Guilford, CT 06437Off Market
- $450,0002 bd2 ba1.4k sqft15 Copper Hill Dr, Guilford, CT 06437Sold
- $341,9001 bd1 ba1k sqft19 Copper Hill Dr, Guilford, CT 06437Off Market
- $403,1002 bd2 ba1.4k sqft11 Copper Hill Dr, Guilford, CT 06437Off Market
- $342,0002 bd2 ba1.4k sqft6 Copper Hill Dr, Guilford, CT 06437Sold
Nearby schools
GreatSchools rating
- 7/10A. W. Cox SchoolGrades: K-4Distance: 1.1 mi
- 8/10E. C. Adams Middle SchoolGrades: 7-8Distance: 1.1 mi
- 9/10Guilford High SchoolGrades: 9-12Distance: 1 mi


Get pre-qualified for a loan
At Zillow Home Loans, we can pre-qualify you in as little as 5 minutes with no impact to your credit score.An equal housing lender. NMLS #10287.
Sell for more on Zillow
Get a Zillow Showcase℠ listing at no additional cost and you could sell for .
$435,500
2% more
+$8,710
With Zillow Showcase(estimated)
$444,210
- Connecticut
- New Haven County
- Guilford
- 06437
- 7 Copper Hill Drive Unit 7
Nearby cities
Nearby neighborhoods
Nearby zip codes
Other Guilford Topics
