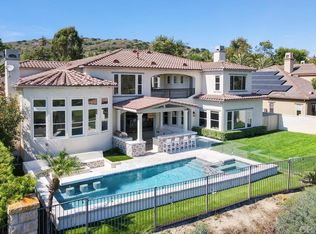
For Comparable Purpose Only. MAIN FLOOR MASTER SUITE!! Majority of home living space SINGLE LEVELED, 5 Bedrooms, 5 bathrooms boasting over 5000 sq ft of living space with 30,000+ sq ft lot, the LARGEST IN TALEGA! Not to mention, TWO, 2 CAR GARAGES accommodating 4 CARS and RV SIZED SPACE for property parking. PRIVACY and SECURITY with remote controlled driveway entry gate with backup battery.
The main level features opulent travertine flooring and real wood floors, and a recently remodeled kitchen (2021) featuring exquisite porcelain countertops, Waterstone Kitchen Faucet Suite with Hot & Cold filtrated water on demand, top-of -the line Viking appliances including Cafe French-Door Double Wall Ovens, Sub-Zero refrigerator, and Beverage & Wine Cooler. Meticulously curated with $350k in upgrades includes custom draperies from Europe, wood shutters throughout, custom light fixtures, whole home water softener & drinking system and so much more.
The first level of this exquisite estate features 4 bedrooms and 4 bathrooms designed for ultimate comfort and convenience. The master suite with double French doors leads to a serene patio, a spa-inspired bathroom, and a generously sized walk-in closet. Additionally, 3 secondary bedrooms on the main floor offer versatility, with one transformed into an expansive and stylish Chanel-inspired closet room. The sound system in the family room and upstairs bonus room ensures an immersive experience for your entertainment enjoyment.
Ascend to the SECOND LEVEL to a spacious BONUS ROOM with a BAR COUNTER and 2 CLOSET STORAGES. Uncover AN ADDITIOAL BEDROOM WITH A DETACHED FULL BATH, offering flexibility and privacy for guests or family members. Venture outside onto the balcony to savor glimpses of the majestic pines, featuring putting green, AMPLE SPACE for a pool, sports court, or Casita.
Nestled within the prestigious Vizcaya tract and situated adjacent to the golf course with complete privacy from neighboring homes. This home enjoys the benefits of the low-tax bond side of Talega. Residents of Talega relish access to 4 pools,4 public parks, and miles of scenic trails. With proximity to the Vista Del Mar K-8 school, the Fred Couples designed golf course, and downtown conveniences, the property offers an unparalleled blend of luxury, convenience, and serenity. Check out: https://tours.previewfirst.com/ml/141031#threed
Sold for $3,665,000
Listed by: HomeSmart, Evergreen Realty • Michelle Yeam • Contact: 949-753-7888
Bought with: Rodeo Realty
$3,665,000
15 Corte Vizcaya, San Clemente, CA 92673
5beds
5,051sqft
Single Family Residence
Built in 2001
0.71 Acres Lot
$3,719,700 Zestimate®
$726/sqft
$12,999 Estimated rent
Home value
$3,719,700
$3.42M - $4.05M
$12,999/mo
Zestimate® history
Owner options
List your home for rent
$12,999/mo
Rent Zestimate®
Find your next renter with Zillow Rental Manager. Plus, with online applications, you can quickly screen prospective tenants – for free.
$12,999/mo
Rent Zestimate®
Refinance and save
$23,150/mo
Est. payment
Refinancing to a lower rate could help reduce your monthly payments and save thousands over the life of the loan.
$23,150/mo
Est. payment
Explore your selling options
Work with a Zillow partner agent
Leverage their expertise and Zillow's premium Showcase listings to get your home seen by more buyers.
Get startedList with your own agent
Get your home in front of millions of buyers by listing it on Zillow.
Learn how to do itSell it yourself
Take full control of how buyers see your home on Zillow by listing For Sale by Owner (FSBO).
List your homeWhat's special
Zillow last checked:
Listing updated:
Listed by:
Michelle Yeam DRE #02093263 949-290-9072,
HomeSmart, Evergreen Realty
Bought with:
Samantha Bruder, DRE #02123685
Rodeo Realty
Source: CRMLS,MLS#: OC25154818 Originating MLS: California Regional MLS
Originating MLS: California Regional MLSFacts & features
Interior
Bedrooms & bathrooms
- Bedrooms: 5
- Bathrooms: 5
- Full bathrooms: 4
- 1/2 bathrooms: 1
- Main level bathrooms: 4
- Main level bedrooms: 4
Rooms
- Room types: Bonus Room, Bedroom, Entry/Foyer, Family Room, Living Room, Primary Bedroom, Office, Other, Pantry, Dining Room
Primary bedroom
- Features: Main Level Primary
Primary bedroom
- Features: Primary Suite
Bedroom
- Features: Bedroom on Main Level
Bathroom
- Features: Bathtub, Full Bath on Main Level, Jetted Tub, Soaking Tub, Separate Shower, Walk-In Shower
Kitchen
- Features: Butler's Pantry, Kitchen/Family Room Combo, Remodeled, Self-closing Cabinet Doors, Self-closing Drawers, Updated Kitchen, Walk-In Pantry
Other
- Features: Walk-In Closet(s)
Pantry
- Features: Walk-In Pantry
Heating
- Forced Air, Natural Gas
Cooling
- Central Air, Gas
Appliances
- Included: Built-In Range, Convection Oven, Double Oven, Free-Standing Range, Ice Maker, Refrigerator, Range Hood, Water Softener
- Laundry: Electric Dryer Hookup, Gas Dryer Hookup, Laundry Room
Features
- Wet Bar, Built-in Features, Balcony, Breakfast Area, Crown Molding, Separate/Formal Dining Room, High Ceilings, Open Floorplan, Pantry, Recessed Lighting, Bedroom on Main Level, Instant Hot Water, Main Level Primary, Primary Suite, Walk-In Pantry, Walk-In Closet(s)
- Flooring: Carpet, Stone, Wood
- Doors: French Doors, Insulated Doors, Sliding Doors
- Has fireplace: Yes
- Fireplace features: Family Room, Gas, Living Room, Primary Bedroom
- Common walls with other units/homes: No Common Walls
Interior area
- Total interior livable area: 5,051 sqft
Property
Parking
- Total spaces: 10
- Parking features: Direct Access, Driveway Up Slope From Street, Electric Gate, Garage, RV Access/Parking
- Attached garage spaces: 4
- Uncovered spaces: 6
Accessibility
- Accessibility features: Accessible Hallway(s)
Features
- Levels: Two
- Stories: 2
- Entry location: Main Level
- Patio & porch: Covered, Patio
- Pool features: None, Association
- Spa features: None
- Fencing: Block,Glass,Wrought Iron
- Has view: Yes
- View description: Hills, Mountain(s)
Lot
- Size: 0.71 Acres
- Features: Cul-De-Sac, Sprinkler System
Details
- Parcel number: 70115127
- Special conditions: Standard
Construction
Type & style
- Home type: SingleFamily
- Architectural style: Mediterranean
- Property subtype: Single Family Residence
Materials
- Roof: Tile
Condition
- Updated/Remodeled,Turnkey
- New construction: No
- Year built: 2001
Utilities & green energy
- Electric: 220 Volts in Laundry
- Sewer: Public Sewer
- Water: Public
- Utilities for property: Cable Available, Electricity Available, Natural Gas Available, Phone Available, Sewer Connected
Community & HOA
Community
- Features: Golf, Hiking, Park, Street Lights, Sidewalks
- Security: Prewired, Security System, Fire Detection System, Fire Sprinkler System, Security Gate, Smoke Detector(s)
- Subdivision: Vizcaya (Vizc)
HOA
- Has HOA: Yes
- Amenities included: Clubhouse, Fitness Center, Outdoor Cooking Area, Picnic Area, Playground, Pickleball, Pool, Tennis Court(s)
- HOA fee: $267 monthly
- HOA name: Talega Maintenance Corporation
- HOA phone: 949-361-8466
Location
- Region: San Clemente
Financial & listing details
- Price per square foot: $726/sqft
- Tax assessed value: $1,860,841
- Annual tax amount: $23,704
- Date on market: 7/10/2025
- Listing terms: Cash,Cash to New Loan,Conventional
Price history
| Date | Event | Price |
|---|---|---|
| 7/2/2025 | Sold | $3,665,000-2.2%$726/sqft |
Source:  CRMLS #OC25154818 Report a problem CRMLS #OC25154818 Report a problem | ||
| 6/3/2024 | Listing removed | $3,749,000$742/sqft |
Source:  HomeSmart #OC24043549 Report a problem HomeSmart #OC24043549 Report a problem | ||
| 5/13/2024 | Price change | $3,749,000-5.9%$742/sqft |
Source: HomeSmart #OC24043549 Report a problem | ||
| 4/4/2024 | Price change | $3,985,000-6.2%$789/sqft |
Source: HomeSmart #OC24043549 Report a problem | ||
| 3/17/2024 | Listed for sale | $4,250,000+159.9%$841/sqft |
Source: HomeSmart #OC24043549 Report a problem | ||
| 4/18/2018 | Sold | $1,635,500-7.3%$324/sqft |
Source: Public Record Report a problem | ||
| 3/30/2018 | Pending sale | $1,764,000$349/sqft |
Source: Franco Realty Group, Inc #OC18035522 Report a problem | ||
| 2/14/2018 | Listed for sale | $1,764,000+8.6%$349/sqft |
Source: Franco Realty Group, Inc #OC18035522 Report a problem | ||
| 1/2/2012 | Listing removed | $1,625,000$322/sqft |
Source: Listhub #S662524 Report a problem | ||
| 11/5/2011 | Price change | $1,625,000+2.2%$322/sqft |
Source: Listhub #S662524 Report a problem | ||
| 9/18/2010 | Price change | $1,590,000-0.3%$315/sqft |
Source: First Team Real Estate #S632596 Report a problem | ||
| 9/30/2009 | Price change | $1,594,000-3.4%$316/sqft |
Source: First Team Real Estate #S590694 Report a problem | ||
| 7/5/2009 | Listed for sale | $1,650,000-13.1%$327/sqft |
Source: Orange Co Rlty & Investments #S580172 Report a problem | ||
| 1/31/2009 | Listing removed | $1,899,000$376/sqft |
Source: Prudential California #S522955 Report a problem | ||
| 1/5/2009 | Listed for sale | $1,899,000$376/sqft |
Source: Prudential California #S522955 Report a problem | ||
| 11/12/2008 | Listing removed | $1,899,000$376/sqft |
Source: Prudential California #S522955 Report a problem | ||
| 7/3/2008 | Price change | $1,899,000-5%$376/sqft |
Source: Prudential California #S522955 Report a problem | ||
| 3/4/2008 | Price change | $1,999,000-13%$396/sqft |
Source: Prudential California #S522955 Report a problem | ||
| 2/2/2008 | Listed for sale | $2,299,000+12.1%$455/sqft |
Source: Homes & Land Report a problem | ||
| 6/17/2004 | Sold | $2,050,000+125.3%$406/sqft |
Source: Public Record Report a problem | ||
| 6/29/2001 | Sold | $910,000$180/sqft |
Source: Public Record Report a problem | ||
Public tax history
| Year | Property taxes | Tax assessment |
|---|---|---|
| 2025 | $23,704 +2% | $1,860,841 +2% |
| 2024 | $23,236 +2.4% | $1,824,354 +2% |
| 2023 | $22,698 +2% | $1,788,583 +2% |
| 2022 | $22,250 +2% | $1,753,513 +2% |
| 2021 | $21,804 +1.2% | $1,719,131 +1% |
| 2020 | $21,542 | $1,701,504 +2% |
| 2019 | $21,542 +2.3% | $1,668,142 +6.3% |
| 2018 | $21,056 +5.9% | $1,569,000 |
| 2017 | $19,877 | $1,569,000 |
| 2016 | $19,877 -2.4% | $1,569,000 |
| 2015 | $20,363 +3.6% | $1,569,000 +6% |
| 2014 | $19,662 | $1,480,000 +12.6% |
| 2013 | -- | $1,314,240 |
| 2012 | -- | $1,314,240 -4% |
| 2011 | -- | $1,369,000 -7.3% |
| 2010 | -- | $1,476,491 -25.4% |
| 2009 | -- | $1,978,000 |
| 2008 | -- | $1,978,000 -9.1% |
| 2007 | -- | $2,175,476 +2% |
| 2006 | -- | $2,132,820 +2% |
| 2005 | -- | $2,091,000 +116% |
| 2004 | -- | $968,105 +1.9% |
| 2003 | -- | $950,362 +2% |
| 2002 | -- | $931,728 +42.8% |
| 2001 | $11,375 | $652,636 |
Find assessor info on the county website
Neighborhood: 92673
Nearby homes
- $3,749,0004 bd5 ba4.7k sqft10 Corte Vizcaya, San Clemente, CA 92673Sold

- $3,838,5005 bd5 ba5.5k sqft12 Corte Vizcaya, San Clemente, CA 92673Off Market
- $3,659,9005 bd5 ba5k sqft14 Corte Vizcaya, San Clemente, CA 92673Off Market

- $4,500,0005 bd6 ba5.5k sqft8 Corte Vizcaya, San Clemente, CA 92673Sold
- $3,989,9005 bd6 ba5.4k sqft23 Corte Vizcaya, San Clemente, CA 92673Off Market
- $2,406,6004 bd3 ba3.6k sqft4 Calle Castillo, San Clemente, CA 92673Off Market
- $2,563,8004 bd4 ba3.9k sqft6 Calle Castillo, San Clemente, CA 92673Off Market
- $3,417,2005 bd5 ba5.5k sqft16 Corte Vizcaya, San Clemente, CA 92673Off Market
Nearby schools
GreatSchools rating
- 10/10Vista Del Mar Elementary SchoolGrades: K-5Distance: 0.7 mi
- 8/10Vista Del Mar Middle SchoolGrades: 6-8Distance: 0.7 mi
- 9/10San Clemente High SchoolGrades: 9-12Distance: 2.5 mi
Get a cash offer in 3 minutes
Find out how much your home could sell for in as little as 3 minutes with a no-obligation cash offer.
Estimated market value
$3,719,700
Get a cash offer in 3 minutes
Find out how much your home could sell for in as little as 3 minutes with a no-obligation cash offer.
Estimated market value
$3,719,700
- California
- Orange County
- San Clemente
- 92673
- 15 Corte Vizcaya
Nearby cities
Nearby zip codes
Other San Clemente Topics
